
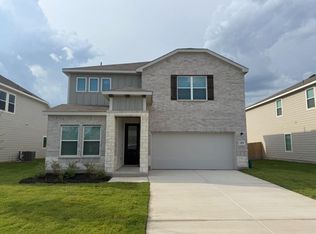
Beautifully designed for comfort and everyday living, this Bella Vista home in Abbott Place offers an inviting layout that blends functionality with style. The open-concept floor plan creates a welcoming atmosphere ideal for both entertaining and relaxed evenings at home, while expansive windows allow natural light to flow throughout the interior. The kitchen serves as the heart of the home, featuring an island, gas cooking, pantry, generous cabinetry, and ample counter space, along with easy access to the backyard for seamless indoor-outdoor living. The primary suite is located on the main level and offers peaceful backyard views, along with a bath that includes a walk-in shower and double vanity. This home also includes a versatile loft that provides flexibility for a second living area, game room, or home office. Outside, enjoy the covered patio, perfect for relaxing evenings or entertaining outdoors. Additional highlights include an epoxy-coated garage floor, insulated garage door, mini-split in the garage, whole-home filtration system with water softener, and a four-circuit transfer switch for generator backup. Residents enjoy neighborhood amenities including a community pool, park, and playground. Located within Schertz-Cibolo ISD and offering the benefit of no city taxes, this home is conveniently positioned with easy access to major roadways and in close proximity to Randolph Air Force Base, Fort Sam Houston, and Lackland Air Force Base, as well as nearby shopping, dining, and everyday conveniences.
For sale
$295,000
5502 Daniel Way, St Hedwig, TX 78152
4beds
2,032sqft
Single Family Residence
Built in 2021
4,922 Square Feet Lot
$-- Zestimate®
$145/sqft
$38/mo HOA
What's special
Insulated garage doorGas cookingEpoxy-coated garage floorOpen-concept floor planInviting layoutAmple counter spaceMini-split in the garage
- 99 days |
- 111 |
- 6 |
Zillow last checked:
Listing updated:
Listed by:
Erin Rodriguez TREC #587889 (210) 910-6841,
Rodriguez Collective
Source: LERA MLS,MLS#: 1953390
Loading...
Facts & features
Interior
Bedrooms & bathrooms
- Bedrooms: 4
- Bathrooms: 3
- Full bathrooms: 2
- 1/2 bathrooms: 1
Primary bedroom
- Features: Walk-In Closet(s), Ceiling Fan(s), Full Bath
- Area: 154
- Dimensions: 14 x 11
Bedroom 2
- Area: 110
- Dimensions: 10 x 11
Bedroom 3
- Area: 121
- Dimensions: 11 x 11
Bedroom 4
- Area: 121
- Dimensions: 11 x 11
Primary bathroom
- Features: Shower Only, Double Vanity
- Area: 72
- Dimensions: 8 x 9
Dining room
- Area: 120
- Dimensions: 12 x 10
Family room
- Area: 304
- Dimensions: 16 x 19
Kitchen
- Area: 156
- Dimensions: 13 x 12
Living room
- Area: 288
- Dimensions: 16 x 18
Heating
- Central, 1 Unit, Natural Gas
Cooling
- Ceiling Fan(s), Central Air
Appliances
- Included: Microwave, Range, Gas Cooktop, Disposal, Dishwasher, Plumbed For Ice Maker, Water Softener Owned, Vented Exhaust Fan, Electric Water Heater, Plumb for Water Softener
- Laundry: Main Level, Laundry Room, Washer Hookup, Dryer Connection
Features
- Two Living Area, Eat-in Kitchen, Kitchen Island, Breakfast Bar, Utility Room Inside, 1st Floor Lvl/No Steps, High Ceilings, Open Floorplan, High Speed Internet, Walk-In Closet(s), Master Downstairs, Ceiling Fan(s), Solid Counter Tops
- Flooring: Carpet, Ceramic Tile
- Windows: Double Pane Windows, Window Coverings
- Has basement: No
- Attic: Pull Down Storage,Partially Floored
- Has fireplace: No
- Fireplace features: Not Applicable
Interior area
- Total interior livable area: 2,032 sqft
Property
Parking
- Total spaces: 2
- Parking features: Two Car Garage, Attached
- Attached garage spaces: 2
Accessibility
- Accessibility features: Level Lot, Level Drive, First Floor Bath, Full Bath/Bed on 1st Flr, First Floor Bedroom
Features
- Stories: 2
- Patio & porch: Covered
- Pool features: None, Community
- Fencing: Privacy
Lot
- Size: 4,922 Square Feet
- Features: Level, Curbs, Street Gutters, Sidewalks, Streetlights
Details
- Parcel number: 051934050110
Construction
Type & style
- Home type: SingleFamily
- Architectural style: Traditional
- Property subtype: Single Family Residence
Materials
- Brick, Fiber Cement
- Foundation: Slab
- Roof: Composition
Condition
- Pre-Owned
- New construction: No
- Year built: 2021
Details
- Builder name: Bella Vista
Utilities & green energy
- Electric: CPS Energy
- Gas: CPS Energy
- Sewer: Green Valley, Sewer System
- Water: Green Valley, Water System
- Utilities for property: Private Garbage Service
Community & HOA
Community
- Features: Playground, Cluster Mail Box
- Security: Smoke Detector(s), Security System Owned
- Subdivision: Abbott Place
HOA
- Has HOA: Yes
- HOA fee: $450 annually
- HOA name: ABBOTT PLACE HOA
Location
- Region: Saint Hedwig
Financial & listing details
- Price per square foot: $145/sqft
- Tax assessed value: $309,310
- Annual tax amount: $5,838
- Price range: $295K - $295K
- Date on market: 3/30/2026
- Cumulative days on market: 358 days
- Listing terms: Conventional,FHA,VA Loan,Cash
- Road surface type: Paved, Asphalt
Estimated market value
Not available
Estimated sales range
Not available
Not available
Price history
| Date | Event | Price |
|---|---|---|
| 3/30/2026 | Listed for sale | $295,000$145/sqft |
Source: | ||
| 3/18/2026 | Listing removed | $295,000$145/sqft |
Source: | ||
| 2/23/2026 | Listed for sale | $295,000$145/sqft |
Source: | ||
| 12/6/2025 | Listing removed | $295,000$145/sqft |
Source: | ||
| 11/7/2025 | Contingent | $295,000$145/sqft |
Source: | ||
| 10/24/2025 | Price change | $295,000-1.7%$145/sqft |
Source: | ||
| 8/14/2025 | Listed for sale | $300,000-3.2%$148/sqft |
Source: | ||
| 7/15/2025 | Listing removed | $310,000$153/sqft |
Source: | ||
| 5/19/2025 | Price change | $310,000-3.1%$153/sqft |
Source: | ||
| 5/4/2025 | Price change | $319,900-1.5%$157/sqft |
Source: | ||
| 3/14/2025 | Listed for sale | $324,900$160/sqft |
Source: | ||
Public tax history
| Year | Property taxes | Tax assessment |
|---|---|---|
| 2025 | $2,214 +4.6% | $309,310 +6.4% |
| 2024 | $2,116 | $290,700 -10% |
| 2023 | -- | $323,030 -0.7% |
| 2022 | $2,556 | $325,190 |
Find assessor info on the county website
Monthly payment
Est. payment$--/mo
Payment breakdown
Explore the cost of this home by adjusting the details. Changes won't be saved.All calculations are estimates and provided by Zillow, Inc. for informational purposes only. Actual amounts may vary.
HOA fees may include property taxes on listings classified as Co-Ops. Contact the listing agent and/or owner for fee details.
Mortgage interest rates are dependent on a number of factors, including credit score, down payment, and repayment length. Interest rate data provided by Zillow Group Marketplace, Inc. as of 1/1/1970 from various mortgage lenders with which we have lead or other similar arrangements; the Estimated Payment is an average of those rates.
See how much you could borrow to make a competitive offer.
Climate risks
Neighborhood: 78152
Nearby schools
GreatSchools rating
- 3/10Rose Garden Elementary SchoolGrades: PK-4Distance: 4.3 mi
- 7/10Ray D Corbett Junior High SchoolGrades: 7-8Distance: 3.9 mi
- 5/10Samuel Clemens High SchoolGrades: 9-12Distance: 6.6 mi
Schools provided by the listing agent
- Elementary: Watts
- Middle: Corbett
- High: Clemens
- District: Schertz-Cibolo-Universal City Isd
Source: LERA MLS. This data may not be complete. We recommend contacting the local school district to confirm school assignments for this home.
A local agent can set up tours, give advice and negotiate with sellers.
- Texas
- Bexar County
- Saint Hedwig
- 78152
- 5502 Daniel Way