Skip main navigation
Pending
  • Price cut: $10K (6/30)
    $399,990

    12835 Lower Peach Way, Schertz, TX 78154

    4beds
    2,308sqft
    : 
    Loading
    Get pre-qualified
    Single Family Residence
    Built in 2026
    -- sqft lot
    $-- Zestimate®
    $173/sqft
    $41/mo HOA

    What's special

    Cozy eat-in dining areaCovered patioPendant lightingWalk-in pantryFull sprinkler systemPrivate primary suiteSpacious open-concept layout

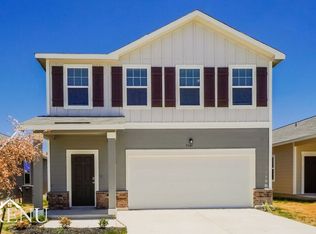
    Discover this two-story home featuring 4 bedrooms, 3 full baths, and a spacious open-concept layout. The main level includes a secondary bedroom and full bath, perfect for guests or multi-generational living. The bright kitchen offers an island, walk-in pantry, pendant lighting, and a cozy eat-in dining area that flows seamlessly into the living space. Upstairs, enjoy a generous loft, ideal for a game room, home office, or additional living area. The private primary suite features a walk-in closet, double vanity, and oversized shower. Outside, relax on the covered patio overlooking the privacy-fenced backyard with a full sprinkler system. Complete with a 2-car garage, this home is designed for modern living. This home is part of our Foundry Collection - where vintage style meets modern living. Brick, matte black, and worn leather mix with contemporary touches for a space that feels authentic, creative, and effortlessly cool, perfect for relaxing or entertaining. This home is in Saddlebrook Ranch, a master-planned community in Schertz, offering easy access to I-35, shopping, dining, Randolph AFB, a pool, playground, and top-rated schools.
    23 days
    |
    97
    |
    6
    |

    Likely to sell faster than

    Zillow last checked:

    Listing updated:

    Listed by:

    Dayton Schrader TREC #312921 (210) 757-9785,

    eXp Realty

    Source: LERA MLS,MLS#: 1992761MLS Logo

      Facts & features

      Interior

      Bedrooms & bathrooms
      • Bedrooms: 4
      • Bathrooms: 3
      • Full bathrooms: 3
      Primary bedroom
      • Features: Walk-In Closet(s), Ceiling Fan(s), Full Bath
      • Level: Upper
      • Area: 224
      • Dimensions: 14 x 16
      Bedroom 2
      • Area: 132
      • Dimensions: 12 x 11
      Bedroom 3
      • Area: 143
      • Dimensions: 13 x 11
      Bedroom 4
      • Area: 130
      • Dimensions: 10 x 13
      Primary bathroom
      • Features: Shower Only, Double Vanity
      • Area: 120
      • Dimensions: 12 x 10
      Family room
      • Area: 252
      • Dimensions: 14 x 18
      Kitchen
      • Area: 160
      • Dimensions: 10 x 16
      Heating
      • Central, Electric
      Cooling
      • 13-15 SEER AX, Central Air
      Appliances
      • Included: Microwave, Range, Disposal, Dishwasher, Plumbed For Ice Maker, Electric Water Heater, Plumb for Water Softener, ENERGY STAR Qualified Appliances, High Efficiency Water Heater
      • Laundry: Laundry Room, Washer Hookup, Dryer Connection
      Features
      • One Living Area, Liv/Din Combo, Eat-in Kitchen, Kitchen Island, Breakfast Bar, Pantry, Loft, Utility Room Inside, High Ceilings, Open Floorplan, High Speed Internet, Ceiling Fan(s), Solid Counter Tops, Programmable Thermostat
      • Flooring: Carpet, Vinyl
      • Windows: Double Pane Windows, Low Emissivity Windows
      • Has basement: No
      • Has fireplace: No
      • Fireplace features: Not Applicable
      Interior area
      • Total interior livable area: 2,308 sqft
      Video & virtual tour

      Property

      Parking
      • Total spaces: 2
      • Parking features: Two Car Garage, Attached
      • Attached garage spaces: 2
      Accessibility
      • Accessibility features: Full Bath/Bed on 1st Flr
      Features
      • Levels: Two
      • Stories: 2
      • Patio & porch: Covered
      • Exterior features: Sprinkler System
      • Pool features: None, Community
      • Fencing: Privacy
      Lot
      • Features: Curbs, Street Gutters, Sidewalks, Streetlights

      Construction

      Type & style
      • Home type: SingleFamily
      • Architectural style: Traditional
      • Property subtype: Single Family Residence
      Materials
      • Brick, Stone, Fiber Cement
      • Foundation: Slab
      • Roof: Composition
      Condition
      • Under Construction,New Construction
      • New construction: Yes
      • Year built: 2026
      Details
      • Builder name: Ashton Woods

      Utilities & green energy

      • Electric: CPS
      • Sewer: City, Sewer System
      • Water: City, Water System
      • Utilities for property: Cable Available
      Green energy
      • Green verification: HERS Index Score
      • Indoor air quality: Mechanical Fresh Air, Contaminant Control, Integrated Pest Management
      • Water conservation: Low Flow Commode

      Community & HOA

      Community
      • Features: Playground, Jogging Trails
      • Security: Smoke Detector(s)
      • Subdivision: Saddlebrook Ranch Unit 1b
      HOA
      • Has HOA: Yes
      • HOA fee: $124 quarterly
      • HOA name: FIRST SERVICE RESIDENTIAL
      Location
      • Region: Schertz

      Financial & listing details

      • Price per square foot: $173/sqft
      • Price range: $400K - $400K
      • Date on market: 6/17/2026
      • Cumulative days on market: 24 days
      • Listing terms: Conventional,FHA,VA Loan,TX Vet,Cash
      • Road surface type: Paved

        Estimated market value

        Not available

        Estimated sales range

        Not available

        Not available

        Price history

        DateEventPrice
        7/7/2026Pending sale$399,990$173/sqft
        Source: LERA MLS #1992761 Report a problem
        6/30/2026Price change$399,990-2.4%$173/sqft
        Source: LERA MLS #1992761 Report a problem
        6/17/2026Listed for sale$409,990$178/sqft
        Source: LERA MLS #1992761 Report a problem

        Public tax history

        Tax history is unavailable.

        Monthly payment

        Est. payment

        Payment breakdown

        Explore the cost of this home by adjusting the details. Changes won't be saved.
        All calculations are estimates and provided by Zillow, Inc. for informational purposes only. Actual amounts may vary.
        HOA fees may include property taxes on listings classified as Co-Ops. Contact the listing agent and/or owner for fee details.
        Mortgage interest rates are dependent on a number of factors, including credit score, down payment, and repayment length. Interest rate data provided by Zillow Group Marketplace, Inc. as of 1/1/1970 from various mortgage lenders with which we have lead or other similar arrangements; the Estimated Payment is an average of those rates.
        See how much you could borrow to make a competitive offer.

        Climate risks

        Neighborhood: 78154

        Getting around

        0 / 100
        Car-Dependent
        25 / 100
        Somewhat Bikeable

        Nearby schools

        GreatSchools rating
        Schools provided by the listing agent
        • Elementary: Rose Garden
        • Middle: Barbara C. Jordan
        • High: Samuel Clemens
        • District: Schertz-Cibolo-Universal City Isd

        Source: LERA MLS. This data may not be complete. We recommend contacting the local school district to confirm school assignments for this home.

        A local agent can set up tours, give advice and negotiate with sellers.

        Browse local experts

        Similar homes