Scary Good Savings!
FIRST MONTH'S RENT FOR JUST $99!
Sign your lease by October 31st to take advantage of this limited-time Halloween special.
YOUR FRESH START AWAITS IN SAINT HEDWIG, TX!
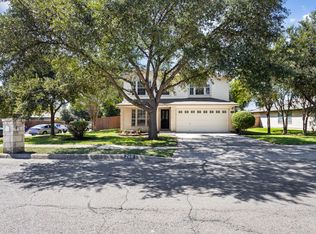
Welcome home to this spacious two-story residence in the desirable Scott's Hollow community, thoughtfully designed for comfort, functionality, and entertaining. With an open-concept layout, modern finishes, and flexible living spaces, this home is ready to fit your lifestyle.
OPEN-CONCEPT LIVING DESIGNED FOR EVERYDAY LIFE
Step inside to an inviting open-concept layout featuring luxury vinyl plank flooring throughout the main living areas and a neutral color palette that complements any style of decor. The spacious family room flows seamlessly into the kitchen and dining area, creating an ideal setting for everyday living and gatherings with family and friends.
MODERN KITCHEN & DINING SPACE
The fully equipped kitchen offers everything you need for convenient everyday living, including:
Stainless steel appliances
Ample counter space for meal preparation
Generous pantry for additional storage
Open connection to the dining and living areas
Just outside the kitchen, a covered back porch provides a comfortable space to relax and enjoy the outdoors. A convenient powder room is also located on the main floor.
UPSTAIRS COMFORT & FLEXIBILITY
Upstairs, a versatile loft provides additional living space that can be used as a media room, home office, play area, or whatever best fits your lifestyle.
The spacious primary suite features a walk-in closet and private en-suite bathroom, while the secondary bedrooms share a well-appointed full bathroom.
A second-floor laundry closet adds everyday convenience by keeping laundry close to the bedrooms.
PET-FRIENDLY LIVING
Your pets are welcome! Pet restrictions apply. Please visit our website to review our pet policy and applicable fees.
COMMUNITY & LOCATION
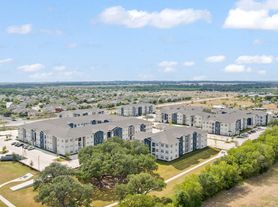
Scott's Hollow is conveniently located off Abbott Road, just minutes from I-10, providing easy access to shopping, dining, and major commuting routes.
TAKE A VIRTUAL TOUR
Explore the home and floor plan from the comfort of your current home:
SCHEDULE YOUR SELF-GUIDED TOUR TODAY
Ready to see it for yourself? Copy and paste the following link into your browser to schedule your self-guided tour:
FLEXIBLE MOVE-IN OPTIONS
Security deposit payment plans are available to help make your move easier and more affordable.
APPLY TODAY
Ready to make this home yours?
BEWARE OF LEASING FRAUD
DON'T MISS THESE SCARY-GOOD SAVINGS!
Treat yourself to a fresh start this Halloween! Get your first month's rent for just $99 when you sign your lease by October 31st.
Don't let this frightfully good deal disappear! Schedule your self-guided tour today and discover all that Scott's Hollow has to offer.
House for rent
Single family residence
Available now
Cats, dogs OK
Hookups laundry
Attached garage parking
What's special
Spacious two-story residenceStainless steel appliancesPrivate en-suite bathroomFully equipped kitchenWalk-in closetNeutral color paletteSpacious primary suite
- 121 days |
- -- |
- -- |
Zillow last checked:
Listing updated:
Travel times

Let’s turn your rent into credit progress
Build credit history with every on-time payment and get credit for the payment you’re already making.
Facts & features
Interior
Bedrooms & bathrooms
- Bedrooms: 3
- Bathrooms: 3
- Full bathrooms: 2
- 1/2 bathrooms: 1
Appliances
- Included: Dishwasher, Garbage Disposal, Microwave Oven, Range, Refrigerator, Washer/Dryer Hookups
- Laundry: Hookups
Features
- Kitchen Island, Walk In Closet, Walk in Primary Closet
Interior area
- Total interior livable area: 1,553 sqft
Property
Parking
- Parking features: Attached, Garage
- Has attached garage: Yes
- Details: Contact manager
Features
- Patio & porch: Patio
- Exterior features: Irrigation System, Luxury Vinyl Plank, Open Concept, Optional Dining Area, Primary Suite, Stainless Steel Appliances, Upstairs Loft
Details
- Additional structures: Garage(s)
Construction
Type & style
- Home type: SingleFamily
- Property subtype: Single Family Residence
Community & HOA
Location
- Region: Saint Hedwig
Financial & listing details
- Lease term: Contact For Details
Price history
| Date | Event | Price |
|---|---|---|
| 9/15/2026 | Price change | $1,625-1.2%$1/sqft |
Source: Zillow Rentals Report a problem | ||
| 6/24/2026 | Listed for rent | $1,645-0.3%$1/sqft |
Source: Zillow Rentals Report a problem | ||
| 7/20/2023 | Listing removed | -- |
Source: Zillow Rentals Report a problem | ||
| 6/19/2023 | Listed for rent | $1,650+3.4%$1/sqft |
Source: Zillow Rentals Report a problem | ||
| 1/13/2023 | Listing removed | -- |
Source: Zillow Rentals Report a problem | ||
| 1/5/2023 | Price change | $1,595-5.9%$1/sqft |
Source: Zillow Rentals Report a problem | ||
| 12/6/2022 | Price change | $1,695-5.6%$1/sqft |
Source: Zillow Rentals Report a problem | ||
| 10/22/2022 | Price change | $1,795-3%$1/sqft |
Source: Zillow Rental Network Premium Report a problem | ||
| 8/30/2022 | Price change | $1,850+3.1%$1/sqft |
Source: Zillow Rental Network Premium Report a problem | ||
| 8/22/2022 | Listed for rent | $1,795$1/sqft |
Source: Zillow Rental Network Premium Report a problem | ||