Skip main navigation
For saleErrorPrice cut: $5K (6/30)
$230,000
3beds
1,458sqft

5722 Leisure, Converse, TX 78109

3beds
1,458sqft
Single family residence
Built in 2020
6,838 sqft
2 Garage spaces
$158 price/sqft
$60/mo HOA

What's special

Soaring high ceilingsStainless steel appliancesBright inviting atmosphereSpacious open-concept designPerfect for entertaining

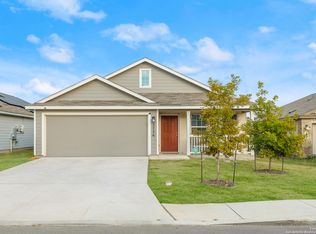
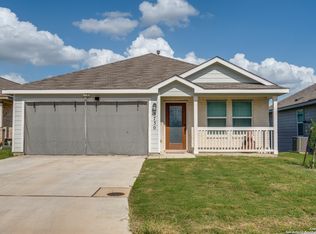
Welcome to this beautiful 3-bedroom, 2-bath home featuring a spacious open-concept design and soaring high ceilings that create a bright, inviting atmosphere. The kitchen is equipped with stunning granite countertops, stainless steel appliances-including the refrigerator-and flows seamlessly into the living and dining areas, perfect for entertaining. Durable vinyl plank flooring enhances ...

138 days
|
209
|
23
|
Source: LERA MLS,MLS#: 1945030MLS Logo
Travel times

Living Room

Kitchen

Dining Room

Zillow last checked:

Listing updated:

Listed by:

Matthew Cain TREC #704804 (210) 852-3588,

Levi Rodgers Real Estate Group

Source: LERA MLS,MLS#: 1945030MLS Logo

Facts & features

Interior

Bedrooms & bathrooms
  • Bedrooms: 3
  • Bathrooms: 2
  • Full bathrooms: 2
Primary bedroom
  • Features: Walk-In Closet(s), Ceiling Fan(s), Full Bath
  • Area: 180
  • Dimensions: 12 x 15
Bedroom 2
  • Area: 120
  • Dimensions: 10 x 12
Bedroom 3
  • Area: 132
  • Dimensions: 11 x 12
Primary bathroom
  • Features: Shower Only, Double Vanity
  • Area: 48
  • Dimensions: 6 x 8
Dining room
  • Area: 144
  • Dimensions: 12 x 12
Kitchen
  • Area: 77
  • Dimensions: 11 x 7
Living room
  • Area: 210
  • Dimensions: 14 x 15
Heating
  • Central, 1 Unit, Electric
Cooling
  • Central Air
Appliances
  • Included: Microwave, Range, Gas Cooktop, Refrigerator, Disposal, Dishwasher, Plumbed For Ice Maker, Gas Water Heater, Plumb for Water Softener
  • Laundry: Main Level, Laundry Room, In Kitchen, Washer Hookup, Dryer Connection
Features
  • One Living Area, Breakfast Bar, Utility Room Inside, Open Floorplan, High Speed Internet, Walk-In Closet(s), Master Downstairs, Ceiling Fan(s)
  • Flooring: Carpet, Vinyl
  • Windows: Window Coverings
  • Has basement: No
  • Attic: Pull Down Stairs
  • Has fireplace: No
  • Fireplace features: Not Applicable
Interior area
  • Total interior livable area: 1,458 sqft
Video & virtual tour

Property

Parking
  • Total spaces: 2
  • Parking features: Two Car Garage, Garage Door Opener
  • Garage spaces: 2
Features
  • Levels: One
  • Stories: 1
  • Patio & porch: Patio, Covered
  • Exterior features: Sprinkler System
  • Pool features: None
  • Fencing: Privacy
Lot
  • Size: 6,838 Square Feet
Details
  • Parcel number: 176990060500

Construction

Type & style
  • Home type: SingleFamily
  • Property subtype: Single Family Residence
Materials
  • Brick, Fiber Cement
  • Foundation: Slab
  • Roof: Composition
Condition
  • Pre-Owned
  • New construction: No
  • Year built: 2020
Details
  • Builder name: Lennar

Utilities & green energy

  • Electric: Cps
  • Gas: Cps
  • Sewer: Saws
  • Water: Saws
  • Utilities for property: Cable Available, City Garbage service

Community & HOA

Community
  • Features: None
  • Security: Smoke Detector(s), Security System Owned, Carbon Monoxide Detector(s)
  • Subdivision: Summerhill
HOA
  • Has HOA: Yes
  • HOA fee: $180 quarterly
  • HOA name: SPECTRUM
Location
  • Region: Converse

Financial & listing details

  • Price per square foot: $158/sqft
  • Tax assessed value: $246,840
  • Annual tax amount: $5,472
  • Price range: $230K - $230K
  • Date on market: 3/1/2026
  • Cumulative days on market: 139 days
  • Listing terms: Conventional,FHA,VA Loan,TX Vet,Cash

Price history

DateEventPrice
6/30/2026Price change$230,000-2.1%$158/sqft
Source: LERA MLS #1945030 Report a problem
3/1/2026Listed for sale$235,000-14.5%$161/sqft
Source: LERA MLS #1945030 Report a problem
1/1/2024Listing removed--
Source: LERA MLS #1698380 Report a problem
9/2/2023Price change$275,000-3.5%$189/sqft
Source: LERA MLS #1698380 Report a problem
7/23/2023Price change$285,000-3.4%$195/sqft
Source: LERA MLS #1698380 Report a problem
6/24/2023Listed for sale$295,000$202/sqft
Source: LERA MLS #1698380 Report a problem

Public tax history

YearProperty taxesTax assessment
2025$5,473 -6.5%$246,840 -8.6%
2024$5,854 -0.1%$270,030
2023$5,860 -6.3%$270,030 +1.7%
2022$6,256 $265,530 +27.6%
2021-- $208,160 +560.8%
2020-- $31,500

Find assessor info on the county website

Monthly payment

Est. payment
$1,601/mo
Principal & interest
$1202
Property taxes
$339
HOA Fees
$60
More affordability toolsChevron Right

Estimated market value

$228,100

$217,000 - $240,000

$1,739/mo

Climate risks

Explore flood, wildfire, and other predictive climate risk information for this property on First Street®️.

Neighborhood: 78109

Nearby schools

Copperfield Elementary School
Grades PK-51.3 miles
4/10
GreatSchools® Rating
Test Score Rating
4/10
Student Progress Rating
4/10
Judson Middle School
Grades 6-82.2 miles
4/10
GreatSchools® Rating
Test Score Rating
4/10
Student Progress Rating
3/10
Judson High School
Grades 9-122.2 miles
2/10
GreatSchools® Rating
Test Score Rating
3/10
College Readiness Rating
1/10
Student Progress Rating
2/10