SELLER TO PAY OFF SOLAR LOAN AT CLOSING! The current solar loan balance of approximately $18,000 will be paid off by the seller at closing, meaning the buyer will not have to assume the existing solar loan. Built in 2020, this move-in-ready 3-bedroom, 2-bath, single-story home offers 1,464 square feet of comfortable living space with an open layout and abundant natural light. The kitchen features granite countertops and flows into the main living area, making the space great for both everyday living and entertaining. Step outside and enjoy the large custom backyard deck-one of the home's standout features and an ideal space for grilling, entertaining, or simply relaxing. Additional highlights include a 2-car garage and a convenient location near Randolph Air Force Base, shopping, dining, and major roadways. A newer home, a great outdoor space, and no solar loan for the buyer to assume. Schedule your showing today!
For sale
Price cut: $4K (9/1)
$219,000
5730 Leisure Cres, Converse, TX 78109
3beds
1,464sqft
Single Family Residence
Built in ----
6,477 Square Feet Lot
$216,200 Zestimate®
$150/sqft
$31/mo HOA
What's special
Abundant natural lightGreat outdoor spaceLarge custom backyard deckKitchen features granite countertopsOpen layout
- 28 days
- 195
- 17
Likely to sell faster than
Zillow last checked:
Listing updated:
Listed by:
Matthew Trevino TREC #742371 (210) 844-8683,
Texas Premier Realty
Source: LERA MLS,MLS#: 2007296
Facts & features
Interior
Bedrooms & bathrooms
- Bedrooms: 3
- Bathrooms: 2
- Full bathrooms: 2
Primary bedroom
- Features: Walk-In Closet(s)
- Area: 144
- Dimensions: 12 x 12
Bedroom 2
- Area: 110
- Dimensions: 10 x 11
Bedroom 3
- Area: 100
- Dimensions: 10 x 10
Primary bathroom
- Features: Tub Only
- Area: 48
- Dimensions: 8 x 6
Dining room
- Area: 165
- Dimensions: 11 x 15
Family room
- Area: 225
- Dimensions: 15 x 15
Kitchen
- Area: 90
- Dimensions: 10 x 9
Heating
- Central, Natural Gas
Cooling
- Central Air
Appliances
- Included: Range, Dishwasher
- Laundry: Washer Hookup, Dryer Connection
Features
- One Living Area, Master Downstairs, Ceiling Fan(s)
- Flooring: Laminate
- Windows: Window Coverings
- Has basement: No
- Has fireplace: No
- Fireplace features: Not Applicable
Interior area
- Total interior livable area: 1,464 sqft
Property
Parking
- Total spaces: 2
- Parking features: Two Car Garage
- Garage spaces: 2
Features
- Levels: One
- Stories: 1
- Pool features: None
Lot
- Size: 6,477 Square Feet
Details
- Parcel number: 176990060480
Construction
Type & style
- Home type: SingleFamily
- Property subtype: Single Family Residence
Materials
- Brick, Siding
- Foundation: Slab
- Roof: Composition
Condition
- Pre-Owned
- New construction: No
Utilities & green energy
- Sewer: Sewer System
- Water: Water System
Community & HOA
Community
- Features: Playground
- Subdivision: Summerhill
HOA
- Has HOA: Yes
- HOA fee: $185 semi-annually
- HOA name: SUMMERHILL HOA
Location
- Region: Converse
Financial & listing details
- Price per square foot: $150/sqft
- Tax assessed value: $244,510
- Annual tax amount: $5,300
- Price range: $219K - $219K
- Date on market: 8/10/2026
- Cumulative days on market: 369 days
- Listing terms: Conventional,FHA,VA Loan,Cash
Estimated market value
$216,200
$205,000 - $227,000
$1,793/mo
Price history
| Date | Event | Price |
|---|---|---|
| 9/1/2026 | Price change | $219,000-1.8%$150/sqft |
Source:  LERA MLS #2007296 Report a problem LERA MLS #2007296 Report a problem | ||
| 8/10/2026 | Listed for sale | $223,000-0.4%$152/sqft |
Source: LERA MLS #2007296 Report a problem | ||
| 6/27/2026 | Listing removed | $224,000$153/sqft |
Source: LERA MLS #1886257 Report a problem | ||
| 4/13/2026 | Price change | $224,000-2.2%$153/sqft |
Source: LERA MLS #1886257 Report a problem | ||
| 3/12/2026 | Price change | $229,000-2.1%$156/sqft |
Source: LERA MLS #1886257 Report a problem | ||
| 8/4/2025 | Price change | $234,000-2.5%$160/sqft |
Source: LERA MLS #1886257 Report a problem | ||
| 7/23/2025 | Listed for sale | $240,000$164/sqft |
Source: LERA MLS #1886257 Report a problem | ||
Public tax history
| Year | Property taxes | Tax assessment |
|---|---|---|
| 2025 | $3,560 -17.4% | $244,510 -8.6% |
| 2024 | $4,311 +7% | $267,650 +7.3% |
| 2023 | $4,029 -12.6% | $249,393 +10% |
| 2022 | $4,610 | $226,721 +10% |
| 2021 | -- | $206,110 +554.3% |
| 2020 | -- | $31,500 |
Find assessor info on the county website
Monthly payment
Est. payment
Payment breakdown
Explore the cost of this home by adjusting the details. Changes won't be saved.Climate risks
Neighborhood: 78109
Nearby schools
Schools provided by the listing agent
- Elementary: John Glenn Jr.
- Middle: Heritage
- High: East Central
- District: East Central I.S.D
Source: LERA MLS. This data may not be complete. We recommend contacting the local school district to confirm school assignments for this home.
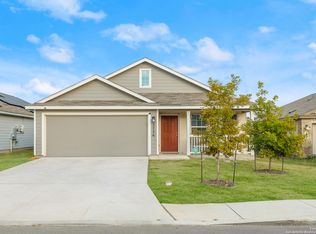

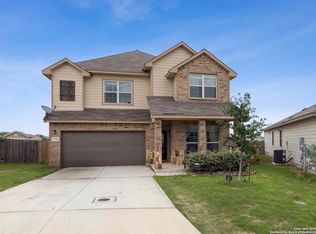
Similar homes
- $218,0003 bd2 ba1.2k sqft5419 Rue Girard, Converse, TX 78109For Sale
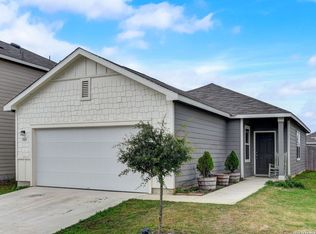
 MLS ID #2011147, Sarahi Pereira TREC #795101, LPT Realty, LLC. LERA MLS
 - $219,9003 bd2 ba1.2k sqft3822 Carducci Dr, Converse, TX 78109For Sale
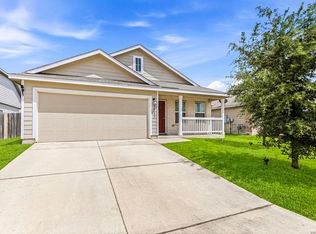 MLS ID #1991642, Robert Diaz TREC #727275, White Label Realty. LERA MLS
 - $225,0003 bd3 ba1.6k sqft6918 SUNDEW CRK, Converse, TX 78109For Sale
 MLS ID #1998051, Kristy Parker TREC #644973, TX SOLD, LLC. LERA MLS
 - $265,0004 bd2 ba1.6k sqft10519 HAMMOCK HILL, Converse, TX 78109For Sale
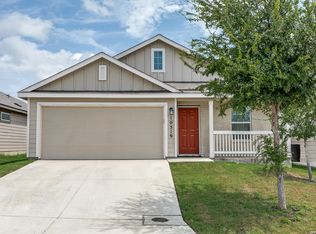 MLS ID #2002656, Christine Mayes TREC #635611, Full Spectrum Realty. LERA MLS
 - $210,0003 bd3 ba1.5k sqft6907 MALIBU CV, Converse, TX 78109For SaleMLS ID #2007980, Sayda Martinez TREC #745252, Premier Realty Group Platinum. LERA MLS
- $249,0003 bd2 ba1.4k sqft10814 PRUSINER DR, Converse, TX 78109For SaleMLS ID #1972507, Nadine Zitello TREC #481887, Option One Real Estate. LERA MLS
- $220,0003 bd2 ba1.1k sqft8212 Rocky Pebble, San Antonio, TX 78244For SaleMLS ID #2001839, Cortney Gill TREC #477798, GSG Property Management. LERA MLS
- $275,0003 bd3 ba1.8k sqft6814 Turnpike, Converse, TX 78109For SaleMLS ID #1964585, Esmeralda Ramahi TREC #736216, Our Texas Real Estate. LERA MLS
- $250,0004 bd2 ba1.6k sqft5119 Hornbeck Hts, Converse, TX 78109For SaleMLS ID #1954377, Crystal Lucas TREC #669257, Premier Realty Group Platinum. LERA MLS
- $275,0003 bd2 ba1.8k sqft10614 Penelope Way, Converse, TX 78109For SaleMLS ID #2010479, Michael Banks TREC #760510, TCH Realty LLC. LERA MLS
- $259,9993 bd2 ba1.5k sqft4134 Winchester, Converse, TX 78109For SaleMLS ID #1937907, Jodie Benhardt TREC #706868, Keller Williams Heritage. LERA MLS
- $274,1003 bd2 ba1.6k sqft4323 W Vasquez Cir, Converse, TX 78109For SaleMLS ID #1967466, Melissa Claus TREC #678086, JLA Realty. LERA MLS
- $287,0003 bd3 ba1.9k sqft4318 Admirals Bnd, Converse, TX 78109Active
 MLS ID #1190139, Heather Kyser, Central Metro Realty. Unlock MLS
 - $249,0004 bd3 ba2k sqft3613 Snowbird, Converse, TX 78109For SaleMLS ID #1956596, Cata Luna TREC #833252, Orchard Brokerage. LERA MLS
- $224,9993 bd2 ba1.4k sqft13103 ROSEMARY CV, St Hedwig, TX 78152For SaleMLS ID #1994315, Cassandra Alfaro TREC #735769, Real Broker, LLC. LERA MLS
- $255,0003 bd3 ba1.6k sqft5639 Pearl Mdw, Converse, TX 78109For SaleMLS ID #1965505, Kayla Rodriguez TREC #750448, Century 21 Integra. LERA MLS
- $295,0003 bd3 ba2.1k sqft7559 Copper Kettle, Converse, TX 78109For SaleMLS ID #1999160, Stephanie Bock TREC #710640, Premier Realty Group Platinum. LERA MLS
- $208,9003 bd2 ba1.1k sqft5154 MORNING GRAZE, St Hedwig, TX 78152For SaleMLS ID #1999023, Roberto Elizondo TREC #518390, eXp Realty. LERA MLS
- $200,0003 bd3 ba1.4k sqft5839 Kendall Prairie, San Antonio, TX 78244For SaleMLS ID #1949484, Stephen Perry TREC #627918, Better Homes and Gardens Winans. LERA MLS
- $230,0003 bd2 ba1.4k sqft7202 Rosada way, San Antonio, TX 78218For SaleMLS ID #2010985, Anika Schweiger TREC #705282, Connect Realty.com. LERA MLS
