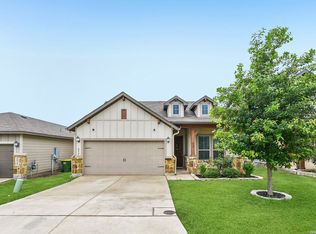
Welcome to this beautifully maintained 3-bedroom, 2-bath home, where comfort and style come together. A neutral color palette creates a bright, inviting atmosphere with a touch of sophistication throughout the home. The spacious primary suite offers a relaxing retreat with a generous walk-in closet. Step outside to a fully fenced backyard, perfect for entertaining, family gatherings, or simply enjoying your own private outdoor space. Nestled in a peaceful, quiet neighborhood, this home offers the perfect blend of comfort, privacy, and everyday convenience. All measurements provided are approximate and should be independently verified by the buyer. The seller and listing representative do not guarantee the accuracy of these measurements. Please verify school district information. Learn more about this home today Conveniently located near shopping, dining, and military bases, this property has an ideal location.
For sale
Price cut: $5K (9/5)
$209,900
5103 Morning Graze, St Hedwig, TX 78152
3beds
1,398sqft
Single Family Residence
Built in 2020
4,791 Square Feet Lot
$209,700 Zestimate®
$150/sqft
$30/mo HOA
What's special
Bright inviting atmosphereGenerous walk-in closetFully fenced backyardNeutral color paletteSpacious primary suite
- 42 days
- 49
- 3
Zillow last checked:
Listing updated:
Listed by:
Katherine Lopez TREC #829412 (210) 693-3285,
Real Broker, LLC
Source: LERA MLS,MLS#: 2003622
Facts & features
Interior
Bedrooms & bathrooms
- Bedrooms: 3
- Bathrooms: 2
- Full bathrooms: 2
Primary bedroom
- Area: 182
- Dimensions: 14 x 13
Bedroom 2
- Area: 108
- Dimensions: 12 x 9
Bedroom 3
- Area: 108
- Dimensions: 12 x 9
Primary bathroom
- Features: Tub/Shower Combo
- Area: 15
- Dimensions: 5 x 3
Dining room
- Area: 165
- Dimensions: 15 x 11
Kitchen
- Area: 128
- Dimensions: 8 x 16
Living room
- Area: 144
- Dimensions: 16 x 9
Heating
- Central, Electric
Cooling
- Central Air
Appliances
- Included: Range, Dishwasher, Electric Water Heater
- Laundry: Main Level, Washer Hookup, Dryer Connection
Features
- One Living Area, Liv/Din Combo, Kitchen Island, Open Floorplan, All Bedrooms Downstairs, Master Downstairs, Ceiling Fan(s)
- Flooring: Laminate
- Has basement: No
- Has fireplace: No
- Fireplace features: Not Applicable
Interior area
- Total interior livable area: 1,398 sqft
Property
Parking
- Total spaces: 2
- Parking features: Two Car Garage
- Garage spaces: 2
Features
- Levels: One
- Stories: 1
- Pool features: None
Lot
- Size: 4,791 Square Feet
Details
- Parcel number: 051939420390
Construction
Type & style
- Home type: SingleFamily
- Property subtype: Single Family Residence
Materials
- Brick, Siding, Other
- Foundation: Slab
- Roof: Composition
Condition
- Pre-Owned
- New construction: No
- Year built: 2020
Details
- Builder name: starlight Homes/LGI
Utilities & green energy
- Sewer: Sewer System
- Water: Water System
Community & HOA
Community
- Features: Playground
- Subdivision: Hallies Ranch
HOA
- Has HOA: Yes
- HOA fee: $90 quarterly
- HOA name: HALLIES RANCH HOMEOWNERS ASSOCIATION
Location
- Region: Saint Hedwig
Financial & listing details
- Price per square foot: $150/sqft
- Tax assessed value: $241,460
- Annual tax amount: $2,037
- Price range: $209.9K - $209.9K
- Date on market: 7/28/2026
- Cumulative days on market: 42 days
- Listing terms: Conventional,FHA,VA Loan,Cash,Investors OK
Estimated market value
$209,700
$199,000 - $220,000
$1,641/mo
Price history
| Date | Event | Price |
|---|---|---|
| 9/5/2026 | Price change | $209,900-2.3%$150/sqft |
Source:  LERA MLS #2003622 Report a problem LERA MLS #2003622 Report a problem | ||
| 8/28/2026 | Price change | $214,900-2.3%$154/sqft |
Source: LERA MLS #2003622 Report a problem | ||
| 8/9/2026 | Price change | $219,900-2.3%$157/sqft |
Source: LERA MLS #2003622 Report a problem | ||
| 7/28/2026 | Listed for sale | $225,000$161/sqft |
Source: LERA MLS #2003622 Report a problem | ||
| 7/23/2026 | Sold | -- |
Source: Public Record Report a problem | ||
Public tax history
| Year | Property taxes | Tax assessment |
|---|---|---|
| 2025 | $1,759 -0.7% | $241,460 -0.8% |
| 2024 | $1,772 -11.8% | $243,410 -6.8% |
| 2023 | $2,009 +5% | $261,030 +7.4% |
| 2022 | $1,913 +586.4% | $243,130 +83% |
| 2021 | $279 | $132,870 +308.8% |
| 2020 | $279 | $32,500 |
Find assessor info on the county website
Monthly payment
Est. payment
Payment breakdown
Explore the cost of this home by adjusting the details. Changes won't be saved.Climate risks
Neighborhood: 78152
Nearby schools
Schools provided by the listing agent
- Elementary: Rose Garden
- Middle: Barbara C. Jordan
- High: Samuel Clemens
- District: Schertz-Cibolo-Universal City Isd
Source: LERA MLS. This data may not be complete. We recommend contacting the local school district to confirm school assignments for this home.
- $207,2003 bd2 ba1.2k sqft5019 Morning Graze St, Saint Hedwig, TX 78152Off Market

- $225,7003 bd2 ba1.4k sqft5015 Morning Graze, Saint Hedwig, TX 78152Off Market
- $247,3003 bd2 ba1.4k sqft4852 Hallies Gdn, Saint Hedwig, TX 78152Off Market
- $202,6003 bd2 ba1.1k sqft5115 Morning Graze, Saint Hedwig, TX 78152Off Market
Similar homes
- $310,0003 bd2 ba1.8k sqft4927 Ranahan Pass, St.Hedwig, TX 78152For Sale
 MLS ID #1969360, Athene Witt TREC #772283, eXp Realty. LERA MLS
 - $230,0003 bd2 ba1.2k sqft9978 SARREBOURG ST, Schertz, TX 78154For Sale
 MLS ID #2011398, Penny Watson TREC #438005, Entera Realty LLC. LERA MLS
 - $215,5003 bd3 ba1.4k sqft4202 Brigadier, Converse, TX 78109For Sale
 MLS ID #1990162, Katherine Lopez TREC #829412, Real Broker, LLC. LERA MLS
 - $234,9004 bd2 ba1.6k sqft10403 Barbeque Bay, Converse, TX 78109For Sale
 MLS ID #2003820, Stephany Caravantes Sanchez TREC #713300, Marshall Reddick Real Estate. LERA MLS
 - $220,0003 bd2 ba1.1k sqft8212 Rocky Pebble, San Antonio, TX 78244For SaleMLS ID #2001839, Cortney Gill TREC #477798, GSG Property Management. LERA MLS
- $214,5503 bd2 ba1.3k sqft368 WAGON WHEEL WAY, Cibolo, TX 78108For SaleMLS ID #2010996, Robert Simmonds TREC #522329, Simmonds Real Estate Inc.. LERA MLS
- $219,9003 bd2 ba1.7k sqft7562 COPPER MDW, Converse, TX 78109For SaleMLS ID #2011457, Jeff Bradley TREC #592189, Patriot Realty. LERA MLS
- $225,0003 bd2 ba1.6k sqft9007 KISSENA PARK, Converse, TX 78109For SaleMLS ID #2005231, Ethan Cox TREC #744075, Texas Ally Real Estate Group. LERA MLS
- $194,9004 bd2 ba1.6k sqft7418 Snapdragon, Converse, TX 78109For SaleMLS ID #2001789, Lynette Thomas TREC #635717, Entera Realty LLC. LERA MLS
- $225,0003 bd2 ba1.3k sqft1440 Doncaster Dr, Seguin, TX 78155Active
 MLS ID #622589, Kristine Martinez, JLA Realty - NB. Central Texas MLS
 - $255,0003 bd2 ba1.4k sqft10907 Airmen Dr, Converse, TX 78109For SaleMLS ID #1997857, Robert Saenz TREC #553208, Xsellence Realty. LERA MLS
- $234,9994 bd2 ba1.3k sqft5706 Cicada, Converse, TX 78109For SaleMLS ID #1952426, Justin Garcia TREC #709809, Niva Realty. LERA MLS
- $225,0003 bd2 ba1.6k sqft8426 SEA RIM, Converse, TX 78109For SaleMLS ID #1963680, Glenibel Cueto TREC #807139, Keller Williams City-View. LERA MLS
- $219,9003 bd2 ba1.6k sqft9409 APPLE RIDGE LN, San Antonio, TX 78239For SaleMLS ID #2004377, Jeffrey Robillard TREC #687855, Newfound Real Estate. LERA MLS
- $239,9003 bd2 ba1.7k sqft3300 Ridge Pl, Seguin, TX 78155For SaleMLS ID #2013979, Vincent Salas TREC #516943, Texas Home Realty. LERA MLS
- $210,0003 bd2 ba1.5k sqft3323 Begonia Bnd, San Antonio, TX 78222For SaleMLS ID #1991073, Charissa Mickles TREC #744965, Wealth Partners Realty Group, LLC. LERA MLS
- $235,0003 bd2 ba1.1k sqft5818 Kendall Prairie, San Antonio, TX 78244For SaleMLS ID #1965225, Athene Witt TREC #772283, eXp Realty. LERA MLS
- $304,9003 bd2 ba1.4k sqft10307 Owl Woods, Schertz, TX 78154For SaleMLS ID #2012594, Steven Koleno TREC #779766, Beycome Brokerage Realty LLC. LERA MLS
- $210,0003 bd2 ba1.5k sqft5823 Hematite Rim, San Antonio, TX 78222For SaleMLS ID #2006572, Valerie Alexander TREC #481004, Alexander Realty. LERA MLS
- $184,5003 bd2 ba908 sqft2147 Collins Alley, Converse, TX 78109For SaleMLS ID #2007592, Vincent Salas TREC #516943, Texas Home Realty. LERA MLS
