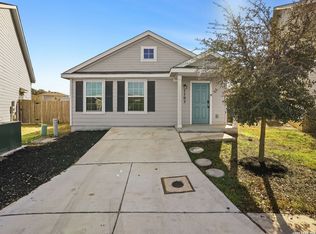
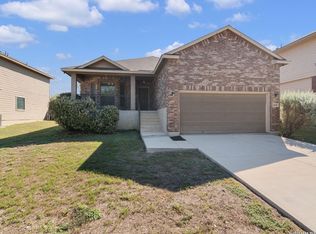
Welcome to 9409 Apple Ridge Lane, a gorgeous, single-story home built in 2017 that perfectly blends sleek contemporary style with effortless everyday comfort. Boasting 1,602 square feet of meticulously designed interior space, this 3-bedroom, 2-bathroom gem greets you with an airy flow, plenty of natural light, and space to truly breathe. The heart of the home features a functional kitchen equipped with a built-in microwave and dishwasher, seamlessly overlooking your living areas-making it an absolute dream for casual weeknight dinners or hosting weekend get-togethers. Retreat to the spacious primary suite complete with a generous walk-in closet, while two additional bedrooms offer the perfect setup for a growing family, a creative home office, or a personal gym. Forget spending your entire weekend pushing a lawnmower; the manageable 4,510 square foot lot offers just enough backyard space for a patio barbecue or a furry friend without the headache of endless yard work. Tucked away in a peaceful, quiet pocket of San Antonio's 78239 area, you're just minutes away from local parks, shopping, and major commuter routes. Complete with a clean 2-car attached garage to keep your vehicles cool out of the Texas sun, this turnkey property is ready for its next chapter. Come see it today!
For sale
Price cut: $5K (10/5)
$209,900
9409 APPLE RIDGE LN, San Antonio, TX 78239
3beds
1,602sqft
Single Family Residence
Built in 2017
4,530 Square Feet Lot
$209,100 Zestimate®
$131/sqft
$25/mo HOA
What's special
Built-in microwavePlenty of natural lightGenerous walk-in closetAiry flowFunctional kitchenSpacious primary suite
- 69 days
- 244
- 34
Zillow last checked:
Listing updated:
Listed by:
Jeffrey Robillard TREC #687855 (972) 715-1983,
Newfound Real Estate
Source: LERA MLS,MLS#: 2004377
Facts & features
Interior
Bedrooms & bathrooms
- Bedrooms: 3
- Bathrooms: 2
- Full bathrooms: 2
Primary bedroom
- Features: Walk-In Closet(s)
- Area: 144
- Dimensions: 12 x 12
Bedroom 2
- Area: 144
- Dimensions: 12 x 12
Bedroom 3
- Area: 144
- Dimensions: 12 x 12
Primary bathroom
- Features: Tub/Shower Separate
- Area: 60
- Dimensions: 10 x 6
Kitchen
- Area: 144
- Dimensions: 12 x 12
Living room
- Area: 256
- Dimensions: 16 x 16
Heating
- Central, Electric
Cooling
- Central Air
Features
- Open Floorplan, Ceiling Fan(s)
- Flooring: Carpet, Laminate
- Has basement: No
- Has fireplace: No
- Fireplace features: Not Applicable
Interior area
- Total interior livable area: 1,602 sqft
Property
Parking
- Total spaces: 2
- Parking features: Two Car Garage, Attached
- Attached garage spaces: 2
Features
- Levels: One
- Stories: 1
- Pool features: None
Lot
- Size: 4,530 Square Feet
Details
- Parcel number: 059601330020
Construction
Type & style
- Home type: SingleFamily
- Property subtype: Single Family Residence
Materials
- Brick
- Foundation: Slab
- Roof: Composition
Condition
- Pre-Owned
- New construction: No
- Year built: 2017
Community & HOA
Community
- Features: Other
- Subdivision: Crossing At Windcrest
HOA
- Has HOA: Yes
- HOA fee: $300 annually
- HOA name: CRESTWAY HOA
Location
- Region: San Antonio
Financial & listing details
- Price per square foot: $131/sqft
- Tax assessed value: $258,000
- Annual tax amount: $4,721
- Price range: $209.9K - $209.9K
- Date on market: 7/30/2026
- Cumulative days on market: 70 days
- Listing terms: Conventional,FHA,VA Loan,Cash
Estimated market value
$209,100
$199,000 - $220,000
$1,603/mo
Price history
| Date | Event | Price |
|---|---|---|
| 10/5/2026 | Price change | $209,900-2.3%$131/sqft |
Source:  LERA MLS #2004377 Report a problem LERA MLS #2004377 Report a problem | ||
| 9/15/2026 | Price change | $214,900-2.3%$134/sqft |
Source: LERA MLS #2004377 Report a problem | ||
| 8/14/2026 | Price change | $219,900-2.2%$137/sqft |
Source: LERA MLS #2004377 Report a problem | ||
| 7/30/2026 | Listed for sale | $224,900$140/sqft |
Source: LERA MLS #2004377 Report a problem | ||
| 2/10/2025 | Listing removed | $1,595$1/sqft |
Source: Zillow Rentals Report a problem | ||
| 2/3/2025 | Price change | $1,595-1.8%$1/sqft |
Source: Zillow Rentals Report a problem | ||
| 1/24/2025 | Price change | $1,625-1.5%$1/sqft |
Source: Zillow Rentals Report a problem | ||
| 1/16/2025 | Price change | $1,649-2.1%$1/sqft |
Source: Zillow Rentals Report a problem | ||
| 1/7/2025 | Listed for rent | $1,685$1/sqft |
Source: Zillow Rentals Report a problem | ||
Public tax history
| Year | Property taxes | Tax assessment |
|---|---|---|
| 2025 | $4,721 -5.7% | $258,000 -4.9% |
| 2024 | $5,007 -0.7% | $271,370 |
| 2023 | $5,041 +1.5% | $271,370 +10.9% |
| 2022 | $4,965 +22.3% | $244,600 +18% |
| 2021 | $4,062 | $207,230 +8.1% |
| 2020 | $4,062 | $191,710 -0.8% |
| 2019 | -- | $193,340 |
Find assessor info on the county website
Monthly payment
Est. payment
Payment breakdown
Explore the cost of this home by adjusting the details. Changes won't be saved.Climate risks
Neighborhood: 78239
Nearby schools
Schools provided by the listing agent
- Elementary: Montgomery
- Middle: Ed White
- High: Roosevelt
- District: North East I.S.D.
Source: LERA MLS. This data may not be complete. We recommend contacting the local school district to confirm school assignments for this home.
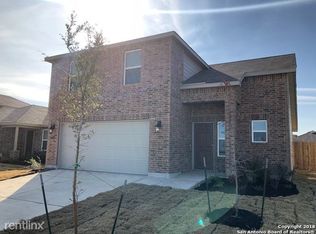
- $214,3003 bd2 ba1.6k sqft9413 Apple Ridge Ln, San Antonio, TX 78239Off Market
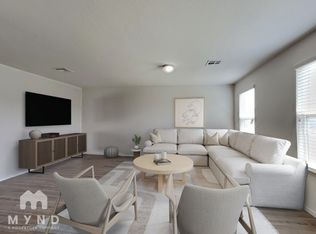
- $214,6003 bd3 ba1.5k sqft9405 Apple Ridge Ln, San Antonio, TX 78239Off Market
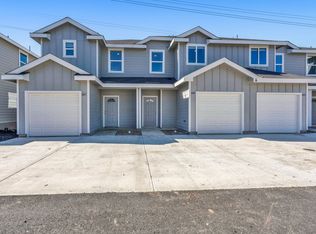
- $--3 bd3 ba1.2k sqft9426 Apple Ridge Ln #5, San Antonio, TX 78239Off Market
- $816,7403 bd3 ba1.2k sqft9426 Apple Ridge Ln #6, San Antonio, TX 78239Off Market
Similar homes
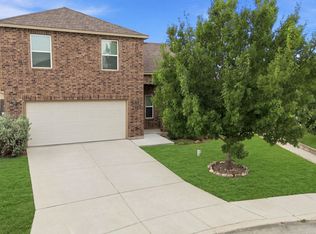
- $209,0003 bd2 ba1.7k sqft7102 TEXAS RIDGE WAY, San Antonio, TX 78239For Sale
 MLS ID #2021158, Genevieve Cavazos TREC #711602, AXIS Brokerage. LERA MLS
 - $218,0003 bd2 ba1.4k sqft7707 Nopalitos Cove, San Antonio, TX 78239For Sale
 MLS ID #1953947, Gabriela Castillo TREC #756301, Exquisite Properties, LLC. LERA MLS
 - $230,0003 bd3 ba1.9k sqft10002 Fisherman Pier, San Antonio, TX 78239For Sale
 MLS ID #2016149, Kerena Hernandez TREC #838205, Keller Williams Legacy. LERA MLS
 - $226,5004 bd2 ba1.6k sqft10218 Margarita Hill, Converse, TX 78109For Sale
 MLS ID #2020669, Deanna Wright TREC #566830, Kuper Sotheby's Int'l Realty. LERA MLS
 - $254,0004 bd2 ba1.8k sqft8607 RIDGE MILE DR, San Antonio, TX 78239For SaleMLS ID #1973656, Julian Berg TREC #723591, Real Broker, LLC. LERA MLS
- $214,0003 bd2 ba1.5k sqft6954 Cutting Crk, San Antonio, TX 78244For SaleMLS ID #1889986, Jaime Montes TREC #836569, Branded Realty, LLC. LERA MLS
- $228,5003 bd2 ba1.4k sqft7428 Capstone Rdg, San Antonio, TX 78244For SaleMLS ID #2013486, Vincent Salas TREC #516943, Texas Home Realty. LERA MLS
- $219,0003 bd2 ba1.3k sqft9803 Spotted Rose, San Antonio, TX 78254For SaleMLS ID #2016664, Christopher Marti TREC #628996, Keller Williams City-View. LERA MLS
- $220,0003 bd2 ba1.9k sqft8139 MANDERLY PL, Converse, TX 78109For SaleMLS ID #1996253, Summer Lafferty TREC #664133, Southeast, REALTORS. LERA MLS
- $189,9004 bd2 ba1.6k sqft7418 Snapdragon, Converse, TX 78109For SaleMLS ID #2001789, Lynette Thomas TREC #635717, Entera Realty LLC. LERA MLS
- $215,0003 bd2 ba1.6k sqft9007 KISSENA PARK, Converse, TX 78109For SaleMLS ID #2005231, Ethan Cox TREC #744075, Texas Ally Real Estate Group. LERA MLS
- $232,5003 bd3 ba1.8k sqft2625 Green Leaf Way, San Antonio, TX 78244For SaleMLS ID #1952991, Bea Flores TREC #586655, Sovereign Real Estate Group. LERA MLS
- $210,0003 bd2 ba1.5k sqft3323 Begonia Bnd, San Antonio, TX 78222For SaleMLS ID #1991073, Charissa Mickles TREC #744965, Wealth Partners Realty Group, LLC. LERA MLS
- $215,0003 bd2 ba1.7k sqft8534 Snakeweed, Converse, TX 78109For SaleMLS ID #1916646, Bea Flores TREC #586655, Sovereign Real Estate Group. LERA MLS
- $235,0003 bd2 ba1.3k sqft2902 LINDENWOOD RUN, San Antonio, TX 78245For SaleMLS ID #2014121, Ronnie Escobedo TREC #707442, Mitchell Realty. LERA MLS
- $225,0004 bd2 ba1.4k sqft3038 LAGUNA CLFS, Converse, TX 78109For SaleMLS ID #2019709, Vincent Salas TREC #516943, Texas Home Realty. LERA MLS
- $169,0003 bd2 ba1.5k sqft8919 Nature, Converse, TX 78109For SaleMLS ID #2004750, Edward McClintick TREC #303307, Joseph Walter Realty, LLC. LERA MLS
- $215,0003 bd2 ba1.6k sqft7310 Independence Way, San Antonio, TX 78223For SaleMLS ID #2008797, Dillon Meek TREC #736842, Keller Williams Realty. LERA MLS
- $210,0003 bd2 ba1.5k sqft3215 Rosalind Way, San Antonio, TX 78222For SaleMLS ID #1916493, Bea Flores TREC #586655, Sovereign Real Estate Group. LERA MLS
- $205,0003 bd2 ba1.3k sqft4222 Salado Crest, San Antonio, TX 78222For SaleMLS ID #1959279, Santos Uriegas TREC #722076, Keller Williams Heritage. LERA MLS
