Discover this inviting home located just minutes from Randolph Air Force Base. Recent updates include fresh interior paint, a new privacy fence, and xeriscape landscaping for easy maintenance and curb appeal. Inside, the family room opens to the dining area, creating a spacious and connected living space. The oversized kitchen features an island, ample cabinet space, and flows into a bright breakfast nook - perfect for casual meals. The primary suite is tucked away at the rear of the home for added privacy and includes a separate shower, garden tub, and a generous walk-in closet. This home offers comfort, convenience, and thoughtful updates-schedule your showing today!
For sale
$214,000
6954 Cutting Crk, San Antonio, TX 78244
3beds
1,577sqft
Single Family Residence
Built in 2006
6,534 Square Feet Lot
$206,100 Zestimate®
$136/sqft
$33/mo HOA
What's special
- 387 days |
- 127 |
- 7 |
Zillow last checked:
Listing updated:
Listed by:
Jaime Montes TREC #836569 (832) 691-5180,
Branded Realty, LLC
Source: LERA MLS,MLS#: 1889986
Facts & features
Interior
Bedrooms & bathrooms
- Bedrooms: 3
- Bathrooms: 2
- Full bathrooms: 2
Primary bedroom
- Features: Walk-In Closet(s), Full Bath
- Area: 192
- Dimensions: 16 x 12
Bedroom 2
- Area: 132
- Dimensions: 12 x 11
Bedroom 3
- Area: 156
- Dimensions: 12 x 13
Primary bathroom
- Features: Tub/Shower Separate, Double Vanity, Soaking Tub
- Area: 80
- Dimensions: 8 x 10
Dining room
- Area: 84
- Dimensions: 12 x 7
Family room
- Area: 77
- Dimensions: 11 x 7
Kitchen
- Area: 132
- Dimensions: 12 x 11
Heating
- Central, Electric
Cooling
- Central Air
Appliances
- Included: Self Cleaning Oven, Microwave, Range, Refrigerator, Disposal, Dishwasher, Electric Water Heater
- Laundry: Washer Hookup, Dryer Connection
Features
- Two Living Area, Liv/Din Combo, Two Eating Areas, Kitchen Island, Breakfast Bar, Utility Room Inside, Secondary Bedroom Down, Open Floorplan, High Speed Internet, Master Downstairs, Ceiling Fan(s)
- Flooring: Carpet, Vinyl
- Windows: Window Coverings
- Has basement: No
- Has fireplace: No
- Fireplace features: Not Applicable
Interior area
- Total interior livable area: 1,577 sqft
Property
Parking
- Total spaces: 2
- Parking features: Two Car Garage, Attached, Garage Door Opener
- Attached garage spaces: 2
Features
- Levels: One
- Stories: 1
- Patio & porch: Covered
- Exterior features: Sprinkler System
- Pool features: None
- Fencing: Privacy
Lot
- Size: 6,534 Square Feet
- Residential vegetation: Mature Trees
Details
- Parcel number: 177300130430
Construction
Type & style
- Home type: SingleFamily
- Property subtype: Single Family Residence
Materials
- Brick, Siding
- Foundation: Slab
- Roof: Composition
Condition
- Pre-Owned
- New construction: No
- Year built: 2006
Details
- Builder name: D.R. Horton
Utilities & green energy
- Sewer: Sewer System
- Water: Water System
- Utilities for property: Cable Available
Community & HOA
Community
- Features: Playground
- Security: Smoke Detector(s), Security System Owned
- Subdivision: Chasewood
HOA
- Has HOA: Yes
- HOA fee: $100 quarterly
- HOA name: CHASEWOOD HOA
Location
- Region: San Antonio
Financial & listing details
- Price per square foot: $136/sqft
- Tax assessed value: $236,880
- Annual tax amount: $5,546
- Price range: $214K - $214K
- Date on market: 8/5/2025
- Cumulative days on market: 386 days
- Listing terms: Conventional,FHA,VA Loan,Cash
Estimated market value
$206,100
$196,000 - $216,000
$1,631/mo
Price history
| Date | Event | Price |
|---|---|---|
| 4/20/2026 | Price change | $214,000-6.6%$136/sqft |
Source:  LERA MLS #1889986 Report a problem LERA MLS #1889986 Report a problem | ||
| 10/20/2025 | Price change | $229,000-8%$145/sqft |
Source: LERA MLS #1889986 Report a problem | ||
| 8/5/2025 | Listed for sale | $249,000$158/sqft |
Source: LERA MLS #1889986 Report a problem | ||
| 4/6/2012 | Listing removed | $1,200$1/sqft |
Source: Cop Properties, LP #930516 Report a problem | ||
| 3/24/2012 | Price change | $1,200-4%$1/sqft |
Source: Cop Properties, LP #930516 Report a problem | ||
| 3/4/2012 | Price change | $1,250-3.5%$1/sqft |
Source: Cop Properties, LP #930516 Report a problem | ||
| 2/7/2012 | Listed for rent | $1,295+7.9%$1/sqft |
Source: Cop Properties, LP #930516 Report a problem | ||
| 7/4/2011 | Listing removed | $1,200$1/sqft |
Source: Cop Properties, LP #900526 Report a problem | ||
| 7/1/2011 | Listed for rent | $1,200$1/sqft |
Source: Cop Properties, LP #900526 Report a problem | ||
Public tax history
| Year | Property taxes | Tax assessment |
|---|---|---|
| 2025 | $3,454 -5% | $236,880 +5.4% |
| 2024 | $3,635 +11.7% | $224,780 +10% |
| 2023 | $3,253 -16.5% | $204,345 +10% |
| 2022 | $3,897 +4.7% | $185,768 +10% |
| 2021 | $3,724 | $168,880 +6.9% |
| 2020 | $3,724 +7.9% | $157,938 +10% |
| 2019 | $3,453 | $143,580 +2.4% |
| 2018 | $3,453 +4% | $140,220 +4.1% |
| 2017 | $3,320 +2.2% | $134,690 +3.5% |
| 2016 | $3,248 +3% | $130,100 +6.6% |
| 2015 | $3,153 | $122,020 -0.4% |
| 2014 | $3,153 | $122,570 +1.7% |
| 2013 | -- | $120,480 -1.7% |
| 2012 | -- | $122,560 -1.6% |
| 2011 | -- | $124,540 -0.8% |
| 2010 | -- | $125,520 -0.8% |
| 2009 | -- | $126,590 -4.8% |
| 2008 | -- | $132,970 +2.3% |
| 2007 | -- | $130,030 +556.7% |
| 2006 | -- | $19,800 |
Find assessor info on the county website
Monthly payment
Est. payment
Payment breakdown
Explore the cost of this home by adjusting the details. Changes won't be saved.Climate risks
Neighborhood: 78244
Nearby schools
GreatSchools rating
- 4/10Mary Lou Hartman Elementary SchoolGrades: PK-5Distance: 1 mi
- 3/10Woodlake Hills Middle SchoolGrades: 7-8Distance: 0.2 mi
- 2/10Judson High SchoolGrades: 9-12Distance: 3.2 mi
Schools provided by the listing agent
- Elementary: Woodlake
- Middle: Woodlake Hills
- High: Judson
- District: Judson
Source: LERA MLS. This data may not be complete. We recommend contacting the local school district to confirm school assignments for this home.
- $233,6004 bd2 ba2.4k sqft6958 Cutting Crk, San Antonio, TX 78244Off Market

- $202,3003 bd2 ba1.3k sqft6950 Cutting Crk, San Antonio, TX 78244Off Market
- $257,2004 bd3 ba2.4k sqft6946 Cutting Crk, San Antonio, TX 78244Off Market
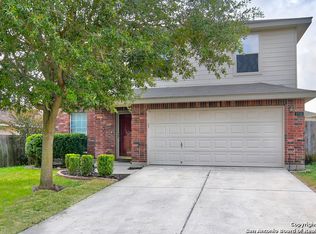
- $--3 bd2 ba1.5k sqft6962 Cutting Crk, San Antonio, TX 78244Sold
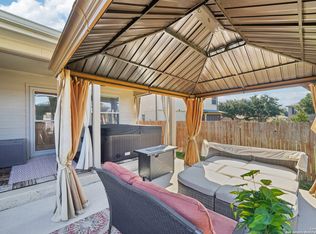
- $219,2003 bd2 ba1.6k sqft6959 Caribou Crk, San Antonio, TX 78244Off Market
- $201,3003 bd2 ba1.3k sqft6955 Caribou Crk, San Antonio, TX 78244Off Market
- $218,4003 bd2 ba1.8k sqft6963 Caribou Crk, San Antonio, TX 78244Off Market
- $304,6004 bd2 ba2.4k sqft6702 Gunlock Crk, San Antonio, TX 78244Off Market
A local agent can set up tours, give advice and negotiate with sellers.
Similar homes
- $199,0003 bd2 ba1.1k sqft6118 Joes Farm, San Antonio, TX 78244For Sale

 MLS ID #2009033, Raul Ruiz TREC #594448, Phyllis Browning Company. LERA MLS
 - $219,9003 bd2 ba1.7k sqft7562 COPPER MDW, Converse, TX 78109For Sale
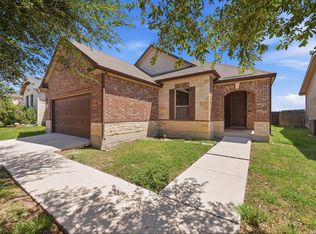 MLS ID #2011457, Jeff Bradley TREC #592189, Patriot Realty. LERA MLS
 - $235,0003 bd3 ba1.8k sqft2625 Green Leaf Way, San Antonio, TX 78244For Sale
 MLS ID #1952991, Bea Flores TREC #586655, Sovereign Real Estate Group. LERA MLS
 - $215,0003 bd3 ba1.5k sqft6907 MALIBU CV, Converse, TX 78109For Sale
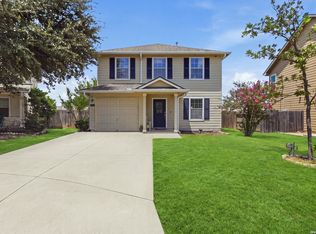 MLS ID #2007980, Sayda Martinez TREC #745252, Premier Realty Group Platinum. LERA MLS
 - $175,0003 bd2 ba1.1k sqft6918 SANDY POINT DR, San Antonio, TX 78244For SaleMLS ID #1996432, Frances Martin TREC #831764, Mission San Antonio Property Management. LERA MLS
- $249,0004 bd3 ba1.7k sqft4606 Acclaim Ct, San Antonio, TX 78244For SaleMLS ID #1970302, Shane Neal TREC #608871, eXp Realty. LERA MLS
- $220,0003 bd2 ba1.7k sqft8534 Snakeweed, Converse, TX 78109For SaleMLS ID #1916646, Bea Flores TREC #586655, Sovereign Real Estate Group. LERA MLS
- $225,0003 bd2 ba1.6k sqft8426 SEA RIM, Converse, TX 78109For SaleMLS ID #1963680, Glenibel Cueto TREC #807139, Keller Williams City-View. LERA MLS
- $225,0003 bd2 ba1.6k sqft9007 KISSENA PARK, Converse, TX 78109For SaleMLS ID #2005231, Ethan Cox TREC #744075, Texas Ally Real Estate Group. LERA MLS
- $230,0003 bd2 ba1.3k sqft519 Reba, Converse, TX 78109For SaleMLS ID #2007454, Roger Fisher TREC #382977, RE/MAX Preferred, REALTORS. LERA MLS
- $259,9003 bd3 ba2.2k sqft2614 YAUPON RNCH, San Antonio, TX 78244For SaleMLS ID #1991580, Lynette Thomas TREC #635717, Entera Realty LLC. LERA MLS
- $239,9004 bd2 ba1.5k sqft7343 Bluebonnet Bay, San Antonio, TX 78218Active
 MLS ID #6263246, Arinze Oko, Pinnacle Realty Advisors. Unlock MLS
 - $214,5503 bd2 ba1.3k sqft368 WAGON WHEEL WAY, Cibolo, TX 78108For SaleMLS ID #2010996, Robert Simmonds TREC #522329, Simmonds Real Estate Inc.. LERA MLS
- $175,0003 bd2 ba1.4k sqft3507 ALONZO FLDS, Converse, TX 78109For SaleMLS ID #1994326, Cory Bakke TREC #422703, Phyllis Browning Company. LERA MLS
- $228,9004 bd3 ba2.2k sqft6119 Ironmill Creek, Converse, TX 78109For SaleMLS ID #1965963, Hector Lozada Principe TREC #710654, Global Realty Group. LERA MLS
- $179,0003 bd2 ba1.5k sqft8919 Nature, Converse, TX 78109For SaleMLS ID #2004750, Edward McClintick TREC #303307, Joseph Walter Realty, LLC. LERA MLS
- $230,0003 bd2 ba1.2k sqft9978 SARREBOURG ST, Schertz, TX 78154For SaleMLS ID #2011398, Penny Watson TREC #438005, Entera Realty LLC. LERA MLS
- $219,9004 bd3 ba1.5k sqft9111 Spiral Woods, Universal City, TX 78148For SaleMLS ID #1973276, Melissa Wiggans TREC #545331, Real Estate Muses. LERA MLS
- $232,0003 bd2 ba1.4k sqft5846 LARKMEADOW DR, San Antonio, TX 78233For SaleMLS ID #2003749, Lisa Pastrano TREC #717192, Coldwell Banker D'Ann Harper, REALTOR. LERA MLS
- $244,0004 bd2 ba1.6k sqft10403 Barbeque Bay, Converse, TX 78109For SaleMLS ID #2003820, Stephany Caravantes Sanchez TREC #713300, Marshall Reddick Real Estate. LERA MLS
