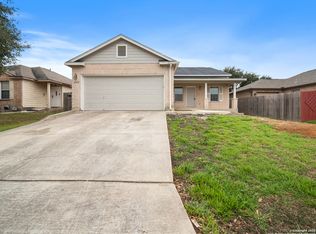
Welcome to 6118 Joes Farm, a charming single-story brick home in Highland Farms offering a comfortable layout, inviting outdoor spaces, and plenty of character. Step inside to a freshly painted interior that gives the home a bright, clean, move-in-ready feel. The open and functional floor plan flows naturally through the main living areas, complemented by crown molding, upgraded lighting, and easy-care laminate and tile flooring throughout with no carpet. The spacious kitchen provides plenty of room for everyday cooking and gathering, while the separate dining area offers a dedicated space for family meals and entertaining. All three bedrooms are conveniently located on one level, including a private primary suite, and an interior laundry room adds to the home's everyday functionality. Outside is where this property really adds something extra. A large covered back patio creates an inviting extension of the living space and is perfect for weekend cookouts, relaxing in the shade, or entertaining family and friends. The privacy-fenced backyard is complemented by mature trees and an impressive two-story storage shed/workshop, providing exceptional additional space for hobbies, projects, equipment, or storage. With its classic brick exterior, welcoming covered entry, one-car garage, freshly refreshed interior, and versatile backyard spaces, 6118 Joes Farm offers an appealing combination of comfort, functionality, and value. Conveniently situated near shopping, dining, entertainment, and major San Antonio roadways, this home is ready for its next chapter.
For sale
$199,000
6118 Joes Farm, San Antonio, TX 78244
3beds
1,120sqft
Single Family Residence
Built in 2002
5,488 Square Feet Lot
$-- Zestimate®
$178/sqft
$-- HOA
What's special
One-car garageFreshly painted interiorSingle-story brick homeWelcoming covered entrySeparate dining areaClassic brick exteriorBright clean move-in-ready feel
- 14 days
- 278
- 22
Zillow last checked:
Listing updated:
Listed by:
Raul Ruiz TREC #594448 (210) 387-1038,
Phyllis Browning Company
Source: LERA MLS,MLS#: 2009033
Facts & features
Interior
Bedrooms & bathrooms
- Bedrooms: 3
- Bathrooms: 2
- Full bathrooms: 2
Primary bedroom
- Features: Walk-In Closet(s), Ceiling Fan(s), Full Bath
- Area: 143
- Dimensions: 11 x 13
Bedroom 2
- Area: 90
- Dimensions: 9 x 10
Bedroom 3
- Area: 90
- Dimensions: 9 x 10
Primary bathroom
- Features: Tub/Shower Combo
- Area: 48
- Dimensions: 4 x 12
Dining room
- Area: 121
- Dimensions: 11 x 11
Kitchen
- Area: 209
- Dimensions: 11 x 19
Living room
- Area: 187
- Dimensions: 11 x 17
Heating
- Central, Electric
Cooling
- Central Air
Appliances
- Included: Range, Plumbed For Ice Maker
- Laundry: Main Level, Washer Hookup, Dryer Connection
Features
- One Living Area, Separate Dining Room, Utility Room Inside, 1st Floor Lvl/No Steps, High Ceilings, Open Floorplan, High Speed Internet, All Bedrooms Downstairs, Walk-In Closet(s), Master Downstairs, Ceiling Fan(s), Chandelier
- Flooring: Ceramic Tile, Laminate
- Has basement: No
- Has fireplace: No
- Fireplace features: Not Applicable
Interior area
- Total interior livable area: 1,120 sqft
Video & virtual tour
Property
Parking
- Total spaces: 1
- Parking features: One Car Garage, Attached
- Attached garage spaces: 1
Features
- Levels: One
- Stories: 1
- Patio & porch: Patio, Covered
- Exterior features: Rain Gutters
- Pool features: None
- Fencing: Privacy
Lot
- Size: 5,488 Square Feet
- Residential vegetation: Mature Trees
Details
- Additional structures: Shed(s)
- Parcel number: 166110280160
Construction
Type & style
- Home type: SingleFamily
- Property subtype: Single Family Residence
Materials
- Brick
- Foundation: Slab
- Roof: Composition
Condition
- Pre-Owned
- New construction: No
- Year built: 2002
Utilities & green energy
- Water: Water System
- Utilities for property: Cable Available
Community & HOA
Community
- Features: None
- Subdivision: Highland Farms
Location
- Region: San Antonio
Financial & listing details
- Price per square foot: $178/sqft
- Tax assessed value: $202,100
- Annual tax amount: $3,794
- Price range: $199K - $199K
- Date on market: 8/15/2026
- Cumulative days on market: 15 days
- Listing terms: Conventional,FHA,VA Loan,Cash,Investors OK
Estimated market value
Not available
Estimated sales range
Not available
$1,481/mo
Price history
| Date | Event | Price |
|---|---|---|
| 8/15/2026 | Listed for sale | $199,000-11.6%$178/sqft |
Source:  LERA MLS #2009033 Report a problem LERA MLS #2009033 Report a problem | ||
| 7/17/2023 | Sold | -- |
Source: LERA MLS #1687927 Report a problem | ||
| 7/1/2023 | Pending sale | $225,000$201/sqft |
Source: LERA MLS #1687927 Report a problem | ||
| 6/16/2023 | Contingent | $225,000$201/sqft |
Source: LERA MLS #1687927 Report a problem | ||
| 6/4/2023 | Price change | $225,000-0.9%$201/sqft |
Source: LERA MLS #1687927 Report a problem | ||
| 5/15/2023 | Listed for sale | $227,000+97.4%$203/sqft |
Source: LERA MLS #1687927 Report a problem | ||
| 5/19/2017 | Sold | -- |
Source: LERA MLS #44006_1234826 Report a problem | ||
| 4/7/2017 | Listed for sale | $115,000$103/sqft |
Source: RE/MAX River Cities #1234826 Report a problem | ||
| 2/14/2008 | Sold | -- |
Source: Public Record Report a problem | ||
Public tax history
| Year | Property taxes | Tax assessment |
|---|---|---|
| 2025 | $4,577 -5.3% | $202,100 -3% |
| 2024 | $4,834 +127.8% | $208,410 +38% |
| 2023 | $2,122 -22.8% | $151,008 +10% |
| 2022 | $2,749 +2.5% | $137,280 +10% |
| 2021 | $2,683 | $124,800 +6.1% |
| 2020 | $2,683 -9.2% | $117,580 +5.9% |
| 2019 | $2,955 | $111,010 +9% |
| 2018 | $2,955 +23.8% | $101,820 +1.3% |
| 2017 | $2,386 +9.9% | $100,504 +10% |
| 2016 | $2,171 +16.8% | $91,367 +10% |
| 2015 | $1,860 | $83,061 +10% |
| 2014 | $1,860 | $75,510 +1.1% |
| 2013 | -- | $74,690 +0.2% |
| 2012 | -- | $74,510 +4.2% |
| 2011 | -- | $71,520 -10.3% |
| 2010 | -- | $79,720 -1.8% |
| 2009 | -- | $81,140 +0% |
| 2008 | -- | $81,120 +5.4% |
| 2007 | -- | $76,960 +4% |
| 2006 | -- | $73,980 -12.2% |
| 2005 | -- | $84,250 |
| 2004 | -- | -- |
| 2003 | -- | -- |
Find assessor info on the county website
Monthly payment
Est. payment
Payment breakdown
Explore the cost of this home by adjusting the details. Changes won't be saved.Climate risks
Neighborhood: Highland Farms
Nearby schools
Schools provided by the listing agent
- District: Judson
Source: LERA MLS. This data may not be complete. We recommend contacting the local school district to confirm school assignments for this home.

Similar homes
- $200,0003 bd3 ba1.3k sqft4257 Sunrise Creek, San Antonio, TX 78244For Sale
 MLS ID #1999085, David Garcia TREC #824721, Mainstay Brokerage LLC. LERA MLS
 - $175,0003 bd2 ba1.1k sqft6918 SANDY POINT DR, San Antonio, TX 78244For Sale
 MLS ID #1996432, Frances Martin TREC #831764, Mission San Antonio Property Management. LERA MLS
 - $204,9003 bd2 ba1.3k sqft7118 Western Trail Dr, San Antonio, TX 78244For Sale
 MLS ID #2002886, Jacob Hernandez TREC #731733, Levi Rodgers Real Estate Group. LERA MLS
 - $214,0003 bd2 ba1.5k sqft6954 Cutting Crk, San Antonio, TX 78244For Sale
 MLS ID #1889986, Jaime Montes TREC #836569, Branded Realty, LLC. LERA MLS
 - $179,9003 bd2 ba1.2k sqft6431 Flatstone Pass, Converse, TX 78109For SaleMLS ID #2011034, Edward Garcia TREC #621675, eXp Realty. LERA MLS
- $175,0003 bd2 ba1.4k sqft3507 ALONZO FLDS, Converse, TX 78109For SaleMLS ID #1994326, Cory Bakke TREC #422703, Phyllis Browning Company. LERA MLS
- $190,0003 bd1 ba1k sqft2514 French Sea Dr, Kirby, TX 78219For SaleMLS ID #2004050, Lisa Venegas TREC #761597, Coldwell Banker D'Ann Harper. LERA MLS
- $190,0003 bd2 ba1.4k sqft14222 Arrowood, San Antonio, TX 78233For SaleMLS ID #2008090, Collin Corrington TREC #706046, White Line Realty LLC. LERA MLS
- $219,9993 bd2 ba1.2k sqft8790 RIDGE MILE DR, San Antonio, TX 78239For SaleMLS ID #1970974, Andre Dickerson TREC #737029, Levi Rodgers Real Estate Group. LERA MLS
- $239,9003 bd2 ba1.4k sqft13318 LARKBROOK ST, San Antonio, TX 78233For SaleMLS ID #2011431, Jack McLemore TREC #460808, Listing Results, LLC. LERA MLS
- $199,0003 bd2 ba1.5k sqft8142 MANDERLY PL, Converse, TX 78109For SaleMLS ID #1996257, Kenay Horne TREC #764503, Levi Rodgers Real Estate Group. LERA MLS
- $189,9003 bd2 ba1.3k sqft6827 CELES MEADOW DR, Converse, TX 78109For SaleMLS ID #1967965, Somer Tinsley TREC #619132, eXp Realty. LERA MLS
- $185,0003 bd2 ba1.2k sqft12907 WAYNESBORO ST, San Antonio, TX 78233For SaleMLS ID #2001807, Cynthia Irving TREC #727597, Century 21 Scott Myers, REALTORS. LERA MLS
- $179,0003 bd2 ba1.5k sqft8919 Nature, Converse, TX 78109For SaleMLS ID #2004750, Edward McClintick TREC #303307, Joseph Walter Realty, LLC. LERA MLS
- $200,0003 bd2 ba1.2k sqft3916 Chimney Springs, San Antonio, TX 78247For SaleMLS ID #1950635, Glenn Dempsey TREC #771855, Texas Edge Realty. LERA MLS
- $158,0003 bd2 ba978 sqft5223 Galacino St, San Antonio, TX 78247For SaleMLS ID #2010614, David Anderson TREC #714361, Redbird Realty LLC. LERA MLS
- $181,9903 bd3 ba1.4k sqft131 BOOKER PALM, San Antonio, TX 78239For SaleMLS ID #1729644, Francisco Rodriguez TREC #601767, Mi Casa Su Casa Properties. LERA MLS
- $230,0003 bd2 ba1.3k sqft519 Reba, Converse, TX 78109For SaleMLS ID #2007454, Roger Fisher TREC #382977, RE/MAX Preferred, REALTORS. LERA MLS
- $225,0003 bd2 ba1.6k sqft9007 KISSENA PARK, Converse, TX 78109For SaleMLS ID #2005231, Ethan Cox TREC #744075, Texas Ally Real Estate Group. LERA MLS
- $235,0003 bd2 ba1.1k sqft5818 Kendall Prairie, San Antonio, TX 78244For SaleMLS ID #1965225, Athene Witt TREC #772283, eXp Realty. LERA MLS
