Welcome to this beautifully fully renovated 3-bedroom, 2-bath home in Converse, offering modern style and everyday comfort throughout. Step inside to an open, inviting layout filled with natural light, fresh finishes, and thoughtful upgrades from top to bottom. Move-in ready and designed with today's lifestyle in mind, this home blends quality renovation with a great Converse location close to schools, shopping, and major highways.
For sale
Price cut: $7.6K (8/27)
$179,900
6431 Flatstone Pass, Converse, TX 78109
3beds
1,212sqft
Single Family Residence
Built in 2001
5,227 Square Feet Lot
$-- Zestimate®
$148/sqft
$21/mo HOA
What's special
Modern styleFresh finishesEveryday comfort throughoutFilled with natural lightThoughtful upgradesOpen inviting layout
- 43 days
- 348
- 44
Zillow last checked:
Listing updated:
Listed by:
Edward Garcia TREC #621675 (210) 776-9441,
eXp Realty
Source: LERA MLS,MLS#: 2011034
Facts & features
Interior
Bedrooms & bathrooms
- Bedrooms: 3
- Bathrooms: 2
- Full bathrooms: 2
Primary bedroom
- Features: Walk-In Closet(s), Ceiling Fan(s), Full Bath
- Area: 110
- Dimensions: 11 x 10
Bedroom 2
- Area: 100
- Dimensions: 10 x 10
Bedroom 3
- Area: 100
- Dimensions: 10 x 10
Primary bathroom
- Features: Tub/Shower Combo, Single Vanity
- Area: 44
- Dimensions: 11 x 4
Dining room
- Area: 72
- Dimensions: 9 x 8
Kitchen
- Area: 72
- Dimensions: 9 x 8
Living room
- Area: 72
- Dimensions: 12 x 6
Heating
- Central, Electric
Cooling
- Central Air
Appliances
- Included: Range, Disposal, Electric Water Heater
- Laundry: Main Level, Washer Hookup, Dryer Connection
Features
- One Living Area, Separate Dining Room, Utility Room Inside, 1st Floor Lvl/No Steps, Open Floorplan, Walk-In Closet(s), Master Downstairs, Ceiling Fan(s)
- Flooring: Vinyl
- Windows: Window Coverings
- Has basement: No
- Number of fireplaces: 1
- Fireplace features: One, Living Room, Wood Burning
Interior area
- Total interior livable area: 1,212 sqft
Property
Parking
- Total spaces: 1
- Parking features: One Car Garage
- Garage spaces: 1
Accessibility
- Accessibility features: 2+ Access Exits, Int Door Opening 32"+, Accessible Hallway(s), Low Pile Carpet, No Steps Down, Near Bus Line, Level Lot
Features
- Levels: One
- Stories: 1
- Pool features: None
Lot
- Size: 5,227 Square Feet
Details
- Parcel number: 050718141340
Construction
Type & style
- Home type: SingleFamily
- Property subtype: Single Family Residence
Materials
- Brick, Fiber Cement
- Foundation: Slab
- Roof: Composition
Condition
- Pre-Owned
- New construction: No
- Year built: 2001
Utilities & green energy
- Sewer: Sewer System
- Water: Water System
Community & HOA
Community
- Features: None
- Security: Smoke Detector(s)
- Subdivision: Dover
HOA
- Has HOA: Yes
- HOA fee: $250 annually
- HOA name: DOVER MAINTENANCE ASSOCIATION
Location
- Region: Converse
Financial & listing details
- Price per square foot: $148/sqft
- Tax assessed value: $181,600
- Annual tax amount: $3,311
- Price range: $179.9K - $179.9K
- Date on market: 8/24/2026
- Cumulative days on market: 161 days
- Listing terms: Conventional,FHA,VA Loan,TX Vet,Cash,Investors OK
Estimated market value
Not available
Estimated sales range
Not available
$1,436/mo
Price history
| Date | Event | Price |
|---|---|---|
| 9/16/2026 | Listed for rent | $1,550+67.6%$1/sqft |
Source: Zillow Rentals Report a problem | ||
| 8/27/2026 | Price change | $179,900-4.1%$148/sqft |
Source:  LERA MLS #2011034 Report a problem LERA MLS #2011034 Report a problem | ||
| 8/24/2026 | Listed for sale | $187,500+4.2%$155/sqft |
Source: LERA MLS #2011034 Report a problem | ||
| 8/19/2026 | Listing removed | $179,900$148/sqft |
Source: LERA MLS #2005754 Report a problem | ||
| 8/4/2026 | Contingent | $179,900$148/sqft |
Source: LERA MLS #2005754 Report a problem | ||
| 8/4/2026 | Listed for sale | $179,900$148/sqft |
Source: LERA MLS #2005754 Report a problem | ||
| 8/4/2026 | Listing removed | $179,900$148/sqft |
Source: LERA MLS #1960705 Report a problem | ||
| 7/8/2026 | Contingent | $179,900$148/sqft |
Source: LERA MLS #1960705 Report a problem | ||
| 6/28/2026 | Price change | $179,900-1.4%$148/sqft |
Source: LERA MLS #1960705 Report a problem | ||
| 6/17/2026 | Price change | $182,500-1.3%$151/sqft |
Source: LERA MLS #1960705 Report a problem | ||
| 5/25/2026 | Price change | $184,900-2.6%$153/sqft |
Source: LERA MLS #1960705 Report a problem | ||
| 5/10/2026 | Price change | $189,900-5%$157/sqft |
Source: LERA MLS #1960705 Report a problem | ||
| 4/29/2026 | Price change | $199,900-4.8%$165/sqft |
Source: LERA MLS #1960705 Report a problem | ||
| 4/26/2026 | Price change | $209,900-2.4%$173/sqft |
Source: LERA MLS #1960705 Report a problem | ||
| 4/23/2026 | Listed for sale | $215,000+53.6%$177/sqft |
Source: LERA MLS #1960705 Report a problem | ||
| 11/17/2023 | Listing removed | -- |
Source: LERA MLS #1725725 Report a problem | ||
| 10/13/2023 | Contingent | $140,000$116/sqft |
Source: LERA MLS #1725725 Report a problem | ||
| 10/11/2023 | Listed for sale | $140,000+194.7%$116/sqft |
Source: LERA MLS #1725725 Report a problem | ||
| 4/2/2016 | Listing removed | -- |
Source: Auction.com Report a problem | ||
| 3/25/2016 | Price change | $47,500$39/sqft |
Source: Auction.com Report a problem | ||
| 3/19/2016 | Listed for sale | -- |
Source: Auction.com Report a problem | ||
| 8/10/2013 | Listing removed | $925$1/sqft |
Source: Zuelke Real Estate Team #1009194 Report a problem | ||
| 7/6/2013 | Listed for rent | $925$1/sqft |
Source: Century 21 Burroughs Report a problem | ||
Public tax history
| Year | Property taxes | Tax assessment |
|---|---|---|
| 2025 | $3,324 -4.3% | $181,600 -1.5% |
| 2024 | $3,475 -4.7% | $184,340 -4.7% |
| 2023 | $3,647 -0.6% | $193,480 +9.3% |
| 2022 | $3,667 +30% | $177,050 +26.9% |
| 2021 | $2,820 | $139,500 +5.4% |
| 2020 | $2,820 +5.4% | $132,410 +9.6% |
| 2019 | $2,675 | $120,790 +7.4% |
| 2018 | $2,675 +11.2% | $112,440 +6.8% |
| 2017 | $2,405 +13.1% | $105,280 +15.6% |
| 2016 | $2,126 +18.8% | $91,040 +4.2% |
| 2015 | $1,789 | $87,410 +12.3% |
| 2014 | $1,789 | $77,820 +2.9% |
| 2013 | -- | $75,600 -0.9% |
| 2012 | -- | $76,250 -3.6% |
| 2011 | -- | $79,110 -1.7% |
| 2010 | -- | $80,450 -5.3% |
| 2009 | -- | $84,910 -5.1% |
| 2008 | -- | $89,470 +2.1% |
| 2007 | -- | $87,640 +7.1% |
| 2006 | -- | $81,810 +3% |
| 2005 | -- | $79,410 |
| 2004 | -- | -- |
| 2003 | -- | -- |
Find assessor info on the county website
Monthly payment
Est. payment
Payment breakdown
Explore the cost of this home by adjusting the details. Changes won't be saved.Climate risks
Neighborhood: 78109
Nearby schools
Schools provided by the listing agent
- Elementary: Elolf
- Middle: Woodlake
- High: Judson
- District: Judson
Source: LERA MLS. This data may not be complete. We recommend contacting the local school district to confirm school assignments for this home.

Similar homes
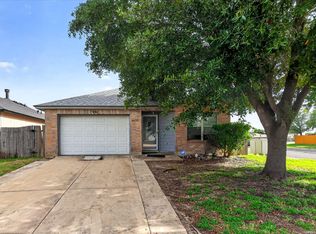
- $189,9003 bd2 ba1.3k sqft6827 CELES MEADOW DR, Converse, TX 78109For Sale
 MLS ID #1967965, Somer Tinsley TREC #619132, eXp Realty. LERA MLS
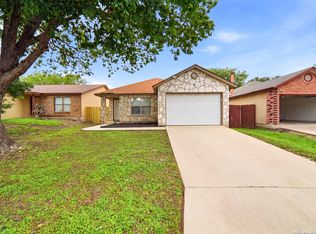
 - $169,0003 bd2 ba1.5k sqft10139 TRAPPERS RDG, Converse, TX 78109For Sale
 MLS ID #2020439, Maria Navarro TREC #509706, 3Sixty Real Estate Group. LERA MLS
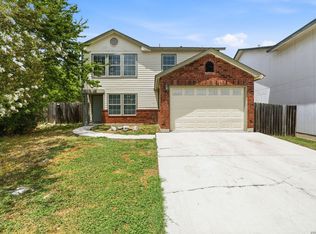
 - $195,0003 bd3 ba1.7k sqft6803 Columbia Ridge Dr, Converse, TX 78109For Sale
 MLS ID #2014630, Brenda Ramirez TREC #769923, Side, Inc.. LERA MLS
 - $210,0003 bd3 ba1.1k sqft8810 Slumber Lane, Converse, TX 78109For Sale
 MLS ID #2015601, Jason Nguyen TREC #827068, The Woodall Group of Texas. LERA MLS
 - $199,0003 bd2 ba1.5k sqft8142 MANDERLY PL, Converse, TX 78109For SaleMLS ID #1996257, Kenay Horne TREC #764503, Levi Rodgers Real Estate Group. LERA MLS
- $138,0003 bd2 ba1k sqft6714 Highland Grass, Converse, TX 78109For SaleMLS ID #1961187, Prescilla Perales TREC #797939, eXp Realty. LERA MLS
- $200,0003 bd2 ba1.2k sqft9749 MISTY ASH DR, Converse, TX 78109For SaleMLS ID #2012118, Cynthia Irving TREC #727597, Century 21 Scott Myers, REALTORS. LERA MLS
- $169,9994 bd2 ba1.1k sqft126 Meadow Way, Converse, TX 78109For SaleMLS ID #1933426, Ronald Davis TREC #819648, Barlowe Daly Realty. LERA MLS
- $198,0003 bd2 ba1k sqft5803 WOODHOLLOW, San Antonio, TX 78218For SaleMLS ID #2020903, Sandra Uribe TREC #658801, Keller Williams Heritage. LERA MLS
- $208,1003 bd2 ba1.3k sqft9743 Cylburn, Converse, TX 78109For SaleMLS ID #2002811, Paulina Lopez TREC #831964, United Realty Group of Texas, LLC. LERA MLS
- $215,0003 bd2 ba1.1k sqft8423 CLEAR MDWS, Converse, TX 78109For SaleMLS ID #1972386, Marina Somogyi TREC #714023, Real Broker, LLC. LERA MLS
- $215,5003 bd3 ba1.4k sqft4202 Brigadier, Converse, TX 78109For SaleMLS ID #1990162, Katherine Lopez TREC #829412, Real Broker, LLC. LERA MLS
- $190,0003 bd3 ba1.3k sqft4257 Sunrise Creek, San Antonio, TX 78244For SaleMLS ID #1999085, David Garcia TREC #824721, Mainstay Brokerage LLC. LERA MLS
- $250,0003 bd3 ba1.8k sqft9414 Lookover Bay, Converse, TX 78109For SaleMLS ID #2017508, Stephanie Rodriguez TREC #701644, Fathom Realty. LERA MLS
- $149,9992 bd1 ba900 sqft9848 Meadow Way, Converse, TX 78109For SaleMLS ID #1990553, Sandra Gonzalez TREC #629741, Premier Realty Group Platinum. LERA MLS
- $180,0003 bd2 ba1.4k sqft14222 Arrowood, San Antonio, TX 78233For SaleMLS ID #2008090, Collin Corrington TREC #706046, White Line Realty LLC. LERA MLS
- $199,9003 bd3 ba1.7k sqft7107 Grassy Trl, San Antonio, TX 78244For SaleMLS ID #1999084, Steven Morfin TREC #654041, Mission Real Estate Group. LERA MLS
- $239,9004 bd2 ba1.7k sqft7230 Autumn Wls, Converse, TX 78109For SaleMLS ID #1958099, Rodrigo Gonzalez TREC #533882, Amerivision Properties LLC. LERA MLS
- $219,0003 bd2 ba1.3k sqft9803 Spotted Rose, San Antonio, TX 78254For SaleMLS ID #2016664, Christopher Marti TREC #628996, Keller Williams City-View. LERA MLS
- $234,0003 bd2 ba1.6k sqft9314 Hanover Sky, Converse, TX 78109For SaleMLS ID #1970839, Judy Garmoe TREC #676980, JB Goodwin, REALTORS. LERA MLS
