Welcome to 8423 Clear Meadow, a beautifully remodeled one-story home offering the perfect blend of comfort, style, and convenience. This charming 3 bedroom, 2 bath property sits on a desirable corner lot with an oversized backyard, ideal for gatherings, gardening, or simply enjoying a peaceful cup of coffee in the morning. Inside, you'll find a bright and inviting layout featuring no carpet, a cozy fireplace, and fresh neutral paint that complements any decor while remaining ready for your personal touch. The upgraded kitchen boasts crisp white cabinets, a stylish backsplash, and ample counter space for cooking and entertaining. Recent upgrades include a newly installed roof, giving you added peace of mind. Located in a welcoming community with no HOA, this home offers freedom and flexibility not often found in the area. Move in ready and thoughtfully updated, this property is the perfect place for you.
For sale
$215,000
8423 CLEAR MDWS, Converse, TX 78109
3beds
1,116sqft
Single Family Residence
Built in 1981
6,621 Square Feet Lot
$210,700 Zestimate®
$193/sqft
$-- HOA
What's special
Cozy fireplaceStylish backsplashOversized backyardFresh neutral paintBright and inviting layoutDesirable corner lotCrisp white cabinets
- 125 days
- 62
- 4
Zillow last checked:
Listing updated:
Listed by:
Marina Somogyi TREC #714023 (210) 633-7300,
Real Broker, LLC
Source: LERA MLS,MLS#: 1972386
Facts & features
Interior
Bedrooms & bathrooms
- Bedrooms: 3
- Bathrooms: 2
- Full bathrooms: 2
Primary bedroom
- Area: 169
- Dimensions: 13 x 13
Bedroom 2
- Area: 169
- Dimensions: 13 x 13
Bedroom 3
- Area: 130
- Dimensions: 10 x 13
Primary bathroom
- Features: Shower Only
- Area: 42
- Dimensions: 6 x 7
Dining room
- Area: 72
- Dimensions: 8 x 9
Kitchen
- Area: 64
- Dimensions: 8 x 8
Living room
- Area: 272
- Dimensions: 16 x 17
Heating
- Central, Natural Gas
Cooling
- Central Air
Appliances
- Included: Range, Dishwasher, Electric Water Heater
- Laundry: Laundry Closet, Washer Hookup, Dryer Connection
Features
- One Living Area, Liv/Din Combo, Eat-in Kitchen, Utility Room Inside, High Ceilings, Walk-In Closet(s), Master Downstairs, Ceiling Fan(s)
- Flooring: Ceramic Tile, Vinyl
- Has basement: No
- Attic: Access Only
- Number of fireplaces: 1
- Fireplace features: One
Interior area
- Total interior livable area: 1,116 sqft
Property
Parking
- Parking features: None
Features
- Levels: One
- Stories: 1
- Pool features: None
Lot
- Size: 6,621 Square Feet
Details
- Parcel number: 050637060340
Construction
Type & style
- Home type: SingleFamily
- Property subtype: Single Family Residence
Materials
- Brick
- Foundation: Slab
- Roof: Composition
Condition
- Pre-Owned
- New construction: No
- Year built: 1981
Utilities & green energy
- Water: Water System
Community & HOA
Community
- Features: None
- Security: Smoke Detector(s)
- Subdivision: The Meadows
Location
- Region: Converse
Financial & listing details
- Price per square foot: $193/sqft
- Tax assessed value: $205,710
- Annual tax amount: $4,707
- Price range: $215K - $215K
- Date on market: 6/3/2026
- Cumulative days on market: 324 days
- Listing terms: Conventional,FHA,VA Loan,1st Seller Carry,Cash
Estimated market value
$210,700
$200,000 - $221,000
$1,490/mo
Price history
| Date | Event | Price |
|---|---|---|
| 6/3/2026 | Listed for sale | $215,000$193/sqft |
Source:  LERA MLS #1972386 Report a problem LERA MLS #1972386 Report a problem | ||
Public tax history
| Year | Property taxes | Tax assessment |
|---|---|---|
| 2025 | $2,860 -1.3% | $205,710 +8.2% |
| 2024 | $2,899 +11.9% | $190,186 +10% |
| 2023 | $2,590 -17.1% | $172,896 +10% |
| 2022 | $3,123 +81.8% | $157,178 +10% |
| 2021 | $1,717 | $142,889 +4.9% |
| 2020 | $1,717 -44% | $136,170 +15.3% |
| 2019 | $3,065 | $118,090 +3.9% |
| 2018 | $3,065 +28.8% | $113,641 +10% |
| 2017 | $2,380 +5.3% | $103,310 +6.1% |
| 2016 | $2,260 +13.9% | $97,403 +10% |
| 2015 | $1,983 | $88,548 +10% |
| 2014 | $1,983 | $80,498 +10% |
| 2013 | -- | $73,180 +8% |
| 2012 | -- | $67,760 -0.9% |
| 2011 | -- | $68,400 -4.4% |
| 2010 | -- | $71,580 -7.5% |
| 2009 | -- | $77,370 +1.6% |
| 2008 | -- | $76,160 +1.5% |
| 2007 | -- | $75,040 +9.7% |
| 2006 | -- | $68,390 +11.4% |
| 2005 | -- | $61,400 |
| 2004 | -- | -- |
| 2003 | -- | -- |
| 2002 | -- | -- |
| 2001 | -- | -- |
| 2000 | -- | -- |
Find assessor info on the county website
Monthly payment
Est. payment
Payment breakdown
Explore the cost of this home by adjusting the details. Changes won't be saved.Climate risks
Neighborhood: 78109
Nearby schools
Schools provided by the listing agent
- Elementary: Salinas
- Middle: Kitty Hawk
- High: Veterans Memorial
- District: Judson
Source: LERA MLS. This data may not be complete. We recommend contacting the local school district to confirm school assignments for this home.
Similar homes
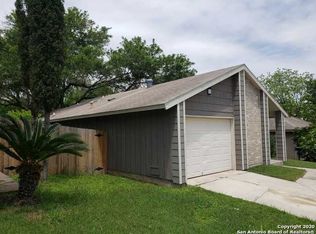
- $228,5005 bd2 ba1.3k sqft212 Avenue F, Converse, TX 78109For Sale
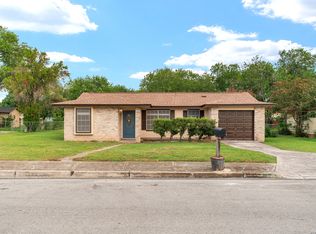
 MLS ID #2017650, Chris Sandoval TREC #522526, Tree of Life Real Estate Group, LLC. LERA MLS
 - $200,0003 bd2 ba1.2k sqft9749 MISTY ASH DR, Converse, TX 78109For Sale
 MLS ID #2012118, Cynthia Irving TREC #727597, Century 21 Scott Myers, REALTORS. LERA MLS
 - $199,0003 bd2 ba1.5k sqft8142 MANDERLY PL, Converse, TX 78109For Sale
 MLS ID #1996257, Kenay Horne TREC #764503, Levi Rodgers Real Estate Group. LERA MLS
 - $169,9994 bd2 ba1.1k sqft126 Meadow Way, Converse, TX 78109For Sale
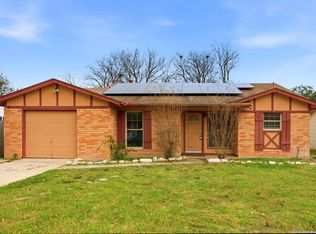 MLS ID #1933426, Ronald Davis TREC #819648, Barlowe Daly Realty. LERA MLS
 - $249,0003 bd2 ba1.6k sqft7111 Comanche Ridge Drive, Converse, TX 78109For SaleMLS ID #1995632, Carmen Lucas TREC #584866, Kuper Sotheby's Int'l Realty. LERA MLS
- $210,0003 bd2 ba1.1k sqft12302 Lone Shadow Trail, Live Oak, TX 78233For SaleMLS ID #2006765, Cindy Baughn TREC #481825, JB Goodwin, REALTORS. LERA MLS
- $215,0003 bd2 ba1.4k sqft8446 Bent Waters, San Antonio, TX 78239For SaleMLS ID #2016391, Lauren Dowlen TREC #639628, Full Spectrum Realty. LERA MLS
- $179,9003 bd2 ba1.2k sqft6431 Flatstone Pass, Converse, TX 78109For SaleMLS ID #2011034, Edward Garcia TREC #621675, eXp Realty. LERA MLS
- $149,9992 bd1 ba900 sqft9848 Meadow Way, Converse, TX 78109For SaleMLS ID #1990553, Sandra Gonzalez TREC #629741, Premier Realty Group Platinum. LERA MLS
- $179,9003 bd1 ba984 sqft206 LOST FOREST ST, Live Oak, TX 78233For SaleMLS ID #2020982, Matthew Ridings TREC #586176, PMI Birdy Properties, CRMC. LERA MLS
- $198,0003 bd2 ba1k sqft5803 WOODHOLLOW, San Antonio, TX 78218For SaleMLS ID #2020903, Sandra Uribe TREC #658801, Keller Williams Heritage. LERA MLS
- $239,0003 bd2 ba1.2k sqft106 Woodview Dr, Live Oak, TX 78233For SaleMLS ID #2017496, Myranda Nombrano TREC #846365, Option One Real Estate. LERA MLS
- $229,0003 bd2 ba1.1k sqft12819 Tarrytown St, San Antonio, TX 78233For SaleMLS ID #1993082, Martin Tirado TREC #635226, Real Broker, LLC. LERA MLS
- $198,5003 bd2 ba1.1k sqft218 Park Ln, Universal City, TX 78148For SaleMLS ID #1896576, Stefanie Baller TREC #617780, Keller Williams Legacy. LERA MLS
- $189,0003 bd2 ba1.1k sqft5402 Lake Grove Dr, San Antonio, TX 78244For SaleMLS ID #2017343, Joshua De Los Santos TREC #683706, Exquisite Properties, LLC. LERA MLS
- $239,0003 bd2 ba1.6k sqft8104 Forest Bow, Live Oak, TX 78233For SaleMLS ID #1947824, Alan Lozano TREC #678444, eXp Realty. LERA MLS
- $205,0004 bd2 ba1.2k sqft4811 GUADALAJARA DR, San Antonio, TX 78233For SaleMLS ID #1992948, Diana Martinez TREC #785768, Keller Williams Heritage. LERA MLS
- $235,0003 bd2 ba1.4k sqft5826 Castle Brook Dr, San Antonio, TX 78218For SaleMLS ID #1970321, Yuri Ruiz TREC #780114, Real Broker, LLC. LERA MLS
- $179,9003 bd1 ba1.1k sqft1015 CIBOLO TRL, Universal City, TX 78148For SaleMLS ID #2007908, Ronald Woodall TREC #619305, The Woodall Group of Texas. LERA MLS
- $194,5003 bd2 ba1.2k sqft4843 Tennyson, San Antonio, TX 78217For SaleMLS ID #1993255, Claudia Trevino TREC #517599, Keller Williams Legacy. LERA MLS
