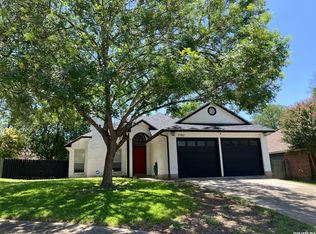
Beautifully and thoughtfully remodeled 3 bed, 2 bath home showcases many new upgrades, including HVAC system, blown-in attic insulation, and water heater that are only 2 years old. The open floor plan spotlights the new luxury vinyl wood-look flooring throughout the home. Both bathrooms feature all new bathroom vanities, fixtures, and tile shower/tub surrounds. Kitchen showcases new Shaker-style cabinetry with granite countertops and stainless-steel gas range, range hood, and dishwasher. The Primary bedroom includes a walk-in closet and is separated from the secondary bedrooms for a little extra privacy. Love entertaining? The large yards with extended driveway, mature trees and covered back patio are perfect for hosting. Conveniently located 10 minutes or less from IKEA, The Forum, Randolph AFB, newly opened Texas Pickle Hall, and community pool, parks, playgrounds and lake, this home is not one to miss!
For sale
$249,500
106 Woodview, Live Oak, TX 78233
3beds
1,224sqft
:
Get pre-qualified$1,828/mo
Single Family Residence
Built in 1968
0.3 Acres Lot
$239,500 Zestimate®
$204/sqft
$-- HOA
What's special
Covered back patioBeautifully and thoughtfully remodeledMature trees
- 200 days |
- 118 |
- 11 |
Zillow last checked:
Listing updated:
Listed by:
Leona Flores TREC #700866 (210) 881-0599,
People First Real Estate
Source: LERA MLS,MLS#: 1934335
Facts & features
Interior
Bedrooms & bathrooms
- Bedrooms: 3
- Bathrooms: 2
- Full bathrooms: 2
Primary bedroom
- Features: Split, Walk-In Closet(s), Ceiling Fan(s), Full Bath
- Area: 143
- Dimensions: 13 x 11
Bedroom 2
- Area: 132
- Dimensions: 12 x 11
Bedroom 3
- Area: 99
- Dimensions: 11 x 9
Primary bathroom
- Features: Shower Only, Single Vanity
- Area: 40
- Dimensions: 8 x 5
Dining room
- Area: 64
- Dimensions: 8 x 8
Kitchen
- Area: 96
- Dimensions: 12 x 8
Living room
- Area: 308
- Dimensions: 22 x 14
Heating
- Central, Natural Gas
Cooling
- Central Air
Appliances
- Included: Range, Gas Cooktop, Disposal, Dishwasher, Gas Water Heater
- Laundry: In Garage, Washer Hookup, Dryer Connection
Features
- One Living Area, Liv/Din Combo, 1st Floor Lvl/No Steps, High Ceilings, Open Floorplan, Walk-In Closet(s), Ceiling Fan(s), Solid Counter Tops
- Flooring: Vinyl
- Windows: Window Coverings
- Has basement: No
- Has fireplace: No
- Fireplace features: Not Applicable
Interior area
- Total interior livable area: 1,224 sqft
Property
Parking
- Total spaces: 2
- Parking features: Two Car Garage
- Garage spaces: 2
Features
- Levels: One
- Stories: 1
- Patio & porch: Covered
- Pool features: None, Community
- Fencing: Chain Link
Lot
- Size: 0.3 Acres
- Residential vegetation: Mature Trees
Details
- Parcel number: 050481030340
Construction
Type & style
- Home type: SingleFamily
- Architectural style: Traditional
- Property subtype: Single Family Residence
Materials
- Asbestos, Brick
- Foundation: Slab
- Roof: Composition
Condition
- Pre-Owned
- New construction: No
- Year built: 1968
Utilities & green energy
- Electric: CPS Energy
- Gas: CPS Energy
- Sewer: City
- Water: City
- Utilities for property: City Garbage service
Community & HOA
Community
- Features: Waterfront Access, Playground, Jogging Trails, Sports Court, Bike Trails, BBQ/Grill, Basketball Court, Lake/River Park, Boat Ramp, Fishing
- Subdivision: Live Oak Village
Location
- Region: Live Oak
Financial & listing details
- Price per square foot: $204/sqft
- Tax assessed value: $205,000
- Annual tax amount: $4,530
- Price range: $249.5K - $249.5K
- Date on market: 1/16/2026
- Cumulative days on market: 273 days
- Listing terms: Conventional,FHA,VA Loan,Cash
Estimated market value
$239,500
$228,000 - $251,000
$1,609/mo
Price history
| Date | Event | Price |
|---|---|---|
| 1/16/2026 | Listed for sale | $249,500$204/sqft |
Source:  LERA MLS #1934335 Report a problem LERA MLS #1934335 Report a problem | ||
| 1/1/2026 | Listing removed | $249,500$204/sqft |
Source: LERA MLS #1916964 Report a problem | ||
| 10/21/2025 | Listed for sale | $249,500$204/sqft |
Source: LERA MLS #1916964 Report a problem | ||
Public tax history
| Year | Property taxes | Tax assessment |
|---|---|---|
| 2025 | $4,326 -8.5% | $205,000 -6.8% |
| 2024 | $4,727 -0.7% | $220,000 |
| 2023 | $4,760 +5.5% | $220,000 +15.8% |
| 2022 | $4,511 +20.6% | $190,000 +13.9% |
| 2021 | $3,739 | $166,740 +8.4% |
| 2020 | $3,739 +10% | $153,750 +13.9% |
| 2019 | $3,400 | $135,000 +4.9% |
| 2018 | $3,400 +12.1% | $128,710 +5.4% |
| 2017 | $3,034 +7% | $122,150 +15% |
| 2016 | $2,835 +16.8% | $106,250 +5.7% |
| 2015 | $2,428 | $100,520 +11.5% |
| 2014 | $2,428 | $90,190 +10.3% |
| 2013 | -- | $81,740 -0.4% |
| 2012 | -- | $82,030 -2.2% |
| 2011 | -- | $83,860 -2.2% |
| 2010 | -- | $85,710 -1.7% |
| 2009 | -- | $87,230 -6.2% |
| 2008 | -- | $93,010 +10.7% |
| 2007 | -- | $84,000 +3.8% |
| 2005 | -- | $80,900 |
| 2004 | -- | -- |
| 2003 | -- | -- |
| 2002 | -- | -- |
| 2001 | -- | -- |
| 2000 | -- | -- |
Find assessor info on the county website
Monthly payment
Est. payment
Payment breakdown
Explore the cost of this home by adjusting the details. Changes won't be saved.Climate risks
Neighborhood: 78233
Nearby schools
GreatSchools rating
- 6/10Franz Leadership AcademyGrades: PK-5Distance: 0.6 mi
- 5/10Kitty Hawk Middle SchoolGrades: 6-8Distance: 1.7 mi
- 3/10Veterans Memorial High SchoolGrades: 9-12Distance: 3.4 mi
Schools provided by the listing agent
- Elementary: Franz
- Middle: Cibolo Creek
- High: Veterans Memorial
- District: Judson
Source: LERA MLS. This data may not be complete. We recommend contacting the local school district to confirm school assignments for this home.
- $291,1003 bd2 ba1.9k sqft102 Woodview Dr, Live Oak, TX 78233Off Market
- $248,6003 bd2 ba1.7k sqft110 Woodview Dr, Live Oak, TX 78233Off Market
- $192,4003 bd2 ba1.1k sqft206 Cherrywood Ln, Live Oak, TX 78233Off Market
- $175,7003 bd1 ba1k sqft211 Shin Oak Dr, Live Oak, TX 78233Off Market
- $227,6003 bd2 ba1.6k sqft210 Cherrywood Ln, Live Oak, TX 78233Off Market
- $254,7003 bd2 ba1.9k sqft111 Woodview Dr, Live Oak, TX 78233Off Market
- $287,4005 bd3 ba2.4k sqft202 Woodview Dr, Live Oak, TX 78233Off Market
- $229,1004 bd2 ba1.4k sqft115 Woodview Dr, Live Oak, TX 78233Off Market
A local agent can set up tours, give advice and negotiate with sellers.
A local lender can help you make sure your offer is ready when you are.
Similar homes
- $230,0003 bd2 ba1.4k sqft7702 Rohrdanz, Live Oak, TX 78233For Sale
 MLS ID #2002101, Nhora Prieto TREC #548581, BHHS Don Johnson Realtors - SA. LERA MLS
 - $264,9003 bd2 ba1.5k sqft7821 VILLAGE OAK DR, Live Oak, TX 78233For Sale
 MLS ID #1993694, Kenneth Henderson TREC #616201, Your Neighborhood Realty, LLC. LERA MLS
 - $249,8883 bd2 ba1.2k sqft12242 Brownstone St, Live Oak, TX 78233For Sale
 MLS ID #1998729, Susan Spitzer TREC #232112, Christian Brother, REALTORS. LERA MLS
 - $232,9003 bd2 ba1.4k sqft13066 Feather Ridge, San Antonio, TX 78233For Sale
 MLS ID #1993091, Rosalinda Perez-Rodriguez TREC #769299, JPAR San Antonio. LERA MLS
 - $225,7503 bd2 ba1.4k sqft5843 BURKLEY SPRINGS ST, San Antonio, TX 78233For SaleMLS ID #1971426, Laurencia Quinlan TREC #671148, Full Spectrum Realty. LERA MLS
- $268,5003 bd2 ba1.3k sqft4410 PUTTING GRN, San Antonio, TX 78217For SaleMLS ID #2004771, Anthony King TREC #447637, Action Realty. LERA MLS
- $267,9994 bd2 ba1.3k sqft8426 Glen Ct, San Antonio, TX 78239For SaleMLS ID #1996565, Erika Plascencia TREC #808186, Weichert, REALTORS - Corwin & Associates. LERA MLS
- $199,9003 bd2 ba1.2k sqft317 E Wright Blvd, Universal City, TX 78148For SaleMLS ID #2004625, Kyle Wood TREC #779348, Central Metro Realty. LERA MLS
- $244,9003 bd2 ba1.1k sqft4414 Knollmanor, San Antonio, TX 78247For SaleMLS ID #1991915, J. Michael Ulmer TREC #464021, All City San Antonio Registered Series. LERA MLS
- $167,0003 bd2 ba1.3k sqft5659 Wood Oak, San Antonio, TX 78233For SaleMLS ID #1993305, Jason Dayton TREC #727986, NovaTerra Real Estate Co.. LERA MLS
- $244,9993 bd3 ba1.5k sqft9411 WAHADA AVE, San Antonio, TX 78217For SaleMLS ID #1991184, Merry Harmon TREC #834512, JPAR San Antonio. LERA MLS
- $259,0005 bd2 ba1.5k sqft302 Blakeley Dr, San Antonio, TX 78209For SaleMLS ID #34842690, Stephen Eaton, Eaton Real Estate Company,LLC. HAR
- $255,0003 bd2 ba1.6k sqft7180 Quarter Moon, Converse, TX 78109For SaleMLS ID #1992255, Daphne Hinrichs TREC #690125, All City San Antonio Registered Series. LERA MLS
- $250,0002 bd2 ba1.2k sqft327 Blakeley Dr, San Antonio, TX 78209For SaleMLS ID #1997176, Ronnah Stabenow TREC #585253, Good Life Realty Group. LERA MLS
- $246,9003 bd2 ba1.2k sqft2323 E CROCKETT ST, San Antonio, TX 78202For SaleMLS ID #1972523, Diana Galindo Torres TREC #798682, eXp Realty. LERA MLS
- $278,9003 bd2 ba1.2k sqft740 Rittiman Rd, Terrell Hills, TX 78209For SaleMLS ID #1965494, Joe Davalos TREC #304731, Davalos & Associates. LERA MLS
- $189,9003 bd2 ba1.1k sqft302 E Byrd Blvd, Universal City, TX 78148For SaleMLS ID #1991876, Keenan Stewart TREC #833376, Vortex Realty. LERA MLS
- $220,0003 bd2 ba1.3k sqft4012 Desert Circle, San Antonio, TX 78244For SaleMLS ID #1997913, Florence Holder TREC #731515, Real Broker, LLC. LERA MLS
- $225,0003 bd2 ba1.1k sqft5870 Kendall Prairie, San Antonio, TX 78244For SaleMLS ID #1968774, Hodesa Chapa TREC #539703, Mission Real Estate Group. LERA MLS
- $269,9993 bd2 ba1.7k sqft144 Briar, Cibolo, TX 78108For SaleMLS ID #1939547, Alan King TREC #491492, Alan King & Associates, LLC. LERA MLS
