7180 Quarter Moon | Converse, TX 78109 | LIST PRICE: $235,000 Welcome home to this beautifully maintained 2019 Rausch Coleman build. This single-story gem delivers 3 bedrooms, 2 bathrooms, and 1,664 sq. ft. of thoughtfully designed living space on a .18-acre lot. Step inside to a spacious open-concept layout with rich wood-look LVP flooring flowing throughout the main living areas. The great room is bright and airy, opening seamlessly into the dining area and kitchen. The kitchen is a dream with white cabinets and a aboundance of cabient and counter space.
For sale
$235,000
7180 Quarter Moon, Converse, TX 78109
3beds
1,664sqft
Single Family Residence
Built in 2019
7,884 Square Feet Lot
$232,400 Zestimate®
$141/sqft
$40/mo HOA
What's special
- 38 days
- 175
- 16
Zillow last checked:
Listing updated:
Listed by:
Daphne Hinrichs TREC #690125 (210) 324-7448,
All City San Antonio Registered Series
Source: LERA MLS,MLS#: 2011908
Facts & features
Interior
Bedrooms & bathrooms
- Bedrooms: 3
- Bathrooms: 2
- Full bathrooms: 2
Primary bedroom
- Area: 204
- Dimensions: 17 x 12
Bedroom 2
- Area: 144
- Dimensions: 12 x 12
Bedroom 3
- Area: 156
- Dimensions: 12 x 13
Primary bathroom
- Features: Tub/Shower Separate, Soaking Tub
- Area: 48
- Dimensions: 8 x 6
Dining room
- Area: 132
- Dimensions: 12 x 11
Kitchen
- Area: 140
- Dimensions: 14 x 10
Living room
- Area: 210
- Dimensions: 14 x 15
Heating
- Central, Electric
Cooling
- Ceiling Fan(s), Central Air
Appliances
- Included: Washer, Dryer, Self Cleaning Oven, Microwave, Range, Refrigerator, Disposal, Dishwasher, Plumbed For Ice Maker, Electric Water Heater, Plumb for Water Softener, Electric Cooktop, ENERGY STAR Qualified Appliances
- Laundry: Main Level, Laundry Room, Washer Hookup, Dryer Connection
Features
- One Living Area, Eat-in Kitchen, Two Eating Areas, Kitchen Island, Breakfast Bar, Pantry, Utility Room Inside, 1st Floor Lvl/No Steps, High Ceilings, Open Floorplan, High Speed Internet, All Bedrooms Downstairs, Walk-In Closet(s), Master Downstairs, Ceiling Fan(s), Chandelier, Solid Counter Tops, Custom Cabinets, Programmable Thermostat
- Flooring: Laminate
- Windows: Double Pane Windows
- Has basement: No
- Has fireplace: No
- Fireplace features: Not Applicable
Interior area
- Total interior livable area: 1,664 sqft
Property
Parking
- Parking features: Oversized, Garage Door Opener
- Has garage: Yes
Features
- Levels: One
- Stories: 1
- Patio & porch: Patio, Covered
- Pool features: None, Community
- Fencing: Privacy
Lot
- Size: 7,884 Square Feet
- Features: Corner Lot, Curbs, Street Gutters, Sidewalks, Streetlights
Details
- Parcel number: 050902220420
Construction
Type & style
- Home type: SingleFamily
- Property subtype: Single Family Residence
Materials
- Brick, Fiber Cement
- Foundation: Slab
- Roof: Composition
Condition
- Pre-Owned
- New construction: No
- Year built: 2019
Details
- Builder name: Rausch Coleman Homes
Utilities & green energy
- Utilities for property: City Garbage service
Green energy
- Energy efficient items: Variable Speed HVAC
- Indoor air quality: Integrated Pest Management
- Water conservation: Low Flow Commode
Community & HOA
Community
- Features: Playground, Cluster Mail Box, School Bus
- Security: Smoke Detector(s), Security System Owned, Prewired
- Subdivision: Horizon Pointe
HOA
- Has HOA: Yes
- HOA fee: $120 quarterly
- HOA name: SPECTRUM
Location
- Region: Converse
Financial & listing details
- Price per square foot: $141/sqft
- Annual tax amount: $4,649
- Price range: $235K - $235K
- Date on market: 8/27/2026
- Cumulative days on market: 107 days
- Listing terms: Conventional,FHA,VA Loan,Cash
- Road surface type: Paved
Estimated market value
$232,400
$221,000 - $244,000
$1,788/mo
Price history
| Date | Event | Price |
|---|---|---|
| 8/27/2026 | Listed for sale | $235,000-7.8%$141/sqft |
Source:  LERA MLS #2011908 Report a problem LERA MLS #2011908 Report a problem | ||
| 8/24/2026 | Listing removed | $255,000$153/sqft |
Source: LERA MLS #1992255 Report a problem | ||
| 7/24/2026 | Price change | $255,000-3.8%$153/sqft |
Source: LERA MLS #1992255 Report a problem | ||
| 6/16/2026 | Listed for sale | $265,000$159/sqft |
Source: LERA MLS #1992255 Report a problem | ||
Public tax history
Tax history is unavailable.
Monthly payment
Est. payment
Payment breakdown
Explore the cost of this home by adjusting the details. Changes won't be saved.Climate risks
Neighborhood: 78109
Nearby schools
Schools provided by the listing agent
- Elementary: James L Masters Elementary
- Middle: Metzger
- High: Wagner
- District: Judson
Source: LERA MLS. This data may not be complete. We recommend contacting the local school district to confirm school assignments for this home.
Similar homes
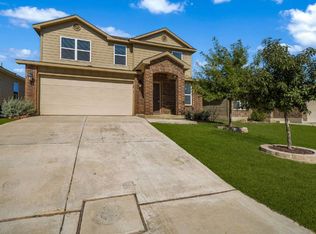
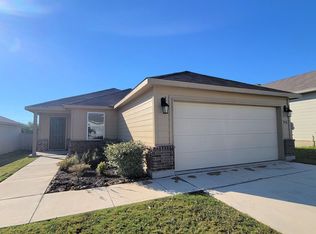
- $291,0004 bd2 ba1.7k sqft7263 Dark Moon, Converse, TX 78109For Sale
 MLS ID #2013730, Narcisa Ruiz TREC #447936, Keller Williams Heritage. LERA MLS
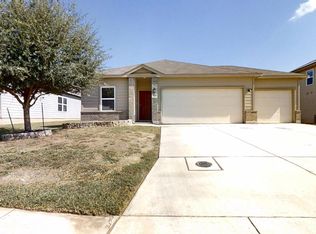
 - $239,5003 bd2 ba1.4k sqft4643 Via Sonoma, Converse, TX 78109For Sale
 MLS ID #1946641, Rosalinda Perez-Rodriguez TREC #769299, JPAR San Antonio. LERA MLS
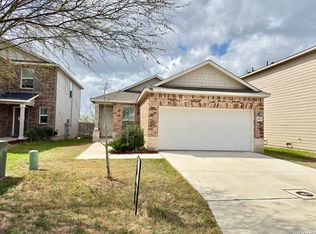
 - $220,0004 bd3 ba1.9k sqft9119 Devils Riv, Converse, TX 78109For Sale
 MLS ID #70116087, Anthony Giglio, Metrolina Estate Realty, LLC. HAR
 - $244,0004 bd2 ba1.6k sqft6910 Shiraz Way, Converse, TX 78109For Sale
 MLS ID #1940098, Leticia Sanders TREC #595697, Red Door Realty. LERA MLS
 - $157,5004 bd2 ba1.5k sqft126 Kingsman St, Converse, TX 78109For SaleMLS ID #2021099, Joe Davalos TREC #304731, Davalos & Associates. LERA MLS
- $230,0004 bd3 ba2.3k sqft9927 Autumn Dawn, Converse, TX 78109For SaleMLS ID #2002830, Amber Broadway TREC #618409, Opendoor Brokerage, LLC. LERA MLS
- $229,9003 bd3 ba2k sqft6130 HACKBERRY POND, San Antonio, TX 78244For SaleMLS ID #2002276, Sonya Cantu TREC #531251, Savior Properties. LERA MLS
- $215,0003 bd2 ba1.3k sqft637 JAMIE SUE DR, Converse, TX 78109For SaleMLS ID #2006568, Sonya Cantu TREC #531251, Savior Properties. LERA MLS
- $299,0003 bd3 ba2.3k sqft7714 Cold Mtn, Converse, TX 78109For SaleMLS ID #2020604, Anayansi Miller TREC #834276, Resi Realty, LLC. LERA MLS
- $225,0003 bd2 ba1.5k sqft2414 BART CV, San Antonio, TX 78244For SaleMLS ID #2000230, Sarah Buhidar TREC #703315, Real Broker, LLC. LERA MLS
- $219,9003 bd2 ba1.5k sqft810 Retama, San Antonio, TX 78219For SaleMLS ID #1993272, John Guerrero TREC #698770, Alamo Home Source Realty. LERA MLS
- $230,0003 bd2 ba1.2k sqft8131 Crestway Landing, San Antonio, TX 78244For SaleMLS ID #1992875, Zackery Greenwood TREC #560553, Heritage Group, REALTORS. LERA MLS
- $344,9004 bd2 ba2k sqft8222 Torchwood Dr, Converse, TX 78109For SaleMLS ID #2009736, Michael Garza TREC #753377, Marshall Reddick Real Estate. LERA MLS
- $289,0003 bd2 ba1.9k sqft6907 TITAN PARK, Converse, TX 78109For SaleMLS ID #1999135, Monica Felan TREC #576777, Real Broker, LLC. LERA MLS
- $190,0003 bd3 ba1.6k sqft6255 Post ML, San Antonio, TX 78244For SaleMLS ID #2011574, Susan Casas TREC #605781, Vortex Realty. LERA MLS
- $329,9003 bd2 ba1.2k sqft9503 FALLS CANYON BLVD, Converse, TX 78109For SaleMLS ID #2003276, Jaime Sandoval TREC #576286, Kay Homes of San Antonio Realty. LERA MLS
- $340,0004 bd2 ba1.7k sqft9521 Falls Canyon Blvd, San Antonio, TX 78109For SaleMLS ID #2013696, Philip Dinh TREC #677287, Home Team of America. LERA MLS
- $329,0004 bd3 ba2k sqft4811 Belgravia Park, Converse, TX 78109For SaleMLS ID #2011736, Estella Sanchez TREC #486039, Asteri Real Estate. LERA MLS
- $210,0004 bd2 ba1.5k sqft4546 Zoe Pass, San Antonio, TX 78222For SaleMLS ID #2020417, Todd Williams TREC #495204, LPT Realty, LLC. LERA MLS
- $214,5003 bd2 ba1.5k sqft6519 ITHACA FRST, San Antonio, TX 78239For SaleMLS ID #1999236, Gabriela Gonzalez TREC #0644158, Premier Realty Group Platinum. LERA MLS
