This home combines comfort, ready for move in, and many updates to list making it the top pick. You will appreciate the functional space with split primary bedroom and the inviting, open living room with wood burning fireplace for those seasonal cozy nights. Separate dinning for them formal nights and eat in breakfast area for every day meals. Recent updates include: *New LVP Flooring*Fresh Paint throughout*Tile Flooring in bathrooms*updated bathrooms*primary ensuite with walk in shower*Quarts Counter Tops in Kitchen*New Lighting fixtures*Stove*Dishwasher. With traveling expenses location adds to affordability with this home having easy access to Loop 1604, I-10, and FM 78. Minutes from Randolph Air Force Base. Close to The Forum at Olympia Parkway for shopping, restaurants, and entertainment. This San Antonio Outskirt City of Converse has many amenities to stay active as it is near Converse City Park with walking trails, fishing ponds, playgrounds, sports fields, picnic areas, and a seasonal swimming pool. Enjoy nearby Converse North Park, local library and lot more. Easy to show within minutes. Schedule today and move within a few weeks!
For sale
Price cut: $3K (10/15)
$212,000
637 JAMIE SUE DR, Converse, TX 78109
3beds
1,360sqft
Single Family Residence
Built in 1978
6,621 Square Feet Lot
$209,800 Zestimate®
$156/sqft
$-- HOA
What's special
Wood burning fireplaceFresh paint throughoutUpdated bathroomsNew lighting fixturesNew lvp flooringFunctional spaceSplit primary bedroom
- 79 days
- 151
- 16
Zillow last checked:
Listing updated:
Listed by:
Sonya Cantu TREC #531251 (210) 872-7551,
Savior Properties
Source: LERA MLS,MLS#: 2006568
Facts & features
Interior
Bedrooms & bathrooms
- Bedrooms: 3
- Bathrooms: 2
- Full bathrooms: 2
Primary bedroom
- Features: Split, Walk-In Closet(s), Ceiling Fan(s), Full Bath
- Area: 220
- Dimensions: 20 x 11
Bedroom 2
- Area: 110
- Dimensions: 11 x 10
Bedroom 3
- Area: 121
- Dimensions: 11 x 11
Primary bathroom
- Features: Shower Only, Single Vanity
- Area: 50
- Dimensions: 10 x 5
Kitchen
- Area: 72
- Dimensions: 9 x 8
Living room
- Area: 144
- Dimensions: 12 x 12
Heating
- Central, Natural Gas
Cooling
- Central Air
Appliances
- Included: Range, Dishwasher, Electric Water Heater
- Laundry: Main Level, Laundry Room, Washer Hookup, Dryer Connection
Features
- One Living Area, Separate Dining Room, Eat-in Kitchen, Two Eating Areas, Utility Room Inside, 1st Floor Lvl/No Steps, Ceiling Fan(s)
- Flooring: Ceramic Tile, Other
- Has basement: No
- Number of fireplaces: 1
- Fireplace features: Living Room
Interior area
- Total interior livable area: 1,360 sqft
Property
Parking
- Total spaces: 2
- Parking features: Two Car Garage
- Garage spaces: 2
Features
- Levels: One
- Stories: 1
- Pool features: None
- Fencing: Chain Link
Lot
- Size: 6,621 Square Feet
- Features: Corner Lot
Details
- Parcel number: 050632080190
Construction
Type & style
- Home type: SingleFamily
- Architectural style: Traditional
- Property subtype: Single Family Residence
Materials
- Brick, Siding
- Foundation: Slab
- Roof: Composition
Condition
- Pre-Owned
- New construction: No
- Year built: 1978
Utilities & green energy
- Utilities for property: City Garbage service
Community & HOA
Community
- Features: Other
- Subdivision: Converse Hills
Location
- Region: Converse
Financial & listing details
- Price per square foot: $156/sqft
- Tax assessed value: $194,000
- Annual tax amount: $4,245
- Price range: $212K - $212K
- Date on market: 8/7/2026
- Cumulative days on market: 80 days
- Listing terms: Conventional,FHA,VA Loan,Lease Option,TX Vet,Cash
Estimated market value
$209,800
$199,000 - $220,000
$1,553/mo
Price history
| Date | Event | Price |
|---|---|---|
| 10/15/2026 | Listed for rent | $1,545-6.4%$1/sqft |
Source: Zillow Rentals Report a problem | ||
| 10/15/2026 | Price change | $212,000-1.4%$156/sqft |
Source:  LERA MLS #2006568 Report a problem LERA MLS #2006568 Report a problem | ||
| 9/28/2026 | Price change | $215,000-2.3%$158/sqft |
Source: LERA MLS #2006568 Report a problem | ||
| 9/24/2026 | Listing removed | $1,650$1/sqft |
Source: Zillow Rentals Report a problem | ||
| 9/9/2026 | Price change | $1,650-2.7%$1/sqft |
Source: Zillow Rentals Report a problem | ||
| 9/3/2026 | Price change | $220,000-2.2%$162/sqft |
Source: LERA MLS #2006568 Report a problem | ||
| 9/3/2026 | Listed for rent | $1,695$1/sqft |
Source: Zillow Rentals Report a problem | ||
| 8/7/2026 | Listed for sale | $225,000+40.7%$165/sqft |
Source: LERA MLS #2006568 Report a problem | ||
| 3/9/2023 | Sold | -- |
Source: LERA MLS #1656282 Report a problem | ||
| 3/2/2023 | Pending sale | $159,900$118/sqft |
Source: LERA MLS #1656282 Report a problem | ||
| 2/19/2023 | Contingent | $159,900$118/sqft |
Source: LERA MLS #1656282 Report a problem | ||
| 2/7/2023 | Listed for sale | $159,900$118/sqft |
Source: LERA MLS #1656282 Report a problem | ||
| 2/6/2023 | Contingent | $159,900$118/sqft |
Source: LERA MLS #1656282 Report a problem | ||
| 1/30/2023 | Price change | $159,900-1.3%$118/sqft |
Source: LERA MLS #1656282 Report a problem | ||
| 1/24/2023 | Listed for sale | $162,000$119/sqft |
Source: LERA MLS #1656282 Report a problem | ||
| 1/18/2023 | Pending sale | $162,000$119/sqft |
Source: LERA MLS #1656282 Report a problem | ||
| 1/16/2023 | Price change | $162,000-3%$119/sqft |
Source: LERA MLS #1656282 Report a problem | ||
| 12/14/2022 | Listed for sale | $167,000$123/sqft |
Source: LERA MLS #1656282 Report a problem | ||
Public tax history
| Year | Property taxes | Tax assessment |
|---|---|---|
| 2025 | $4,245 -3.9% | $194,000 -3% |
| 2024 | $4,419 +290.1% | $200,000 +25.1% |
| 2023 | $1,133 -40.1% | $159,900 -6.3% |
| 2022 | $1,891 +12.4% | $170,707 +10% |
| 2021 | $1,683 | $155,188 +10% |
| 2020 | $1,683 -5.2% | $141,080 +4.3% |
| 2019 | $1,775 | $135,234 +10% |
| 2018 | $1,775 +7.9% | $122,940 +9.4% |
| 2017 | $1,645 +5.1% | $112,371 +10% |
| 2016 | $1,565 -4.2% | $102,155 +2.2% |
| 2015 | $1,633 | $100,000 +18.4% |
| 2014 | $1,633 | $84,425 +10% |
| 2013 | -- | $76,750 -0.9% |
| 2012 | -- | $77,420 -2.4% |
| 2011 | -- | $79,310 -3.3% |
| 2010 | -- | $81,990 +1.9% |
| 2009 | -- | $80,500 +0.7% |
| 2008 | -- | $79,980 -2.2% |
| 2007 | -- | $81,770 +6.5% |
| 2006 | -- | $76,760 +13% |
| 2005 | -- | $67,920 |
| 2004 | -- | -- |
| 2003 | -- | -- |
| 2002 | -- | -- |
| 2001 | -- | -- |
| 2000 | -- | -- |
Find assessor info on the county website
Monthly payment
Est. payment
Payment breakdown
Explore the cost of this home by adjusting the details. Changes won't be saved.Climate risks
Neighborhood: 78109
Nearby schools
Schools provided by the listing agent
- Elementary: Converse
- Middle: Kitty Hawk
- High: Judson
- District: Judson
Source: LERA MLS. This data may not be complete. We recommend contacting the local school district to confirm school assignments for this home.
Similar homes
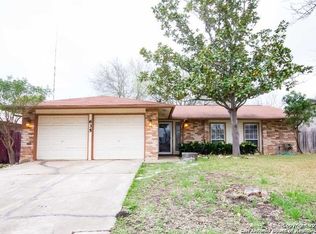
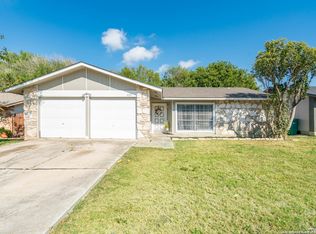
- $214,8003 bd2 ba1.3k sqft9743 CYLBURN PARK, Converse, TX 78109For Sale
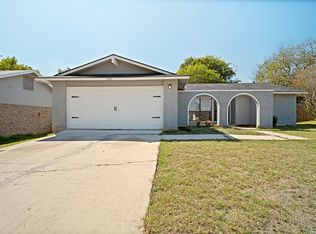
 MLS ID #2024772, Rick Rodriguez TREC #616922, United Realty Group of Texas, LLC. LERA MLS
 - $199,0003 bd2 ba1k sqft8119 Bent Meadow, Converse, TX 78109For Sale
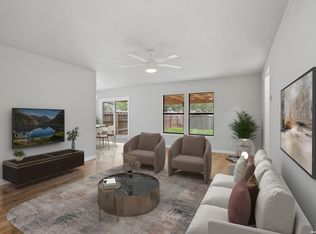 MLS ID #1962835, Pamela Sanchez TREC #686439, BHHS PenFed Realty. LERA MLS
 - $209,9504 bd2 ba1.2k sqft8414 Whitebrush, Converse, TX 78109For Sale
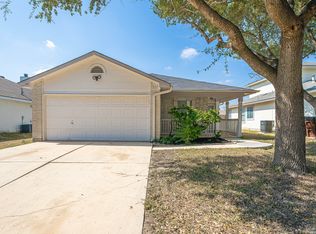 MLS ID #2016237, Sara Moore TREC #640587, Dillingham & Toone Real Estate. LERA MLS
 - $225,0003 bd2 ba1.7k sqft6435 Flatstone Pass, Converse, TX 78109For Sale
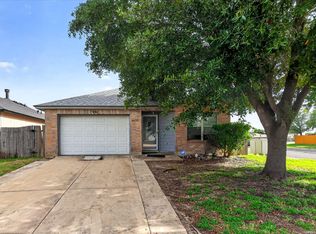 MLS ID #1995673, Jeremiah Newman TREC #492321, Brown Realty. LERA MLS
 - $209,5003 bd2 ba1.2k sqft4240 CHESTNUTHILL DR, San Antonio, TX 78218For SaleMLS ID #2024807, Rick Rodriguez TREC #616922, United Realty Group of Texas, LLC. LERA MLS
- $214,9904 bd2 ba1k sqft254 FLINTSTONE LN, Universal City, TX 78148For SaleMLS ID #2011728, Mauricio Espino Mora TREC #775729, Premier Realty Group Platinum. LERA MLS
- $174,5003 bd2 ba1.2k sqft6807 CELES MEADOW DR, Converse, TX 78109For SaleMLS ID #1993590, Maria Stimpson TREC #792303, Niva Realty. LERA MLS
- $150,0004 bd2 ba1.5k sqft126 Kingsman St, Converse, TX 78109For SaleMLS ID #2021099, Joe Davalos TREC #304731, Davalos & Associates. LERA MLS
- $205,0003 bd2 ba1.3k sqft8082 PIONEER TRAIL DR, San Antonio, TX 78244For SaleMLS ID #1998823, Cristina Rivera TREC #761707, Keller Williams Legacy. LERA MLS
- $214,5003 bd2 ba1.5k sqft6519 ITHACA FRST, San Antonio, TX 78239For SaleMLS ID #2022210, Gabriela Gonzalez TREC #0644158, Premier Realty Group Platinum. LERA MLS
- $191,0003 bd2 ba1.4k sqft7339 LONGING TRL, San Antonio, TX 78244For SaleMLS ID #2003648, Amber Broadway TREC #618409, Opendoor Brokerage, LLC. LERA MLS
- $199,0003 bd2 ba1.5k sqft6807 WINTER LAKE ST, San Antonio, TX 78244For SaleMLS ID #2001846, Humberto Herrera TREC #666190, Keller Williams Heritage. LERA MLS
- $210,0003 bd2 ba1.4k sqft5843 BURKLEY SPRINGS ST, San Antonio, TX 78233For SaleMLS ID #1971426, Laurencia Quinlan TREC #671148, Full Spectrum Realty. LERA MLS
- $189,9003 bd1 ba1k sqft7335 Glen Brk, San Antonio, TX 78239For SaleMLS ID #2007074, Michael Llanas TREC #637365, Inspired Brokerage, LLC. LERA MLS
- $199,9003 bd2 ba1.3k sqft11243 EL SENDERO ST, San Antonio, TX 78233For SaleMLS ID #2005892, Daniel Cambon TREC #554681, Cambon Realty LLC. LERA MLS
- $205,0003 bd2 ba1.5k sqft5708 MAXFLI DR, Schertz, TX 78108For SaleMLS ID #1956491, Amber Broadway TREC #618409, Opendoor Brokerage, LLC. LERA MLS
- $199,9903 bd2 ba1.5k sqft13415 LACEWOOD ST, San Antonio, TX 78233For SaleMLS ID #2020853, Christopher Pate TREC #804576, Levi Rodgers Real Estate Group. LERA MLS
- $205,0003 bd2 ba1.4k sqft4415 First View Dr, San Antonio, TX 78217For SaleMLS ID #1995107, Araceli Gonzalez TREC #710913, Orchard Brokerage. LERA MLS
- $195,0003 bd2 ba928 sqft624 Pecan, Schertz, TX 78154For SaleMLS ID #2021336, Meagan Foster TREC #702846, LPT Realty, LLC. LERA MLS
- $225,0003 bd2 ba1k sqft4726 Crested Grv, San Antonio, TX 78217For SaleMLS ID #2004823, Tyler Moore TREC #706682, eXp Realty. LERA MLS
