Beautifully updated one-story home in a prime location! Welcome to this stylish and thoughtfully updated 4 bedroom 2 bath single story home this offers the perfect blend of modern finishes comfort and convenience. From the moment you step inside you'll appreciate the fresh inviting feel created by brand-new luxury vinyl plank flooring which flows beautifully throughout the home. The upgraded kitchen takes center stage with new cabinetry, granite countertops, and a clean contemporary design-creating an ideal space for everyday living and entertaining. A recently installed HVAC system provides added comfort and peace of mind for years to come. Nestled in a quiet, established neighborhood surrounded by mature trees, this charming home offers a peaceful setting while keeping you close to everything. Enjoy convenient access to RAF base, the Forum Shopping Center, major highways, dining, shopping, and entertainment. Move-in ready, beautifully refreshed, and ideally located - this is one you won't want to miss!
For sale
$209,950
8414 Whitebrush, Converse, TX 78109
4beds
1,251sqft
Single Family Residence
Built in 2005
6,011 Square Feet Lot
$207,000 Zestimate®
$168/sqft
$25/mo HOA
What's special
Stylish and thoughtfully updatedBeautifully updated one-story homeGranite countertopsClean contemporary designQuiet established neighborhoodSurrounded by mature treesPeaceful setting
- 34 days
- 111
- 15
Likely to sell faster than
Zillow last checked:
Listing updated:
Listed by:
Sara Moore TREC #640587 (210) 870-0309,
Dillingham & Toone Real Estate
Source: LERA MLS,MLS#: 2016237
Facts & features
Interior
Bedrooms & bathrooms
- Bedrooms: 4
- Bathrooms: 2
- Full bathrooms: 2
Primary bedroom
- Features: Walk-In Closet(s), Ceiling Fan(s), Full Bath
- Area: 168
- Dimensions: 14 x 12
Bedroom 2
- Area: 100
- Dimensions: 10 x 10
Bedroom 3
- Area: 110
- Dimensions: 10 x 11
Bedroom 4
- Area: 100
- Dimensions: 10 x 10
Primary bathroom
- Features: Tub/Shower Combo, Single Vanity
- Area: 40
- Dimensions: 5 x 8
Kitchen
- Area: 195
- Dimensions: 13 x 15
Living room
- Area: 255
- Dimensions: 17 x 15
Heating
- Central, Natural Gas
Cooling
- Central Air
Appliances
- Included: Range, Gas Cooktop, Dishwasher, Gas Water Heater
- Laundry: Laundry Closet, Main Level, Washer Hookup, Dryer Connection
Features
- One Living Area, Eat-in Kitchen, Pantry, High Speed Internet, Ceiling Fan(s)
- Flooring: Vinyl
- Windows: Window Coverings
- Has basement: No
- Has fireplace: No
- Fireplace features: Not Applicable
Interior area
- Total interior livable area: 1,251 sqft
Property
Parking
- Total spaces: 2
- Parking features: Two Car Garage
- Garage spaces: 2
Features
- Levels: One
- Stories: 1
- Patio & porch: Patio
- Pool features: None, Community
- Fencing: Privacy
Lot
- Size: 6,011 Square Feet
Details
- Parcel number: 050809490030
Construction
Type & style
- Home type: SingleFamily
- Architectural style: Traditional
- Property subtype: Single Family Residence
Materials
- 3 Sides Masonry, Fiber Cement
- Foundation: Slab
- Roof: Composition
Condition
- Pre-Owned
- New construction: No
- Year built: 2005
Details
- Builder name: Main Street Homes
Utilities & green energy
- Sewer: Sewer System
- Water: Water System
Community & HOA
Community
- Features: Clubhouse, Playground, Sports Court
- Subdivision: Escondido Creek
HOA
- Has HOA: Yes
- HOA fee: $300 annually
- HOA name: ESCONDIDO CREEK HOA
Location
- Region: Converse
Financial & listing details
- Price per square foot: $168/sqft
- Tax assessed value: $204,120
- Annual tax amount: $356,579
- Price range: $210K - $210K
- Date on market: 9/13/2026
- Cumulative days on market: 35 days
- Listing terms: Conventional,FHA,VA Loan,TX Vet,Cash
Estimated market value
$207,000
$197,000 - $217,000
$1,547/mo
Price history
| Date | Event | Price |
|---|---|---|
| 9/13/2026 | Listed for sale | $209,950+5.5%$168/sqft |
Source:  LERA MLS #2016237 Report a problem LERA MLS #2016237 Report a problem | ||
| 11/18/2021 | Sold | -- |
Source: LERA MLS #1569630 Report a problem | ||
| 11/4/2021 | Contingent | $199,000$159/sqft |
Source: LERA MLS #1569630 Report a problem | ||
| 11/3/2021 | Listed for sale | $199,000+59.2%$159/sqft |
Source: LERA MLS #1569630 Report a problem | ||
| 9/22/2019 | Listing removed | $1,250$1/sqft |
Source: Red Diamond Realty #1403642 Report a problem | ||
| 9/10/2019 | Price change | $1,250-3.8%$1/sqft |
Source: Red Diamond Realty #1403642 Report a problem | ||
| 8/7/2019 | Listed for rent | $1,300+0.4%$1/sqft |
Source: Red Diamond Realty #1403642 Report a problem | ||
| 7/28/2018 | Listing removed | $1,295$1/sqft |
Source: Red Diamond Realty #1321086 Report a problem | ||
| 6/26/2018 | Listed for rent | $1,295$1/sqft |
Source: Red Diamond Realty #1321086 Report a problem | ||
| 3/2/2017 | Listing removed | $1,295$1/sqft |
Source: Red Diamond Realty #1227056 Report a problem | ||
| 2/27/2017 | Listed for rent | $1,295$1/sqft |
Source: Red Diamond Realty #1227056 Report a problem | ||
| 9/27/2016 | Sold | -- |
Source: Agent Provided Report a problem | ||
| 8/1/2016 | Price change | $125,000-2.3%$100/sqft |
Source: Texas Premier Realty #1191475 Report a problem | ||
| 7/28/2016 | Price change | $128,000-1.5%$102/sqft |
Source: Texas Premier Realty #1191475 Report a problem | ||
| 7/21/2016 | Listed for sale | $130,000$104/sqft |
Source: Texas Premier Realty #1191475 Report a problem | ||
Public tax history
| Year | Property taxes | Tax assessment |
|---|---|---|
| 2025 | $3,735 -4.7% | $204,120 -1.9% |
| 2024 | $3,919 +5.4% | $207,980 +5.5% |
| 2023 | $3,716 -2.3% | $197,190 +7.3% |
| 2022 | $3,806 +30.6% | $183,770 +20.2% |
| 2021 | $2,914 | $152,880 +11.7% |
| 2020 | $2,914 -0.6% | $136,820 +3.3% |
| 2019 | $2,931 | $132,430 +6.2% |
| 2018 | $2,931 +7.6% | $124,680 +4.5% |
| 2017 | $2,723 +50% | $119,290 +27.5% |
| 2016 | $1,816 +16.3% | $93,543 +10% |
| 2015 | $1,562 | $85,039 +10% |
| 2014 | $1,562 | $77,308 +10% |
| 2013 | -- | $70,280 -10.7% |
| 2012 | -- | $78,680 -5.2% |
| 2011 | -- | $83,020 -0.8% |
| 2010 | -- | $83,660 -8.5% |
| 2009 | -- | $91,440 -12.7% |
| 2008 | -- | $104,780 +0.1% |
| 2007 | -- | $104,670 +0.6% |
| 2006 | -- | $104,050 |
Find assessor info on the county website
Monthly payment
Est. payment
Payment breakdown
Explore the cost of this home by adjusting the details. Changes won't be saved.Climate risks
Neighborhood: 78109
Nearby schools
Schools provided by the listing agent
- Elementary: Escondido Elementary
- Middle: Metzger
- High: Wagner
- District: Judson
Source: LERA MLS. This data may not be complete. We recommend contacting the local school district to confirm school assignments for this home.

Similar homes
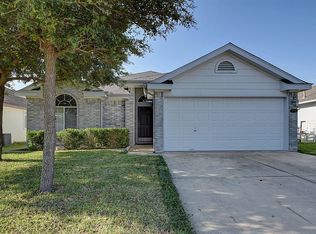
- $215,0003 bd2 ba1.6k sqft9007 KISSENA PARK, Converse, TX 78109For Sale

 MLS ID #2005231, Ethan Cox TREC #744075, Texas Ally Real Estate Group. LERA MLS
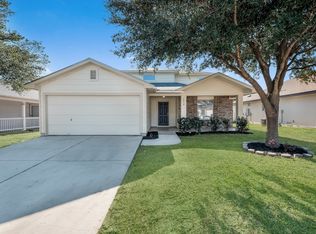
 - $234,9003 bd2 ba1.7k sqft8506 Sea Rim, Converse, TX 78109For Sale
 MLS ID #2002506, Irma Gutz TREC #606423, Brigette Neal. LERA MLS
 - $220,0003 bd2 ba1.3k sqft519 Reba, Converse, TX 78109For Sale
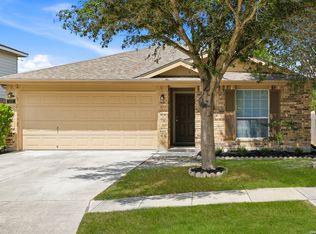 MLS ID #2007454, Roger Fisher TREC #382977, RE/MAX Associates Boerne. LERA MLS
 - $226,5004 bd2 ba1.6k sqft10218 Margarita Hill, Converse, TX 78109For Sale
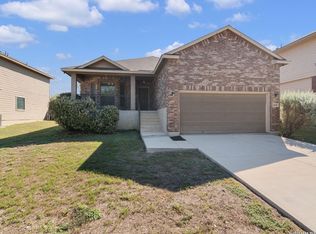 MLS ID #2020669, Deanna Wright TREC #566830, Kuper Sotheby's Int'l Realty. LERA MLS
 - $225,0003 bd3 ba1.6k sqft8166 CHERYL MEADOW DR, Converse, TX 78109For SaleMLS ID #2005889, Hector Ramirez TREC #720089, Real Broker, LLC. LERA MLS
- $199,0003 bd2 ba1.5k sqft8142 MANDERLY PL, Converse, TX 78109For SaleMLS ID #1996257, Kenay Horne TREC #764503, Levi Rodgers Real Estate Group. LERA MLS
- $199,0003 bd2 ba1.3k sqft510 MICHELLE DR, Converse, TX 78109For SaleMLS ID #2009137, Humberto Herrera TREC #666190, Keller Williams Heritage. LERA MLS
- $223,0003 bd2 ba1.4k sqft4714 DAPPLE DR, San Antonio, TX 78244For SaleMLS ID #2018533, Jessica Uralde TREC #640771, Redfin Corporation. LERA MLS
- $199,9003 bd2 ba1.2k sqft6522 Runaway Row, Converse, TX 78109For SaleMLS ID #1990314, Collin Corrington TREC #706046, White Line Realty LLC. LERA MLS
- $230,0003 bd2 ba1.5k sqft11010 PINKERY KY, Converse, TX 78109For SaleMLS ID #1993245, Veronica Mendoza TREC #732052, eXp Realty. LERA MLS
- $255,0004 bd2 ba1.7k sqft10334 FRANCISCO WAY, Converse, TX 78109For SaleMLS ID #2002537, Renee Bachman TREC #640837, JB Goodwin, REALTORS. LERA MLS
- $199,9903 bd1 ba1k sqft423 KAREN LN, San Antonio, TX 78209For SaleMLS ID #2023571, Rhonda Hobbs TREC #671631, Coldwell Banker D'Ann Harper. LERA MLS
- $260,0003 bd2 ba1.6k sqft2818 Moon Rock, Converse, TX 78109For SaleMLS ID #2008510, Veronica Mendoza TREC #732052, eXp Realty. LERA MLS
- $250,0003 bd3 ba1.8k sqft9414 Lookover Bay, Converse, TX 78109For SaleMLS ID #2017508, Stephanie Rodriguez TREC #701644, Fathom Realty. LERA MLS
- $205,0003 bd2 ba1.3k sqft8082 PIONEER TRAIL DR, San Antonio, TX 78244For SaleMLS ID #1998823, Cristina Rivera TREC #761707, Keller Williams Legacy. LERA MLS
- $214,5003 bd2 ba1.5k sqft6519 ITHACA FRST, San Antonio, TX 78239For SaleMLS ID #2022210, Gabriela Gonzalez TREC #0644158, Premier Realty Group Platinum. LERA MLS
- $199,9003 bd2 ba1.3k sqft7402 Branching Peak, San Antonio, TX 78244For SaleMLS ID #1958764, Maria Ferreira TREC #674152, eXp Realty. LERA MLS
- $265,0004 bd2 ba1.6k sqft10519 HAMMOCK HILL, Converse, TX 78109For SaleMLS ID #2002656, Christine Mayes TREC #635611, Full Spectrum Realty. LERA MLS
- $218,0003 bd2 ba1.4k sqft7707 Nopalitos Cove, San Antonio, TX 78239For SaleMLS ID #1953947, Gabriela Castillo TREC #756301, Exquisite Properties, LLC. LERA MLS
