NO CITY TAXES!! Step into this beautifully updated home featuring a spacious open concept layout and a split floorplan designed for comfort and privacy. The main living areas showcase stunning wood look tile flooring for low maintenance and durability throughout. The kitchen is complete with new stainless steel appliances and seamless flow into the dining and living spaces-perfect for entertaining. The primary suite is a true retreat, featuring a generous layout and a luxurious bath with a separate soaking tub for unwinding at the end of the day. The secondary bedrooms offer fresh new carpet, plus the dedicated study provides an ideal space for working from home or a 4th bedroom. Additional upgrades include a newly installed roof, giving peace of mind for years to come.
For sale
Price cut: $1.1K (9/24)
$234,900
8506 Sea Rim, Converse, TX 78109
3beds
1,754sqft
Single Family Residence
Built in 2006
6,011 Square Feet Lot
$-- Zestimate®
$134/sqft
$25/mo HOA
What's special
Spacious open concept layout
- 72 days
- 50
- 6
Zillow last checked:
Listing updated:
Listed by:
Irma Gutz TREC #606423 (210) 415-3478,
Brigette Neal
Source: LERA MLS,MLS#: 2002506
Facts & features
Interior
Bedrooms & bathrooms
- Bedrooms: 3
- Bathrooms: 2
- Full bathrooms: 2
Primary bedroom
- Features: Split
- Area: 216
- Dimensions: 18 x 12
Bedroom 2
- Area: 117
- Dimensions: 13 x 9
Bedroom 3
- Area: 117
- Dimensions: 13 x 9
Primary bathroom
- Features: Tub/Shower Separate, Single Vanity
- Area: 117
- Dimensions: 13 x 9
Dining room
- Area: 112
- Dimensions: 14 x 8
Kitchen
- Area: 112
- Dimensions: 14 x 8
Living room
- Area: 324
- Dimensions: 18 x 18
Office
- Area: 140
- Dimensions: 14 x 10
Heating
- Central, Natural Gas
Cooling
- Central Air
Appliances
- Included: Self Cleaning Oven, Range, Gas Cooktop, Disposal, Dishwasher, Plumbed For Ice Maker, Gas Water Heater
- Laundry: Washer Hookup, Dryer Connection
Features
- One Living Area, Liv/Din Combo, Breakfast Bar, Pantry, Study/Library, Utility Room Inside, Open Floorplan, Ceiling Fan(s)
- Flooring: Carpet, Ceramic Tile
- Windows: Double Pane Windows
- Has basement: No
- Has fireplace: No
- Fireplace features: Not Applicable
Interior area
- Total interior livable area: 1,754 sqft
Property
Parking
- Total spaces: 2
- Parking features: Two Car Garage, Attached
- Attached garage spaces: 2
Features
- Levels: One
- Stories: 1
- Pool features: None, Community
- Fencing: Privacy
Lot
- Size: 6,011 Square Feet
- Features: Curbs, Sidewalks, Streetlights
Details
- Parcel number: 050809030120
Construction
Type & style
- Home type: SingleFamily
- Property subtype: Single Family Residence
Materials
- Brick, Siding
- Foundation: Slab
- Roof: Composition
Condition
- Pre-Owned
- New construction: No
- Year built: 2006
Utilities & green energy
- Sewer: Sewer System
Community & HOA
Community
- Features: Playground, Sports Court
- Security: Carbon Monoxide Detector(s)
- Subdivision: Escondido Creek
HOA
- Has HOA: Yes
- HOA fee: $300 annually
- HOA name: ESCONDIDO CREEK HOMEOWNERS AS
Location
- Region: Converse
Financial & listing details
- Price per square foot: $134/sqft
- Annual tax amount: $4,375
- Price range: $234.9K - $234.9K
- Date on market: 7/23/2026
- Cumulative days on market: 73 days
- Listing terms: Conventional,FHA,VA Loan,Cash
- Road surface type: Paved
Estimated market value
Not available
Estimated sales range
Not available
$1,753/mo
Price history
| Date | Event | Price |
|---|---|---|
| 9/24/2026 | Price change | $234,900-0.5%$134/sqft |
Source:  LERA MLS #2002506 Report a problem LERA MLS #2002506 Report a problem | ||
| 8/26/2026 | Price change | $236,000-1.3%$135/sqft |
Source: LERA MLS #2002506 Report a problem | ||
| 7/23/2026 | Listed for sale | $239,000$136/sqft |
Source: LERA MLS #2002506 Report a problem | ||
| 4/1/2026 | Listing removed | $1,895$1/sqft |
Source: Zillow Rentals Report a problem | ||
| 3/17/2026 | Listed for rent | $1,895$1/sqft |
Source: Zillow Rentals Report a problem | ||
| 8/25/2014 | Sold | -- |
Source: LERA MLS #1069027 Report a problem | ||
Public tax history
Tax history is unavailable.
Monthly payment
Est. payment
Payment breakdown
Explore the cost of this home by adjusting the details. Changes won't be saved.Climate risks
Neighborhood: 78109
Nearby schools
Schools provided by the listing agent
- Elementary: Escondido Elementary
- Middle: Metzger
- High: Wagner
- District: Judson
Source: LERA MLS. This data may not be complete. We recommend contacting the local school district to confirm school assignments for this home.
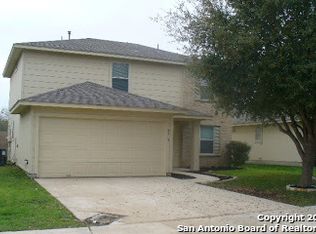
Similar homes
- $209,9504 bd2 ba1.2k sqft8414 Whitebrush, Converse, TX 78109For Sale
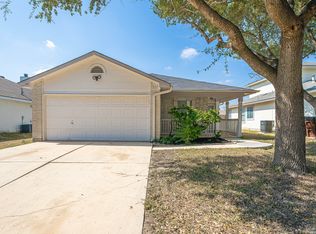
 MLS ID #2016237, Sara Moore TREC #640587, Dillingham & Toone Real Estate. LERA MLS
 - $233,0003 bd2 ba1.5k sqft4007 Josephs, Converse, TX 78109For Sale
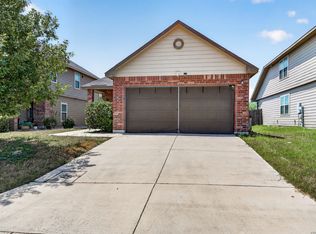 MLS ID #2013775, Henry Shamdas TREC #706125, LPT Realty LLC. LERA MLS
 - $245,9003 bd2 ba1.5k sqft7610 STERLING MNR, Converse, TX 78109For Sale
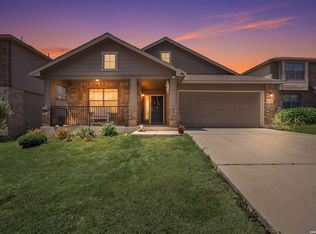 MLS ID #2012807, Jennifer Ward TREC #621646, Keller Williams Legacy. LERA MLS
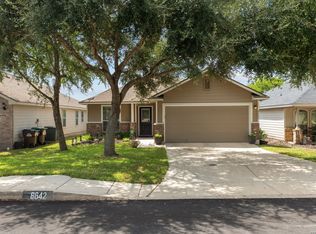
 - $219,0003 bd2 ba1.5k sqft8642 Trona Mine, Converse, TX 78109For Sale
 MLS ID #2014048, Samantha Vandenheuvel TREC #789547, Exquisite Properties, LLC. LERA MLS
 - $225,0003 bd3 ba1.6k sqft6918 SUNDEW CRK, Converse, TX 78109For SaleMLS ID #1998051, Kristy Parker TREC #644973, TX SOLD, LLC. LERA MLS
- $220,0003 bd2 ba1.3k sqft519 Reba, Converse, TX 78109For SaleMLS ID #2007454, Roger Fisher TREC #382977, RE/MAX Associates Boerne. LERA MLS
- $234,0003 bd2 ba1.6k sqft9314 Hanover Sky, Converse, TX 78109For SaleMLS ID #1970839, Judy Garmoe TREC #676980, JB Goodwin, REALTORS. LERA MLS
- $225,0003 bd2 ba1.5k sqft9351 FISHERMAN PRT, Converse, TX 78109For SaleMLS ID #2015478, Christopher Pate TREC #804576, Levi Rodgers Real Estate Group. LERA MLS
- $205,0003 bd3 ba1.5k sqft6907 MALIBU CV, Converse, TX 78109For SaleMLS ID #2007980, Sayda Martinez TREC #745252, Premier Realty Group Platinum. LERA MLS
- $248,5004 bd3 ba2k sqft3613 Snowbird, Converse, TX 78109For SaleMLS ID #1956596, Cata Luna TREC #833252, Orchard Brokerage. LERA MLS
- $250,0003 bd3 ba1.8k sqft9414 Lookover Bay, Converse, TX 78109For SaleMLS ID #2017508, Stephanie Rodriguez TREC #701644, Fathom Realty. LERA MLS
- $238,3003 bd3 ba2.3k sqft8232 Heights Valley, Converse, TX 78109For SaleMLS ID #1854401, Malinda Hernandez TREC #604002, Central Metro Realty. LERA MLS
- $265,9003 bd3 ba2.5k sqft8411 Copperbluff, Converse, TX 78109For SaleMLS ID #1992999, Darren Craddock TREC #775300, Engel & Volkers Alamo Heights. LERA MLS
- $199,0003 bd2 ba1.5k sqft8142 MANDERLY PL, Converse, TX 78109For SaleMLS ID #1996257, Kenay Horne TREC #764503, Levi Rodgers Real Estate Group. LERA MLS
- $259,9993 bd2 ba1.5k sqft4134 Winchester, Converse, TX 78109For SaleMLS ID #1937907, Jodie Benhardt TREC #706868, Keller Williams Heritage. LERA MLS
- $250,0003 bd2 ba1.9k sqft9711 SPRUCE RIDGE DR, Converse, TX 78109For SaleMLS ID #1963976, R.J. Reyes TREC #550413, Keller Williams Heritage. LERA MLS
- $249,7003 bd3 ba2.2k sqft4318 ROGANS HBR, San Antonio, TX 78244For SaleMLS ID #2007410, Melanie Heath TREC #597098, MCH Realty Group. LERA MLS
- $209,0003 bd2 ba1.5k sqft7807 Pecan Hts, San Antonio, TX 78244For SaleMLS ID #2003098, Arthur Sable TREC #628151, Keller Williams Legacy. LERA MLS
- $300,0003 bd3 ba2.4k sqft6706 San Miguel Way, Converse, TX 78109For SaleMLS ID #2000039, Eugene Sutton TREC #819709, Real Broker, LLC. LERA MLS
- $234,9003 bd3 ba1.9k sqft13114 VEGAS VW, San Antonio, TX 78233For SaleMLS ID #2014633, Daniel Rigau TREC #685734, Keller Williams Heritage. LERA MLS
