Welcome home to 6602 Beech Trail in Converse's Kendall Brook community! Built in 2020, this inviting one-story home offers 3 bedrooms, 2 bathrooms, and 1,442 square feet of comfortable living space. The open floor plan connects the living area, dining space, and kitchen, making everyday living and entertaining easy. Enjoy gas cooking, an indoor laundry room, walk-in closets, and a two-car garage. Community amenities right across the street include a clubhouse, playground, walking/jogging trail, pool, sports court, and barbecue areas. Elementary school located just up the street.
For sale
$245,000
6602 Beech Trail, Converse, TX 78109
3beds
1,442sqft
Single Family Residence
Built in 2020
4,791 Square Feet Lot
$-- Zestimate®
$170/sqft
$42/mo HOA
What's special
Inviting one-story homeGas cookingTwo-car garageIndoor laundry roomWalk-in closets
- 3 days
- 91
- 10
Zillow last checked:
Listing updated:
Listed by:
Crystal Lucas TREC #669257 (210) 857-5636,
Premier Realty Group Platinum
Source: LERA MLS,MLS#: 2025337
Facts & features
Interior
Bedrooms & bathrooms
- Bedrooms: 3
- Bathrooms: 2
- Full bathrooms: 2
Primary bedroom
- Area: 192
- Dimensions: 16 x 12
Bedroom 2
- Area: 110
- Dimensions: 11 x 10
Bedroom 3
- Area: 90
- Dimensions: 10 x 9
Primary bathroom
- Features: Tub/Shower Separate
- Area: 72
- Dimensions: 9 x 8
Dining room
- Area: 80
- Dimensions: 10 x 8
Kitchen
- Area: 135
- Dimensions: 15 x 9
Living room
- Area: 240
- Dimensions: 16 x 15
Heating
- Central, Electric
Cooling
- Central Air
Appliances
- Included: Washer, Dryer, Cooktop, Microwave, Range, Gas Cooktop, Refrigerator, Disposal, Dishwasher
- Laundry: Main Level, Washer Hookup, Dryer Connection
Features
- One Living Area, Separate Dining Room, Utility Room Inside, Open Floorplan, All Bedrooms Downstairs, Walk-In Closet(s), Master Downstairs, Ceiling Fan(s)
- Flooring: Carpet, Laminate, Brick
- Windows: Window Coverings
- Has basement: No
- Has fireplace: No
- Fireplace features: Not Applicable
Interior area
- Total interior livable area: 1,442 sqft
Property
Parking
- Total spaces: 2
- Parking features: Two Car Garage
- Garage spaces: 2
Features
- Levels: One
- Stories: 1
- Pool features: None, Community
Lot
- Size: 4,791 Square Feet
Details
- Parcel number: 050807130200
Construction
Type & style
- Home type: SingleFamily
- Property subtype: Single Family Residence
Materials
- Brick, Stucco, Fiber Cement
- Foundation: Slab
- Roof: Composition
Condition
- Pre-Owned
- New construction: No
- Year built: 2020
Details
- Builder name: DR Horton
Community & HOA
Community
- Features: Clubhouse, Playground, Jogging Trails, Sports Court, BBQ/Grill, Basketball Court
- Subdivision: Kendall Brook Unit 1b
HOA
- Has HOA: Yes
- HOA fee: $500 annually
- HOA name: KENDALL BROOK HOA
Location
- Region: Converse
Financial & listing details
- Price per square foot: $170/sqft
- Annual tax amount: $4,988
- Price range: $245K - $245K
- Date on market: 10/22/2026
- Cumulative days on market: 4 days
- Listing terms: Conventional,FHA,VA Loan,Cash
Estimated market value
Not available
Estimated sales range
Not available
Not available
Price history
| Date | Event | Price |
|---|---|---|
| 10/22/2026 | Listed for sale | $245,000$170/sqft |
Source:  LERA MLS #2025337 Report a problem | ||
Public tax history
Tax history is unavailable.
Monthly payment
Est. payment
Payment breakdown
Explore the cost of this home by adjusting the details. Changes won't be saved.Climate risks
Neighborhood: 78109
Nearby schools
Schools provided by the listing agent
- Elementary: Elolf
- Middle: Woodlake Hills
- High: Judson
- District: Judson
Source: LERA MLS. This data may not be complete. We recommend contacting the local school district to confirm school assignments for this home.
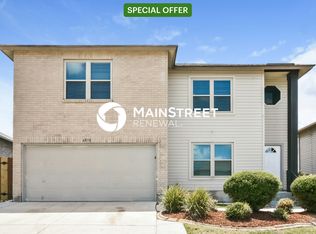

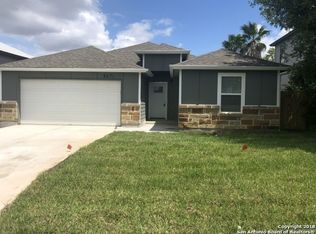

Similar homes
- $240,0003 bd2 ba1.5k sqft5855 Gulf Meadow, Converse, TX 78109For Sale
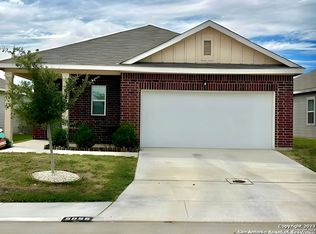
 MLS ID #2024628, Susie Pascual TREC #435850, Essential Management Team. LERA MLS
- $252,5003 bd2 ba1.4k sqft6321 KENDALL CV, Converse, TX 78109For Sale
 MLS ID #2020027, Vincent Salas TREC #516943, Texas Home Realty. LERA MLS
- $179,9993 bd3 ba1.6k sqft8022 Chestnut Ash Dr, Converse, TX 78109For Sale
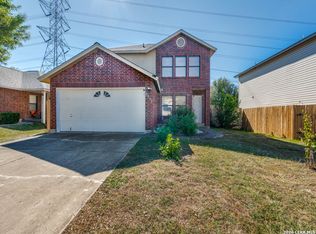 MLS ID #2026023, Vy Le Ton TREC #682065, Lezlie Tram Realty. LERA MLS
- $--3 bd3 ba1.6k sqft6851 Columbia Ridge Dr, Converse, TX 78109Auction
 Auction.com 2
- $245,0004 bd3 ba2.1k sqft7923 Chestnut Bear, Converse, TX 78109For SaleMLS ID #1907115, Brian Dixon TREC #762045, JPAR New Braunfels. LERA MLS
- $275,0003 bd2 ba1.9k sqft6638 Titan Park, Converse, TX 78109For SaleMLS ID #2020821, Brian Murphy TREC #692600, Coldwell Banker D'Ann Harper. LERA MLS
- $246,5003 bd2 ba1.6k sqft5948 Pearl Meadow, Converse, TX 78109For SaleMLS ID #2004054, Renee Zunker TREC #664486, Real Broker, LLC. LERA MLS
- $220,0004 bd3 ba2.1k sqft8030 CHESTNUT CEDAR DR, Converse, TX 78109For SaleMLS ID #2015579, Ernesto Losoya TREC #676830, Real Broker, LLC. LERA MLS
- $220,0004 bd2 ba1.5k sqft7226 Sunlit Trail, San Antonio, TX 78244For SaleMLS ID #2025551, Hope Canney TREC #762527, LPT Realty, LLC. LERA MLS
- $225,0003 bd3 ba1.6k sqft8166 CHERYL MEADOW DR, Converse, TX 78109For SaleMLS ID #2005889, Hector Ramirez TREC #720089, Real Broker, LLC. LERA MLS
- $255,0004 bd2 ba1.9k sqft8147 SLEEPY BRK, San Antonio, TX 78244For SaleMLS ID #2022207, Aden Stiles TREC #699239, Keller Williams Heritage. LERA MLS
- $189,8003 bd2 ba1.5k sqft6827 MISTY FIELD DR, Converse, TX 78109For SaleMLS ID #2024046, Charles Tarver TREC #518131, Tarver Real Estate. LERA MLS
- $199,5003 bd2 ba1.5k sqft8058 CHESTNUT BARR DR, Converse, TX 78109For SaleMLS ID #2017886, Dylan Thomas TREC #701275, Davidson Properties, Inc.. LERA MLS
- $240,0003 bd2 ba1.2k sqft8407 CHALK HILL CV, Converse, TX 78109For SaleMLS ID #1969469, Jeffrey Robillard TREC #687855, Newfound Real Estate. LERA MLS
- $214,0003 bd2 ba1.2k sqft8210 LONGHORN RIDGE DR, Converse, TX 78109For SaleMLS ID #2010088, Anthony Charbel TREC #716623, Keller Williams City-View. LERA MLS
- $244,0004 bd2 ba1.6k sqft6910 Shiraz Way, Converse, TX 78109For SaleMLS ID #1940098, Leticia Sanders TREC #595697, Red Door Realty. LERA MLS
- $199,9003 bd2 ba1.5k sqft8050 Chestnut Cape, Converse, TX 78109For SaleMLS ID #1998127, Quynh Nguyen TREC #724584, The Woodall Group of Texas. LERA MLS
- $229,0005 bd3 ba2k sqft8235 Heights Vly, Converse, TX 78109For SaleMLS ID #2002663, Shane Neal TREC #608871, eXp Realty. LERA MLS
- $259,9994 bd3 ba2.1k sqft8623 Basil Brk, Converse, TX 78109For SaleMLS ID #2023865, Frank T. Ruffo TREC #325204, The Real Estate Group. LERA MLS
