Welcome to the charming 8210 Longhorn Ridge Drive! Nestled in the inconic Dover subdivision, this delightful single-story abode boasts all the comforts need to make it HOME! Say hello to the comfortable 1211sft, living in a 3-bedroom, 2-bathroom haven that's bursting with charm. The heart of the home is the kitchen, fully equipped with everything you need to whip up culinary delights, and yes, all appliances are yours to keep! The sliding door in the living room leads to the concrete patio, perfect for sipping your morning coffee or evening chats under the stars. The Primary Bedroom has an ensuite FULL bathroom and a walk-in closet. This house has all the essentials and has operated successfully as an income producing property for years! Schedule your private tour today!
For sale
$215,000
8210 LONGHORN RIDGE DR, Converse, TX 78109
3beds
1,211sqft
Single Family Residence
Built in 1996
6,229 Square Feet Lot
$211,100 Zestimate®
$178/sqft
$25/mo HOA
What's special
- 38 days
- 61
- 4
Zillow last checked:
Listing updated:
Listed by:
Anthony Charbel TREC #716623 (210) 426-4877,
Keller Williams City-View
Source: LERA MLS,MLS#: 2010088
Facts & features
Interior
Bedrooms & bathrooms
- Bedrooms: 3
- Bathrooms: 2
- Full bathrooms: 2
Primary bedroom
- Features: Walk-In Closet(s), Full Bath
- Area: 140
- Dimensions: 14 x 10
Bedroom 2
- Area: 130
- Dimensions: 13 x 10
Bedroom 3
- Area: 80
- Dimensions: 10 x 8
Primary bathroom
- Features: Tub/Shower Combo, Single Vanity
- Area: 35
- Dimensions: 7 x 5
Kitchen
- Area: 196
- Dimensions: 14 x 14
Living room
- Area: 288
- Dimensions: 16 x 18
Heating
- Central, Electric
Cooling
- Central Air
Appliances
- Included: Washer, Dryer, Range, Refrigerator, Dishwasher
- Laundry: Laundry Room, Washer Hookup, Dryer Connection
Features
- One Living Area, Eat-in Kitchen, Utility Room Inside, 1st Floor Lvl/No Steps, High Speed Internet, Solid Counter Tops
- Flooring: Carpet, Vinyl
- Windows: Double Pane Windows
- Has basement: No
- Has fireplace: No
- Fireplace features: Not Applicable
Interior area
- Total interior livable area: 1,211 sqft
Property
Parking
- Total spaces: 1
- Parking features: One Car Garage, Attached, Garage Door Opener, Street Parking Only
- Attached garage spaces: 1
- Has uncovered spaces: Yes
Features
- Levels: One
- Stories: 1
- Patio & porch: Patio
- Pool features: None, Community
- Fencing: Privacy
Lot
- Size: 6,229 Square Feet
Details
- Additional structures: Shed(s)
- Parcel number: 050807010580
Construction
Type & style
- Home type: SingleFamily
- Property subtype: Single Family Residence
Materials
- Brick, Siding
- Foundation: Slab
- Roof: Composition
Condition
- As-Is,Pre-Owned
- New construction: No
- Year built: 1996
Details
- Builder name: REYCO
Utilities & green energy
- Electric: CPS
- Sewer: SAWS, Sewer System
- Water: SAWS, Water System
- Utilities for property: Cable Available
Community & HOA
Community
- Features: Playground, Sports Court
- Security: Smoke Detector(s)
- Subdivision: Dover
HOA
- Has HOA: Yes
- HOA fee: $303 annually
- HOA name: DOVER MAINTENANCE ASSOCIATION
Location
- Region: Converse
Financial & listing details
- Price per square foot: $178/sqft
- Tax assessed value: $177,500
- Annual tax amount: $2,990
- Price range: $215K - $215K
- Date on market: 8/20/2026
- Cumulative days on market: 39 days
- Listing terms: Conventional,FHA,VA Loan,Cash
Estimated market value
$211,100
$201,000 - $222,000
$1,407/mo
Price history
| Date | Event | Price |
|---|---|---|
| 8/20/2026 | Listed for sale | $215,000+7.6%$178/sqft |
Source:  LERA MLS #2010088 Report a problem LERA MLS #2010088 Report a problem | ||
| 1/25/2022 | Sold | -- |
Source: Agent Provided Report a problem | ||
| 12/21/2021 | Pending sale | $199,900$165/sqft |
Source: LERA MLS #1575075 Report a problem | ||
| 12/16/2021 | Listed for sale | $199,900$165/sqft |
Source: LERA MLS #1575075 Report a problem | ||
| 12/9/2021 | Pending sale | $199,900$165/sqft |
Source: LERA MLS #1575075 Report a problem | ||
| 12/7/2021 | Contingent | $199,900$165/sqft |
Source: LERA MLS #1575075 Report a problem | ||
| 12/3/2021 | Listed for sale | $199,900$165/sqft |
Source: LERA MLS #1575075 Report a problem | ||
| 9/21/2021 | Sold | -- |
Source: Agent Provided Report a problem | ||
| 9/3/2004 | Sold | -- |
Source: LERA MLS #501588 Report a problem | ||
Public tax history
| Year | Property taxes | Tax assessment |
|---|---|---|
| 2025 | $3,249 -2.9% | $177,500 |
| 2024 | $3,346 -5.6% | $177,500 -5.6% |
| 2023 | $3,543 -4.9% | $187,970 +4.5% |
| 2022 | $3,725 +37.9% | $179,880 +23.5% |
| 2021 | $2,701 | $145,630 +14.8% |
| 2020 | $2,701 -3.7% | $126,810 +0.1% |
| 2019 | $2,804 | $126,670 +6.7% |
| 2018 | $2,804 +13.5% | $118,770 +9.7% |
| 2017 | $2,472 +4.2% | $108,220 +6.5% |
| 2016 | $2,372 +41% | $101,610 +24.2% |
| 2015 | $1,682 | $81,780 +11.8% |
| 2014 | $1,682 | $73,130 +7.4% |
| 2013 | -- | $68,070 -0.9% |
| 2012 | -- | $68,680 -4.1% |
| 2011 | -- | $71,640 -3.4% |
| 2010 | -- | $74,170 -5.1% |
| 2009 | -- | $78,170 -5.7% |
| 2008 | -- | $82,920 +2.1% |
| 2007 | -- | $81,200 +7.3% |
| 2006 | -- | $75,690 +4.7% |
| 2005 | -- | $72,270 |
| 2004 | -- | -- |
| 2003 | -- | -- |
| 2002 | -- | -- |
| 2001 | -- | -- |
| 2000 | -- | -- |
Find assessor info on the county website
Monthly payment
Est. payment
Payment breakdown
Explore the cost of this home by adjusting the details. Changes won't be saved.Climate risks
Neighborhood: 78109
Nearby schools
Schools provided by the listing agent
- Elementary: Elolf
- Middle: Woodlake Hills
- High: Judson
- District: Judson
Source: LERA MLS. This data may not be complete. We recommend contacting the local school district to confirm school assignments for this home.
- $181,1003 bd2 ba1.3k sqft8214 Longhorn Ridge Dr, Converse, TX 78109Off Market
- $1,4003 bd2 ba1.3k sqft8206 Longhorn Ridge Dr, Converse, TX 78109For Rent

- $212,6004 bd2 ba2.2k sqft8218 Longhorn Ridge Dr, Converse, TX 78109Off Market
- $184,0003 bd2 ba1.3k sqft8230 Longhorn Ridge Dr, Converse, TX 78109Off Market
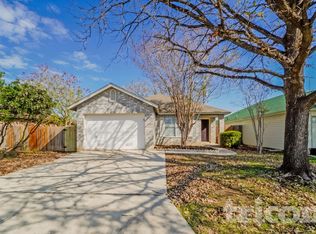
Similar homes
- $--3 bd2 ba1.3k sqft6818 Misty Field Dr, Converse, TX 78109Auction
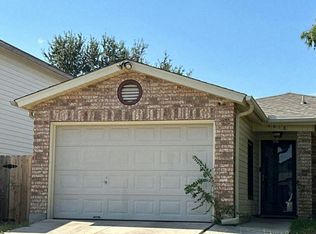 Auction.com 2
 - $--4 bd3 ba1.4k sqft8206 Misty Cedar Dr, Converse, TX 78109Auction
 Auction.com 2
 - $199,5003 bd2 ba1.5k sqft8058 CHESTNUT BARR DR, Converse, TX 78109For Sale

 MLS ID #2017886, Dylan Thomas TREC #701275, Davidson Properties, Inc.. LERA MLS
 - $--3 bd2 ba1.5k sqft319 Edith, Converse, TX 78109Auction
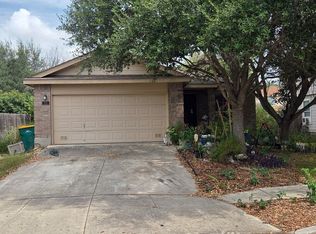 ServiceLink Auction
 - $209,9003 bd3 ba1.6k sqft8010 CHESTNUT CAPE DR, Converse, TX 78109For SaleMLS ID #2017100, Joshua Jackson TREC #619930, JPAR San Antonio. LERA MLS
- $220,0004 bd2 ba1.7k sqft6862 FLAMING RIDGE DR, Converse, TX 78109For SaleMLS ID #2007963, Trudy Scott TREC #676737, Coldwell Banker D'Ann Harper. LERA MLS
- $225,0003 bd3 ba1.6k sqft6918 SUNDEW CRK, Converse, TX 78109For SaleMLS ID #1998051, Kristy Parker TREC #644973, TX SOLD, LLC. LERA MLS
- $225,0003 bd2 ba1.7k sqft6435 Flatstone Pass, Converse, TX 78109For SaleMLS ID #1995673, Jeremiah Newman TREC #492321, Brown Realty. LERA MLS
- $220,0003 bd3 ba1.1k sqft8810 Slumber Lane, Converse, TX 78109For SaleMLS ID #2015601, Jason Nguyen TREC #827068, The Woodall Group of Texas. LERA MLS
- $195,0003 bd3 ba1.7k sqft6803 Columbia Ridge Dr, Converse, TX 78109For SaleMLS ID #2014630, Brenda Ramirez TREC #769923, Side, Inc.. LERA MLS
- $225,0003 bd3 ba1.6k sqft8166 CHERYL MEADOW DR, Converse, TX 78109For SaleMLS ID #2005889, Hector Ramirez TREC #720089, Real Broker, LLC. LERA MLS
- $219,0003 bd2 ba1.4k sqft264 Donalan Dr, Converse, TX 78109For SaleMLS ID #2006334, Terry Reitz TREC #495131, Rock House Real Estate, LLC. LERA MLS
- $179,9903 bd2 ba1.3k sqft8349 Morning Grv, Converse, TX 78109For SaleMLS ID #2017184, Jorge Lizalde TREC #638757, Vortex Realty. LERA MLS
- $189,9003 bd2 ba1.3k sqft6814 SAHARASTONE DR, Converse, TX 78109For SaleMLS ID #2009211, Dezmon Metze TREC #755414, eXp Realty. LERA MLS
- $179,9003 bd2 ba1.2k sqft6431 Flatstone Pass, Converse, TX 78109For SaleMLS ID #2011034, Edward Garcia TREC #621675, eXp Realty. LERA MLS
- $189,9003 bd2 ba1.3k sqft6827 CELES MEADOW DR, Converse, TX 78109For SaleMLS ID #1967965, Somer Tinsley TREC #619132, eXp Realty. LERA MLS
- $219,0003 bd2 ba1.5k sqft8642 Trona Mine, Converse, TX 78109For SaleMLS ID #2014048, Samantha Vandenheuvel TREC #789547, Exquisite Properties, LLC. LERA MLS
- $184,9993 bd2 ba1.1k sqft6807 MISTY FIELD DR, Converse, TX 78109For SaleMLS ID #2003513, Tamara Kruciak-Herrin TREC #594558, Herrin Realty. LERA MLS
- $235,0003 bd3 ba1.6k sqft6919 HERON FLTS, Converse, TX 78109For SaleMLS ID #1958047, Kevin Clark TREC #464181, Clark Realty & Associates,LLC. LERA MLS
- $199,9003 bd2 ba1.5k sqft8050 Chestnut Cape, Converse, TX 78109For SaleMLS ID #1998127, Quynh Nguyen TREC #724584, The Woodall Group of Texas. LERA MLS
