Beautiful 3-Bedroom, 2-Bathroom, Single Story Home in Well-Located Meadow Brook Subdivision! Great Location Near I-10 & Hwy-1604, Minutes from Randolph AFB, Shopping, Schools, Major Employers, & More. Fantastic Neighborhood Amenities Including Sparkling Pool & Clubhouse, Sports Courts, & Jogging Trails. Nice Curb Appeal with Low-Maintenance Landscaping, Brick Exterior, & Covered Front Entry. Enter to Spacious Open Floor Plan Living/Dining Spaces with Brand-New Neutral Paint & Luxury Wood-Vinyl Flooring. Dining Area Adjacent to Kitchen with Large Windows & Backyard Access. Well-Equipped, Island Kitchen with Ample Cabinet Space, Serving Bar, & Huge Walk-In Pantry. Large Primary Bedroom Suite with Full Bathroom Featuring Tub/Shower. Nicely-Sized Secondary Bedrooms & Full Bathroom. Laundry Area with Washer/Dryer Connections. Large Backyard with Privacy Fence. 2-Car Attached Garage. Judson ISD Schools.
For sale
$199,500
8058 CHESTNUT BARR DR, Converse, TX 78109
3beds
1,520sqft
Single Family Residence
Built in 1994
6,621 Square Feet Lot
$196,500 Zestimate®
$131/sqft
$21/mo HOA
What's special
Brand-new neutral paintBrick exteriorLow-maintenance landscapingLuxury wood-vinyl flooringNice curb appealWell-equipped island kitchenCovered front entry
- 36 days
- 166
- 25
Likely to sell faster than
Zillow last checked:
Listing updated:
Listed by:
Dylan Thomas TREC #701275 (210) 826-1616,
Davidson Properties, Inc.
Source: LERA MLS,MLS#: 2017886
Facts & features
Interior
Bedrooms & bathrooms
- Bedrooms: 3
- Bathrooms: 2
- Full bathrooms: 2
Primary bedroom
- Features: Ceiling Fan(s), Full Bath
- Area: 210
- Dimensions: 15 x 14
Bedroom 2
- Area: 121
- Dimensions: 11 x 11
Bedroom 3
- Area: 150
- Dimensions: 15 x 10
Primary bathroom
- Features: Tub/Shower Combo, Single Vanity
- Area: 40
- Dimensions: 8 x 5
Dining room
- Area: 140
- Dimensions: 14 x 10
Kitchen
- Area: 150
- Dimensions: 15 x 10
Living room
- Area: 285
- Dimensions: 19 x 15
Heating
- Central, Electric
Cooling
- Central Air
Appliances
- Included: Range, Disposal, Dishwasher, Vented Exhaust Fan, Electric Water Heater
- Laundry: Main Level, Washer Hookup, Dryer Connection
Features
- One Living Area, Separate Dining Room, Kitchen Island, Pantry, Utility Room Inside, 1st Floor Lvl/No Steps, High Ceilings, Open Floorplan, High Speed Internet, All Bedrooms Downstairs, Master Downstairs, Ceiling Fan(s), Chandelier
- Flooring: Vinyl
- Windows: Window Coverings
- Has basement: No
- Has fireplace: No
- Fireplace features: Not Applicable
Interior area
- Total interior livable area: 1,520 sqft
Property
Parking
- Total spaces: 2
- Parking features: Two Car Garage, Attached, Garage Door Opener
- Attached garage spaces: 2
Features
- Levels: One
- Stories: 1
- Pool features: None, Community
Lot
- Size: 6,621 Square Feet
Details
- Parcel number: 050807170160
Construction
Type & style
- Home type: SingleFamily
- Architectural style: Traditional
- Property subtype: Single Family Residence
Materials
- Brick, Siding
- Foundation: Slab
- Roof: Composition
Condition
- Pre-Owned
- New construction: No
- Year built: 1994
Details
- Builder name: KB HOMES
Utilities & green energy
- Electric: CPS ENERGY
- Gas: CPS ENERGY
- Sewer: SAWS, Sewer System
- Water: SAWS, Water System
- Utilities for property: Cable Available
Community & HOA
Community
- Features: Clubhouse, Playground, Jogging Trails, Sports Court, BBQ/Grill, Basketball Court
- Security: Smoke Detector(s)
- Subdivision: Meadow Brook
HOA
- Has HOA: Yes
- HOA fee: $250 annually
- HOA name: MEADOW BROOK HOA
Location
- Region: Converse
Financial & listing details
- Price per square foot: $131/sqft
- Tax assessed value: $214,670
- Annual tax amount: $3,302
- Price range: $199.5K - $199.5K
- Date on market: 9/19/2026
- Cumulative days on market: 36 days
- Listing terms: Conventional,FHA,VA Loan,Cash,Investors OK
Estimated market value
$196,500
$187,000 - $206,000
$1,716/mo
Price history
| Date | Event | Price |
|---|---|---|
| 9/19/2026 | Listed for sale | $199,500$131/sqft |
Source:  LERA MLS #2017886 Report a problem | ||
| 7/11/2020 | Listing removed | $1,200$1/sqft |
Source: Davidson Properties #1464761 Report a problem | ||
| 6/20/2020 | Listed for rent | $1,200$1/sqft |
Source: Davidson Properties #1464761 Report a problem | ||
Public tax history
| Year | Property taxes | Tax assessment |
|---|---|---|
| 2025 | $3,927 -2.9% | $214,670 |
| 2024 | $4,044 0% | $214,670 |
| 2023 | $4,045 +3.2% | $214,670 +13.4% |
| 2022 | $3,920 +37.9% | $189,320 +29.1% |
| 2021 | $2,843 | $146,600 +9.8% |
| 2020 | $2,843 -2.3% | $133,480 +1.5% |
| 2019 | $2,910 | $131,450 +8% |
| 2018 | $2,910 +11.7% | $121,740 +6.7% |
| 2017 | $2,605 +2.6% | $114,080 +4.8% |
| 2016 | $2,540 +31.5% | $108,860 +11.3% |
| 2015 | $1,931 | $97,820 +16.4% |
| 2014 | $1,931 | $84,040 +17.6% |
| 2013 | -- | $71,480 -6.2% |
| 2012 | -- | $76,200 -10.8% |
| 2011 | -- | $85,380 -0.9% |
| 2010 | -- | $86,150 -4.1% |
| 2009 | -- | $89,840 -4% |
| 2008 | -- | $93,560 -2.6% |
| 2007 | -- | $96,100 +7.6% |
| 2006 | -- | $89,320 +11% |
| 2005 | -- | $80,500 |
| 2004 | -- | -- |
| 2003 | -- | -- |
| 2002 | -- | -- |
| 2001 | -- | -- |
| 2000 | -- | -- |
Find assessor info on the county website
Monthly payment
Est. payment
Payment breakdown
Explore the cost of this home by adjusting the details. Changes won't be saved.Climate risks
Neighborhood: 78109
Nearby schools
Schools provided by the listing agent
- Elementary: Elolf
- Middle: Metzger
- High: Wagner
- District: Judson
Source: LERA MLS. This data may not be complete. We recommend contacting the local school district to confirm school assignments for this home.
- $200,0003 bd2 ba1.7k sqft8054 Chestnut Barr Dr, Converse, TX 78109Off Market
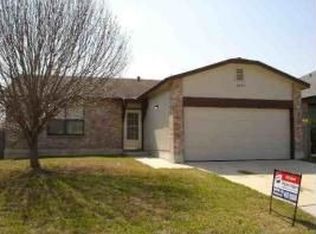
- $233,2003 bd2 ba2.9k sqft8060 Chestnut Barr Dr, Converse, TX 78109Off Market
- $223,7003 bd2 ba1.5k sqft8050 Chestnut Barr Dr, Converse, TX 78109Off Market

- $186,3003 bd2 ba1.6k sqft8064 Chestnut Barr Dr, Converse, TX 78109Off Market
Similar homes
- $179,9993 bd3 ba1.6k sqft8022 Chestnut Ash Dr, Converse, TX 78109For Sale
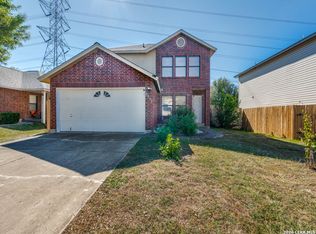
 MLS ID #2026023, Vy Le Ton TREC #682065, Lezlie Tram Realty. LERA MLS
- $189,8003 bd2 ba1.5k sqft6827 MISTY FIELD DR, Converse, TX 78109For Sale
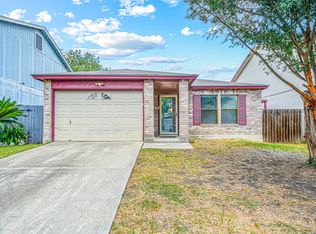 MLS ID #2024046, Charles Tarver TREC #518131, Tarver Real Estate. LERA MLS
- $--3 bd3 ba1.6k sqft6851 Columbia Ridge Dr, Converse, TX 78109Auction
 Auction.com 2
- $189,9003 bd3 ba1.7k sqft6803 Columbia Ridge Dr, Converse, TX 78109For Sale
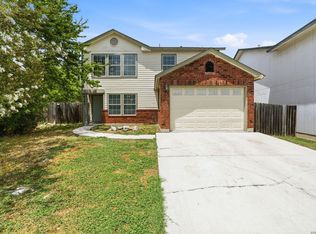 MLS ID #2014630, Brenda Ramirez TREC #769923, Side, Inc.. LERA MLS
- $199,9003 bd2 ba1.5k sqft8050 Chestnut Cape, Converse, TX 78109For SaleMLS ID #1998127, Quynh Nguyen TREC #724584, The Woodall Group of Texas. LERA MLS
- $215,0003 bd2 ba1.5k sqft535 DIANA DR, Converse, TX 78109For SaleMLS ID #2025918, Alan King TREC #561903, Alan King & Associates, LLC. LERA MLS
- $189,0003 bd3 ba1.8k sqft6883 CANARY MEADOW DR, Converse, TX 78109For SaleMLS ID #2010591, Stacy Robinson TREC #698150, LPT Realty, LLC. LERA MLS
- $214,0003 bd2 ba1.2k sqft8210 LONGHORN RIDGE DR, Converse, TX 78109For SaleMLS ID #2010088, Anthony Charbel TREC #716623, Keller Williams City-View. LERA MLS
- $199,0003 bd2 ba1k sqft8119 Bent Meadow, Converse, TX 78109For SaleMLS ID #1962835, Pamela Sanchez TREC #686439, BHHS PenFed Realty. LERA MLS
- $209,9003 bd2 ba2.1k sqft8015 CHESTNUT GATE DR, Converse, TX 78109For SaleMLS ID #2008764, Robert McKay TREC #646959, Lifestyles Realty Central Texas Inc. LERA MLS
- $245,0003 bd2 ba1.4k sqft6602 Beech Trail, Converse, TX 78109For SaleMLS ID #2025337, Crystal Lucas TREC #669257, Premier Realty Group Platinum. LERA MLS
- $210,0004 bd3 ba2.2k sqft6800 REBEL GROVE DR, Converse, TX 78109For SaleMLS ID #2017729, Amber Broadway TREC #618409, Opendoor Brokerage, LLC. LERA MLS
- $220,0004 bd2 ba1.7k sqft6862 FLAMING RIDGE DR, Converse, TX 78109For SaleMLS ID #2007963, Trudy Scott TREC #676737, Coldwell Banker D'Ann Harper. LERA MLS
- $225,0003 bd3 ba1.6k sqft8166 CHERYL MEADOW DR, Converse, TX 78109For SaleMLS ID #2005889, Hector Ramirez TREC #720089, Real Broker, LLC. LERA MLS
- $184,9993 bd2 ba1.1k sqft6807 MISTY FIELD DR, Converse, TX 78109For SaleMLS ID #2003513, Tamara Kruciak-Herrin TREC #594558, Herrin Realty. LERA MLS
- $174,9993 bd2 ba1.3k sqft8349 Morning Grv, Converse, TX 78109For SaleMLS ID #2017184, Jorge Lizalde TREC #638757, Vortex Realty. LERA MLS
- $199,0004 bd3 ba2.2k sqft8264 Longhorn Ridge, Converse, TX 78109For SaleMLS ID #1954875, Mario Martinez TREC #686853, Real Broker, LLC. LERA MLS
- $174,5003 bd2 ba1.2k sqft6807 CELES MEADOW DR, Converse, TX 78109For SaleMLS ID #1993590, Maria Stimpson TREC #792303, Niva Realty. LERA MLS
