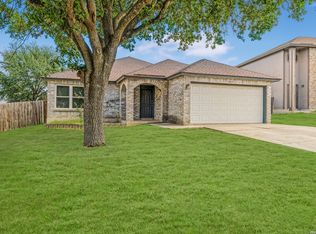
Welcome to this beautifully updated two-story home offering 1,879 square feet of comfortable living space on a desirable corner lot. Featuring 3 spacious bedrooms, 2.5 bathrooms, and a versatile game room. This move-in-ready home has been thoughtfully refreshed with new laminate flooring (July 2026), fresh interior paint (July 2026), newly painted white kitchen cabinets (Aug 2026), new upstairs secondary bathtub (Aug 2026) and new blinds. All of these updates create a bright, modern feel throughout the home. The open-concept floor plan is ideal for both everyday living and entertaining, with generous living and dining spaces that flow seamlessly into the kitchen. Upstairs, the game room provides the perfect flex space for a media room, playroom, home office, or fitness area. Step outside to enjoy the covered patio overlooking the large, fully fenced backyard on a 0.16-acre corner lot, offering plenty of room for outdoor entertaining, pets, gardening, or future additions. Ideally located with convenient access to shopping, dining, parks, schools, major commuter routes, and close proximity to Fort Sam Houston, Randolph Air Force Base, and Joint Base San Antonio, this home offers both comfort and convenience. With its modern updates, functional layout, and prime location, this move-in-ready home is ready to welcome its next owner. Schedule your private showing today!
For sale
Price cut: $10K (9/8)
$205,000
6883 CANARY MEADOW DR, Converse, TX 78109
3beds
1,879sqft
Single Family Residence
Built in 1994
6,926 Square Feet Lot
$-- Zestimate®
$109/sqft
$29/mo HOA
What's special
Fresh interior paintOpen-concept floor planNew laminate flooringLarge fully fenced backyardCovered patioCorner lotVersatile game room
- 18 days
- 379
- 35
Likely to sell faster than
Zillow last checked:
Listing updated:
Listed by:
Stacy Robinson TREC #698150 (210) 322-8851,
LPT Realty, LLC
Source: LERA MLS,MLS#: 2010591
Facts & features
Interior
Bedrooms & bathrooms
- Bedrooms: 3
- Bathrooms: 3
- Full bathrooms: 2
- 1/2 bathrooms: 1
Primary bedroom
- Level: Upper
- Area: 144
- Dimensions: 12 x 12
Bedroom 2
- Area: 121
- Dimensions: 11 x 11
Bedroom 3
- Area: 110
- Dimensions: 10 x 11
Primary bathroom
- Features: Tub/Shower Combo
- Area: 36
- Dimensions: 6 x 6
Kitchen
- Area: 64
- Dimensions: 8 x 8
Living room
- Area: 132
- Dimensions: 12 x 11
Heating
- Central, Electric
Cooling
- Central Air
Appliances
- Laundry: Main Level, Laundry Room, Washer Hookup, Dryer Connection
Features
- Two Living Area, Eat-in Kitchen, Breakfast Bar, Game Room, Utility Room Inside, Open Floorplan, Walk-In Closet(s)
- Flooring: Ceramic Tile, Laminate
- Has basement: No
- Attic: Access Only
- Number of fireplaces: 1
- Fireplace features: One
Interior area
- Total interior livable area: 1,879 sqft
Property
Parking
- Total spaces: 1
- Parking features: One Car Garage
- Garage spaces: 1
Features
- Levels: Two
- Stories: 2
- Pool features: None
- Fencing: Privacy
- Has view: Yes
- View description: City
Lot
- Size: 6,926 Square Feet
- Features: Curbs, Sidewalks, Streetlights
- Residential vegetation: Mature Trees
Details
- Parcel number: 050807060120
Construction
Type & style
- Home type: SingleFamily
- Property subtype: Single Family Residence
Materials
- Stone, Stucco
- Foundation: Slab
- Roof: Composition
Condition
- Pre-Owned
- New construction: No
- Year built: 1994
Utilities & green energy
- Electric: CPS
- Gas: CPS
- Sewer: SAWS
- Water: SAWS, Water System
Community & HOA
Community
- Features: None
- Subdivision: Dover
HOA
- Has HOA: Yes
- HOA fee: $350 annually
- HOA name: LIFETIME HOA MANAGEMENT
Location
- Region: Converse
Financial & listing details
- Price per square foot: $109/sqft
- Tax assessed value: $220,000
- Annual tax amount: $3,828
- Price range: $205K - $205K
- Date on market: 8/21/2026
- Cumulative days on market: 19 days
- Listing terms: Conventional,FHA,VA Loan,Cash
- Road surface type: Paved
Estimated market value
Not available
Estimated sales range
Not available
Not available
Price history
| Date | Event | Price |
|---|---|---|
| 9/8/2026 | Price change | $205,000-4.7%$109/sqft |
Source:  LERA MLS #2010591 Report a problem LERA MLS #2010591 Report a problem | ||
| 8/21/2026 | Listed for sale | $215,000+65.4%$114/sqft |
Source: LERA MLS #2010591 Report a problem | ||
| 10/15/2016 | Listing removed | $1,295+17.7%$1/sqft |
Source: Owner Report a problem | ||
| 9/16/2016 | Sold | -- |
Source: LERA MLS #1189466 Report a problem | ||
| 7/11/2016 | Listed for sale | $129,950+8.4%$69/sqft |
Source: RE/MAX Preferred, REALTORS #1189466 Report a problem | ||
| 5/9/2015 | Listing removed | $1,100$1/sqft |
Source: RE/MAX Preferred/Associates Boerne, Realtors #1105192 Report a problem | ||
| 3/24/2015 | Listed for rent | $1,100$1/sqft |
Source: RE/MAX PREFERRED, REALTORS #1105192 Report a problem | ||
| 8/7/2014 | Listing removed | $1,100$1/sqft |
Source: RE/MAX PREFERRED, REALTORS #1070205 Report a problem | ||
| 8/6/2014 | Listed for rent | $1,100$1/sqft |
Source: RE/MAX PREFERRED, REALTORS #1070205 Report a problem | ||
| 7/29/2014 | Listing removed | $119,900$64/sqft |
Source: RE/MAX PREFERRED, REALTORS #1062072 Report a problem | ||
| 6/17/2014 | Price change | $119,900+4.4%$64/sqft |
Source: RE/MAX PREFERRED, REALTORS #1062072 Report a problem | ||
| 6/13/2014 | Listed for sale | $114,900$61/sqft |
Source: RE/MAX PREFERRED, REALTORS #1062072 Report a problem | ||
Public tax history
| Year | Property taxes | Tax assessment |
|---|---|---|
| 2025 | $3,842 -7.3% | $220,000 |
| 2024 | $4,144 -4.3% | $220,000 -4.3% |
| 2023 | $4,333 +0.1% | $230,000 +10% |
| 2022 | $4,326 +33.7% | $209,000 +23.7% |
| 2021 | $3,235 | $169,000 +9.1% |
| 2020 | $3,235 -3.8% | $154,890 +1.9% |
| 2019 | $3,362 | $152,000 +7% |
| 2018 | $3,362 +17.9% | $142,000 +13.6% |
| 2017 | $2,853 -2.8% | $125,000 -0.7% |
| 2016 | $2,934 +42.8% | $125,840 +26.7% |
| 2015 | $2,054 | $99,310 +11.1% |
| 2014 | $2,054 | $89,420 +6.8% |
| 2013 | -- | $83,700 -1% |
| 2012 | -- | $84,520 -4.7% |
| 2011 | -- | $88,680 -5.5% |
| 2010 | -- | $93,850 -5.4% |
| 2009 | -- | $99,220 -6% |
| 2008 | -- | $105,590 +1% |
| 2007 | -- | $104,550 +7% |
| 2006 | -- | $97,720 +2.4% |
| 2005 | -- | $95,460 |
| 2004 | -- | -- |
| 2003 | -- | -- |
| 2002 | -- | -- |
| 2001 | -- | -- |
| 2000 | -- | -- |
Find assessor info on the county website
Monthly payment
Est. payment
Payment breakdown
Explore the cost of this home by adjusting the details. Changes won't be saved.Climate risks
Neighborhood: 78109
Nearby schools
Schools provided by the listing agent
- Elementary: Elolf
- Middle: Woodlake Hills
- High: Judson
- District: Judson
Source: LERA MLS. This data may not be complete. We recommend contacting the local school district to confirm school assignments for this home.
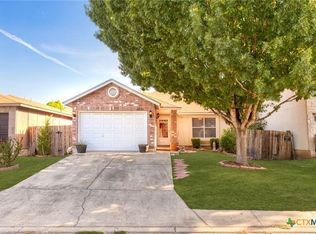

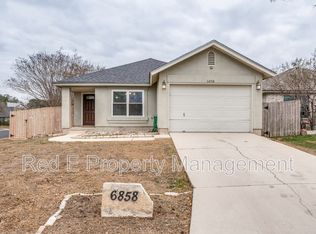

Similar homes
- $204,9004 bd3 ba2.2k sqft8146 Easy Meadow, Converse, TX 78109For Sale
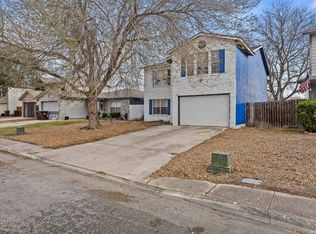
 MLS ID #1943498, Jacob Solis TREC #660871, LPT Realty, LLC. LERA MLS
 - $215,0003 bd2 ba1.2k sqft8210 LONGHORN RIDGE DR, Converse, TX 78109For Sale
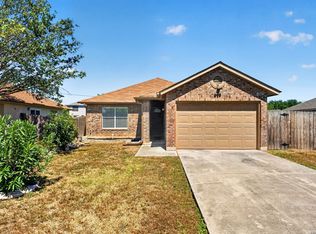 MLS ID #2010088, Anthony Charbel TREC #716623, Keller Williams City-View. LERA MLS
 - $214,9003 bd2 ba2.1k sqft8015 CHESTNUT GATE DR, Converse, TX 78109For Sale
 MLS ID #2008764, Robert McKay TREC #646959, Lifestyles Realty Central Texas Inc. LERA MLS
 - $225,0003 bd3 ba1.6k sqft8166 CHERYL MEADOW DR, Converse, TX 78109For Sale
 MLS ID #2005889, Hector Ramirez TREC #720089, Real Broker, LLC. LERA MLS
 - $199,9003 bd2 ba1.5k sqft8050 Chestnut Cape, Converse, TX 78109For SaleMLS ID #1998127, Quynh Nguyen TREC #724584, The Woodall Group of Texas. LERA MLS
- $199,0003 bd2 ba1.3k sqft6814 SAHARASTONE DR, Converse, TX 78109For SaleMLS ID #2009211, Dezmon Metze TREC #755414, eXp Realty. LERA MLS
- $225,0003 bd3 ba1.6k sqft6918 SUNDEW CRK, Converse, TX 78109For SaleMLS ID #1998051, Kristy Parker TREC #644973, TX SOLD, LLC. LERA MLS
- $220,0004 bd2 ba1.7k sqft6862 FLAMING RIDGE DR, Converse, TX 78109For SaleMLS ID #2007963, Trudy Scott TREC #676737, Coldwell Banker D'Ann Harper. LERA MLS
- $187,9994 bd3 ba2.2k sqft6702 Cape Meadow Dr, Converse, TX 78109For SaleMLS ID #1938974, Clint Hays TREC #670364, KenCom Real Estate Serv LLC. LERA MLS
- $225,0003 bd2 ba1.7k sqft6435 Flatstone Pass, Converse, TX 78109For SaleMLS ID #1995673, Jeremiah Newman TREC #492321, Brown Realty. LERA MLS
- $189,9003 bd2 ba1.3k sqft6827 CELES MEADOW DR, Converse, TX 78109For SaleMLS ID #1967965, Somer Tinsley TREC #619132, eXp Realty. LERA MLS
- $192,0003 bd3 ba1.6k sqft6667 Beech Trail, Converse, TX 78109For SaleMLS ID #1997150, Matthew Ridings TREC #586176, PMI Birdy Properties, CRMC. LERA MLS
- $179,9003 bd2 ba1.2k sqft6431 Flatstone Pass, Converse, TX 78109For SaleMLS ID #2011034, Edward Garcia TREC #621675, eXp Realty. LERA MLS
- $215,0003 bd3 ba2.1k sqft8011 Chestnut Cedar Drive, Converse, TX 78109For SaleMLS ID #1950458, Courtney Buitron TREC #611754, Option One Real Estate. LERA MLS
- $239,6693 bd2 ba2.1k sqft8051 CHESTNUT BARR DR, Converse, TX 78109For SaleMLS ID #2002945, Jose Ramon Campos TREC #411487, AMERICA REALTY. LERA MLS
- $228,9004 bd3 ba2.2k sqft6119 Ironmill Creek, Converse, TX 78109For SaleMLS ID #1965963, Hector Lozada Principe TREC #710654, Global Realty Group. LERA MLS
- $220,0004 bd3 ba2.2k sqft8264 Longhorn Ridge, Converse, TX 78109For SaleMLS ID #1954875, Mario Martinez TREC #686853, Real Broker, LLC. LERA MLS
- $197,0004 bd3 ba1.6k sqft8211 Steep Valley, Converse, TX 78109For SaleMLS ID #1998323, Chad Sellers TREC #541066, Texas Property Shop. LERA MLS
