Welcome to this beautifully remodeled 3-bedroom, 2.5-bath home perfectly nestled on an oversized lot just minutes from Randolph Air Force Base. Step inside and feel the difference of a thoughtfully designed open floor plan, enhanced by brand-new carpet and an abundance of natural light. With two spacious living areas-including a versatile loft upstairs-you'll have the flexibility to create the ultimate game room, media lounge, or cozy family retreat.The kitchen offers generous counter space, a functional island, and a large pantry-perfect for cooking, gathering, and staying organized. Brand-new countertops and stainless appliances-including a dishwasher, oven range, and microwave-bring a fresh and modern feel. Two inviting dining spaces provide options for both relaxed family meals and festive occasions. The oversized primary bedroom provides a relaxing retreat with plenty of room to unwind, while all bedrooms include walk-in closets for exceptional storage. Step outside and imagine the possibilities-this expansive lot gives you the freedom to create your ideal outdoor oasis, from weekend barbecues to future additions. Inviting, spacious, and move-in ready, this home delivers comfort and convenience in one incredible package. With room to grow, gather, and make lasting memories, this home is ready for your family's next chapter!
For sale
$215,000
8011 Chestnut Cedar Drive, Converse, TX 78109
3beds
2,144sqft
Single Family Residence
Built in 1997
6,011 Square Feet Lot
$-- Zestimate®
$100/sqft
$17/mo HOA
What's special
Versatile loft upstairsAbundance of natural lightTwo inviting dining spacesBrand-new carpetBeautifully remodeledBrand-new countertopsFunctional island
- 211 days
- 91
- 10
Zillow last checked:
Listing updated:
Listed by:
Courtney Buitron TREC #611754 (325) 262-1049,
Option One Real Estate
Source: LERA MLS,MLS#: 1950458
Facts & features
Interior
Bedrooms & bathrooms
- Bedrooms: 3
- Bathrooms: 3
- Full bathrooms: 2
- 1/2 bathrooms: 1
Primary bedroom
- Level: Upper
- Area: 255
- Dimensions: 17 x 15
Bedroom 2
- Area: 121
- Dimensions: 11 x 11
Bedroom 3
- Area: 156
- Dimensions: 13 x 12
Primary bathroom
- Features: Tub/Shower Combo
- Area: 35
- Dimensions: 7 x 5
Dining room
- Area: 143
- Dimensions: 13 x 11
Family room
- Area: 342
- Dimensions: 19 x 18
Kitchen
- Area: 99
- Dimensions: 9 x 11
Living room
- Area: 270
- Dimensions: 15 x 18
Heating
- Central, Electric
Cooling
- Central Air
Appliances
- Included: Built-In Oven, Microwave, Range, Refrigerator, Dishwasher
- Laundry: Main Level, Laundry Room, Washer Hookup, Dryer Connection
Features
- Two Living Area, Separate Dining Room, Eat-in Kitchen, Two Eating Areas, Kitchen Island, Pantry, Game Room, Loft, Utility Room Inside, All Bedrooms Upstairs, Open Floorplan, High Speed Internet, Walk-In Closet(s), Ceiling Fan(s)
- Flooring: Carpet, Ceramic Tile, Wood
- Windows: Window Coverings
- Has basement: No
- Has fireplace: No
- Fireplace features: Not Applicable
Interior area
- Total interior livable area: 2,144 sqft
Property
Parking
- Total spaces: 1
- Parking features: One Car Garage, Attached
- Attached garage spaces: 1
Features
- Levels: Two
- Stories: 2
- Pool features: None
Lot
- Size: 6,011 Square Feet
Details
- Parcel number: 050807130230
Construction
Type & style
- Home type: SingleFamily
- Architectural style: Traditional
- Property subtype: Single Family Residence
Materials
- Brick, 4 Sides Masonry, Wood Siding
- Foundation: Slab
- Roof: Composition
Condition
- Pre-Owned
- New construction: No
- Year built: 1997
Details
- Builder name: KB
Utilities & green energy
- Electric: CPS
- Sewer: Saws, Sewer System
- Water: Saws, Water System
- Utilities for property: Cable Available
Community & HOA
Community
- Features: Clubhouse, Playground, Jogging Trails
- Subdivision: Meadow Brook
HOA
- Has HOA: Yes
- HOA fee: $200 annually
- HOA name: MEADOW BROOK HOA
Location
- Region: Converse
Financial & listing details
- Price per square foot: $100/sqft
- Tax assessed value: $272,970
- Annual tax amount: $4,977
- Price range: $215K - $215K
- Date on market: 3/20/2026
- Cumulative days on market: 212 days
- Listing terms: Conventional,FHA,VA Loan,Cash
Estimated market value
Not available
Estimated sales range
Not available
$1,767/mo
Price history
| Date | Event | Price |
|---|---|---|
| 7/15/2026 | Price change | $215,000-2.3%$100/sqft |
Source:  LERA MLS #1950458 Report a problem LERA MLS #1950458 Report a problem | ||
| 5/28/2026 | Price change | $220,000-4.3%$103/sqft |
Source: LERA MLS #1950458 Report a problem | ||
| 3/20/2026 | Listed for sale | $230,000$107/sqft |
Source: LERA MLS #1950458 Report a problem | ||
Public tax history
| Year | Property taxes | Tax assessment |
|---|---|---|
| 2025 | $4,990 -2.9% | $272,970 |
| 2024 | $5,139 0% | $272,970 |
| 2023 | $5,139 +0.3% | $272,970 +10.2% |
| 2022 | $5,126 +32.4% | $247,770 +27.2% |
| 2021 | $3,871 | $194,790 +7% |
| 2020 | $3,871 | $182,000 +10.1% |
| 2019 | -- | $165,252 +10% |
| 2018 | -- | $150,229 +10% |
| 2017 | $1,171 -47.9% | $136,572 +10% |
| 2016 | $2,248 +20.5% | $124,156 +10% |
| 2015 | $1,866 | $112,869 +10% |
| 2014 | $1,866 | $102,608 +10% |
| 2013 | -- | $93,280 -2.6% |
| 2012 | -- | $95,810 -10.6% |
| 2011 | -- | $107,220 -0.9% |
| 2010 | -- | $108,240 -4.4% |
| 2009 | -- | $113,190 -4.2% |
| 2008 | -- | $118,210 +0.9% |
| 2007 | -- | $117,130 +8.1% |
| 2006 | -- | $108,320 +5.4% |
| 2005 | -- | $102,800 |
| 2004 | -- | -- |
| 2003 | -- | -- |
| 2002 | -- | -- |
| 2001 | -- | -- |
| 2000 | -- | -- |
Find assessor info on the county website
Monthly payment
Est. payment
Payment breakdown
Explore the cost of this home by adjusting the details. Changes won't be saved.Climate risks
Neighborhood: 78109
Nearby schools
Schools provided by the listing agent
- Elementary: Elolf
- Middle: Woodlake Hills
- High: Judson
- District: Judson
Source: LERA MLS. This data may not be complete. We recommend contacting the local school district to confirm school assignments for this home.
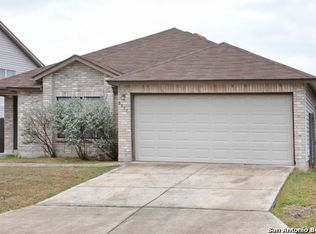
- $224,8003 bd2 ba2.1k sqft8015 Chestnut Cedar Dr, Converse, TX 78109Off Market
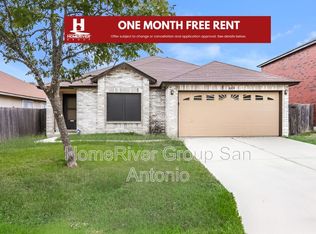
- $190,2003 bd2 ba1.5k sqft8007 Chestnut Cedar Dr, Converse, TX 78109Off Market
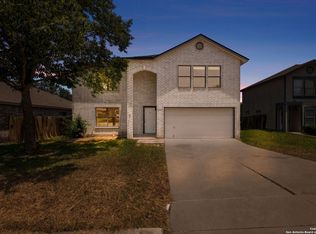
- $201,0003 bd2 ba1.5k sqft8019 Chestnut Cedar Dr, Converse, TX 78109Off Market
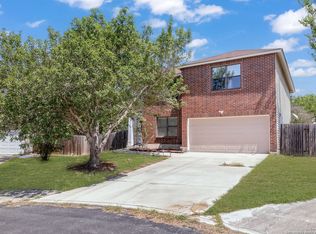
- $247,0004 bd2 ba2.7k sqft8003 Chestnut Cedar Dr, Converse, TX 78109Off Market
Similar homes
- $220,0004 bd3 ba2.1k sqft8030 CHESTNUT CEDAR DR, Converse, TX 78109For Sale

 MLS ID #2015579, Ernesto Losoya TREC #676830, Real Broker, LLC. LERA MLS
 - $218,9004 bd3 ba2.3k sqft6647 BEECH TRAIL DR, Converse, TX 78109For Sale
 MLS ID #2002648, Yvette Allen TREC #555827, Real Estate 210. LERA MLS
 - $225,0003 bd3 ba1.6k sqft8166 CHERYL MEADOW DR, Converse, TX 78109For Sale
 MLS ID #2005889, Hector Ramirez TREC #720089, Real Broker, LLC. LERA MLS
 - $245,0004 bd3 ba2.1k sqft7923 Chestnut Bear, Converse, TX 78109For Sale
 MLS ID #1907115, Brian Dixon TREC #762045, JPAR New Braunfels. LERA MLS
 - $220,0003 bd2 ba1.9k sqft8139 MANDERLY PL, Converse, TX 78109For SaleMLS ID #1996253, Summer Lafferty TREC #664133, Southeast, REALTORS. LERA MLS
- $225,5004 bd3 ba2.2k sqft6119 Ironmill Creek, Converse, TX 78109For SaleMLS ID #1965963, Hector Lozada Principe TREC #710654, Global Realty Group. LERA MLS
- $219,0003 bd2 ba1.5k sqft9703 Copper Oak, Converse, TX 78109For SaleMLS ID #2013000, Zack Hart TREC #808326, eXp Realty. LERA MLS
- $205,0004 bd3 ba2.4k sqft514 Erica, Converse, TX 78109For SaleMLS ID #1957152, Valerie Alexander TREC #481004, Alexander Realty. LERA MLS
- $200,0003 bd2 ba1.2k sqft414 JEANETTE DR, Converse, TX 78109For SaleMLS ID #2020989, Amber Broadway TREC #618409, Opendoor Brokerage, LLC. LERA MLS
- $249,0003 bd3 ba2k sqft7002 Laguna Beach, Converse, TX 78109For SaleMLS ID #2007675, Dylan Thomas TREC #701275, Davidson Properties, Inc.. LERA MLS
- $199,0003 bd2 ba1.3k sqft510 MICHELLE DR, Converse, TX 78109For SaleMLS ID #2009137, Humberto Herrera TREC #666190, Keller Williams Heritage. LERA MLS
- $250,0003 bd3 ba1.8k sqft9414 Lookover Bay, Converse, TX 78109For SaleMLS ID #2017508, Stephanie Rodriguez TREC #701644, Fathom Realty. LERA MLS
- $250,0004 bd3 ba2.5k sqft6734 Lucky Fields, Converse, TX 78109For SaleMLS ID #2008591, Jeannie Smith TREC #765096, Davidson Properties, Inc.. LERA MLS
- $239,9004 bd2 ba1.7k sqft7230 Autumn Wls, Converse, TX 78109For SaleMLS ID #1958099, Rodrigo Gonzalez TREC #533882, Amerivision Properties LLC. LERA MLS
- $259,0004 bd3 ba1.9k sqft10315 MUSTANG RIDGE RD, Converse, TX 78109For SaleMLS ID #2014611, Monty Maulding TREC #563184, Epique Realty LLC. LERA MLS
- $265,9003 bd3 ba2.5k sqft8411 Copperbluff, Converse, TX 78109For SaleMLS ID #1992999, Darren Craddock TREC #775300, Engel & Volkers Alamo Heights. LERA MLS
- $205,0003 bd2 ba1.2k sqft7334 GLEN BRK, San Antonio, TX 78239For SaleMLS ID #2021932, Stephanie Miranda TREC #758742, 1st Choice Realty Group. LERA MLS
- $199,0004 bd3 ba1.6k sqft5931 Glacier Sun Dr, San Antonio, TX 78244For SaleMLS ID #2022961, Amy Harper TREC #854987, Phillips & Associates Realty. LERA MLS
- $220,0003 bd2 ba1.5k sqft6026 PLUMBAGO PL, San Antonio, TX 78218For SaleMLS ID #2014626, Bea Flores TREC #586655, Sovereign Real Estate Group. LERA MLS
- $191,0003 bd2 ba1.4k sqft7339 LONGING TRL, San Antonio, TX 78244For SaleMLS ID #2003648, Amber Broadway TREC #618409, Opendoor Brokerage, LLC. LERA MLS
