INCREDIBLE BUYER INCENTIVES: $3,000 MORTGAGE CONCESSION. Seller's preferred lender will contribute up to $3,000 towards a permanent interest rate buy-down if you finance with Seller's preferred lender. 414 Jeanette Dr is a one-story Converse detached residence with an open layout and flexible interior spaces. The kitchen provides dark cabinetry, broad counter space, and an adjoining dining area for everyday meal preparation. The main living area connects directly to the kitchen, with multiple windows bringing in natural light. The primary bedroom provides practical space for varied furniture placement, while the bathrooms include tub-and-shower combinations and vanity storage. A covered patio extends across the rear of the home and opens to the backyard for outdoor use. The attached two-car garage adds covered parking and storage, completing this functional residence with useful spaces throughout. Included 100-Day Home Warranty with buyer activation
For sale
Price cut: $5K (10/15)
$200,000
414 JEANETTE DR, Converse, TX 78109
3beds
1,290sqft
Single Family Residence
Built in 1973
7,405 Square Feet Lot
$-- Zestimate®
$155/sqft
$-- HOA
What's special
Backyard for outdoor useAdjoining dining areaBroad counter spaceFlexible interior spacesOpen layout
- 19 days
- 375
- 15
Likely to sell faster than
Zillow last checked:
Listing updated:
Listed by:
Amber Broadway TREC #618409 (480) 462-5392,
Opendoor Brokerage, LLC
Source: LERA MLS,MLS#: 2020989
Facts & features
Interior
Bedrooms & bathrooms
- Bedrooms: 3
- Bathrooms: 2
- Full bathrooms: 2
Primary bedroom
- Features: Other
- Area: 180
- Dimensions: 10 x 18
Bedroom 2
- Area: 110
- Dimensions: 10 x 11
Bedroom 3
- Area: 110
- Dimensions: 10 x 11
Kitchen
- Area: 64
- Dimensions: 8 x 8
Living room
- Area: 234
- Dimensions: 13 x 18
Heating
- Central, Natural Gas
Cooling
- Central Air
Features
- Flooring: Carpet, Ceramic Tile, Laminate, Vinyl
- Has basement: No
- Number of fireplaces: 1
- Fireplace features: One, Gas
Interior area
- Total interior livable area: 1,290 sqft
Video & virtual tour
Property
Parking
- Total spaces: 2
- Parking features: Two Car Garage, Attached
- Attached garage spaces: 2
Features
- Levels: One
- Stories: 1
- Pool features: None
Lot
- Size: 7,405 Square Feet
Details
- Parcel number: 050702030130
Construction
Type & style
- Home type: SingleFamily
- Property subtype: Single Family Residence
Materials
- Brick, Wood Siding
- Foundation: Slab
- Roof: Composition
Condition
- Pre-Owned
- New construction: No
- Year built: 1973
Utilities & green energy
- Sewer: Sewer System
Community & HOA
Community
- Features: Other
- Security: Security System Owned
- Subdivision: Lakeaire
Location
- Region: Converse
Financial & listing details
- Price per square foot: $155/sqft
- Tax assessed value: $215,210
- Annual tax amount: $4,709
- Price range: $200K - $200K
- Date on market: 10/2/2026
- Cumulative days on market: 20 days
- Listing terms: Cash,Conventional,VA Loan
Estimated market value
Not available
Estimated sales range
Not available
Not available
Price history
| Date | Event | Price |
|---|---|---|
| 10/15/2026 | Price change | $200,000-2.4%$155/sqft |
Source:  LERA MLS #2020989 Report a problem | ||
| 10/2/2026 | Listed for sale | $205,000+130.6%$159/sqft |
Source: LERA MLS #2020989 Report a problem | ||
| 3/24/2021 | Listing removed | -- |
Source: Owner Report a problem | ||
| 8/24/2012 | Sold | -- |
Source: LERA MLS #950576 Report a problem | ||
| 6/6/2012 | Listed for sale | $88,900$69/sqft |
Source: Owner Report a problem | ||
Public tax history
| Year | Property taxes | Tax assessment |
|---|---|---|
| 2025 | $2,716 +0.9% | $199,615 +10% |
| 2024 | $2,691 +11.8% | $181,468 +10% |
| 2023 | $2,406 -18.7% | $164,971 +10% |
| 2022 | $2,959 +1.9% | $149,974 +10% |
| 2021 | $2,904 | $136,340 +5.8% |
| 2020 | $2,904 +0.2% | $128,820 +2.5% |
| 2019 | $2,896 | $125,680 +5.6% |
| 2018 | $2,896 +5.4% | $118,990 +1.7% |
| 2017 | $2,747 +9.7% | $117,018 +10% |
| 2016 | $2,504 +11.7% | $106,380 +7.6% |
| 2015 | $2,242 | $98,824 +10% |
| 2014 | $2,242 | $89,840 +5% |
| 2013 | -- | $85,590 -0.9% |
| 2012 | -- | $86,340 -0.7% |
| 2011 | -- | $86,980 -4.2% |
| 2010 | -- | $90,800 -3.4% |
| 2009 | -- | $94,040 +0.4% |
| 2008 | -- | $93,710 -1.3% |
| 2007 | -- | $94,920 +20.7% |
| 2006 | -- | $78,610 +11.3% |
| 2005 | -- | $70,600 |
| 2004 | -- | -- |
| 2003 | -- | -- |
| 2002 | -- | -- |
| 2001 | -- | -- |
| 2000 | -- | -- |
Find assessor info on the county website
Monthly payment
Est. payment
Payment breakdown
Explore the cost of this home by adjusting the details. Changes won't be saved.Climate risks
Neighborhood: 78109
Nearby schools
Schools provided by the listing agent
- Elementary: Converse
- Middle: Judson Middle School
- High: Judson
- District: Judson
Source: LERA MLS. This data may not be complete. We recommend contacting the local school district to confirm school assignments for this home.
Similar homes
- $189,5003 bd2 ba1.9k sqft303 Avenue D, Converse, TX 78109For Sale

 MLS ID #2016188, Thomas Yankovoy TREC #623777, Sundance Homes & Realty. LERA MLS
- $217,0003 bd2 ba1.6k sqft9430 Lookover Bay, Converse, TX 78109For Sale
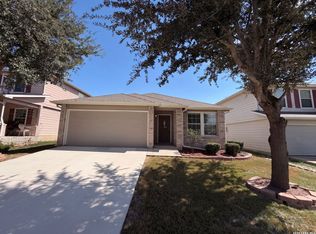 MLS ID #2021580, Amber Broadway TREC #618409, Opendoor Brokerage, LLC. LERA MLS
- $184,9993 bd2 ba1.1k sqft6807 MISTY FIELD DR, Converse, TX 78109For Sale
 MLS ID #2003513, Tamara Kruciak-Herrin TREC #594558, Herrin Realty. LERA MLS
- $169,9994 bd2 ba1.1k sqft126 Meadow Way, Converse, TX 78109For Sale
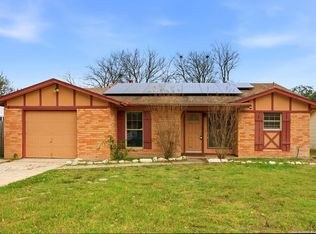 MLS ID #1933426, Ronald Davis TREC #819648, Barlowe Daly Realty. LERA MLS
- $191,0003 bd2 ba1.4k sqft7339 LONGING TRL, San Antonio, TX 78244For SaleMLS ID #2003648, Amber Broadway TREC #618409, Opendoor Brokerage, LLC. LERA MLS
- $150,0003 bd2 ba1.4k sqft7102 Fallen Trail Dr, San Antonio, TX 78244For SaleMLS ID #1996818, Jessie Gutierrez TREC #836627, eXp Realty. LERA MLS
- $162,0003 bd2 ba1.2k sqft4107 MISTFLOWER DR, Converse, TX 78109For SaleMLS ID #2010981, Christopher Valero TREC #662380, Real Broker, LLC. LERA MLS
- $210,0003 bd2 ba1.1k sqft12302 Lone Shadow Trail, Live Oak, TX 78233For SaleMLS ID #2006765, Cindy Baughn TREC #481825, JB Goodwin, REALTORS. LERA MLS
- $214,9904 bd2 ba1k sqft254 FLINTSTONE LN, Universal City, TX 78148For SaleMLS ID #2011728, Mauricio Espino Mora TREC #775729, Premier Realty Group Platinum. LERA MLS
- $215,0003 bd2 ba1.4k sqft8446 Bent Waters, San Antonio, TX 78239For SaleMLS ID #2016391, Lauren Dowlen TREC #639628, Full Spectrum Realty. LERA MLS
- $205,0003 bd2 ba1.5k sqft5708 MAXFLI DR, Schertz, TX 78108For SaleMLS ID #1956491, Amber Broadway TREC #618409, Opendoor Brokerage, LLC. LERA MLS
- $220,0003 bd3 ba1.7k sqft10220 CRYSTAL VW, Universal City, TX 78148For SaleMLS ID #1996891, Robert Salazar TREC #527478, LPT Realty, LLC. LERA MLS
- $199,9003 bd2 ba1.3k sqft11243 EL SENDERO ST, San Antonio, TX 78233For SaleMLS ID #2005892, Daniel Cambon TREC #554681, Cambon Realty LLC. LERA MLS
- $179,9003 bd1 ba984 sqft206 LOST FOREST ST, Live Oak, TX 78233For SaleMLS ID #2020982, Matthew Ridings TREC #586176, PMI Birdy Properties, CRMC. LERA MLS
- $199,8003 bd2 ba1.5k sqft644 MEADOW ARBOR LN, Universal City, TX 78148For SaleMLS ID #1998168, Zip Gist TREC #527117, The Gist Group. LERA MLS
- $179,9003 bd2 ba1.1k sqft302 E Byrd Blvd, Universal City, TX 78148For SaleMLS ID #1991876, Keenan Stewart TREC #833376, Vortex Realty. LERA MLS
- $195,0003 bd2 ba1.3k sqft5758 SPRING MOON ST, San Antonio, TX 78247For SaleMLS ID #2007770, Cheryl Farmer TREC #804101, 3D Realty & Property Management. LERA MLS
- $212,5003 bd2 ba1.3k sqft609 MEADOW ARBOR LN, Universal City, TX 78148For SaleMLS ID #1993154, Janet Hurt TREC #780564, Keller Williams Heritage. LERA MLS
- $199,9003 bd2 ba1k sqft16131 IKE LN, Selma, TX 78154For SaleMLS ID #1962561, Robert Cormier TREC #650389, RE/MAX North-San Antonio. LERA MLS
- $209,9004 bd2 ba1.1k sqft4426 Desert View Dr, San Antonio, TX 78217For SaleMLS ID #1965627, Juan Rocha TREC #683145, Texas Home Realty. LERA MLS
