Welcome to 4426 Desert View Dr. recently remodeled 4-bedroom, 2-bath single-story home offering comfort, convenience, and timeless appeal. Featuring wood flooring throughout. ****NEW ROOF***NEW INT/EXT PAINT***NEW FLOORING***NEW FIXTURES***MUST SEE*****This home provides easy maintenance and upkeep and a modern look. Step inside to enjoy the timeless experience that creates an inviting atmosphere. The spacious living area flows seamlessly, making this home perfect for entertaining or relaxing after a long day. The brick exterior adds a classic Hill Country feel and enhances the home's curb appeal. This home has meticulously been updated from floor to ceiling and is ideal for year-round enjoyment-whether you're sipping your morning coffee, entertaining guests, or unwinding in a peaceful setting. Located just minutes from the airport, Ft Sam Houston (6 miles) and major highways like Loop 410 I-35 and Wurzbach Parkway, this home offers quick access any where in town: to include shopping, dining and major employers in the area. This home is ideal for daily commuting. Don't miss this opportunity to own a charming, well-located home with desirable upgrades.
For sale
Price cut: $10K (7/1)
$209,900
4426 Desert View Dr, San Antonio, TX 78217
4beds
1,153sqft
:
Get pre-qualified$1,538/mo
Single Family Residence
Built in 1968
8,058 Square Feet Lot
$204,400 Zestimate®
$182/sqft
$-- HOA
What's special
Wood flooring throughoutInviting atmosphere
- 87 days |
- 178 |
- 7 |
Zillow last checked:
Listing updated:
Listed by:
Juan Rocha TREC #683145 (602) 400-8617,
Texas Home Realty
Source: LERA MLS,MLS#: 1965627
Facts & features
Interior
Bedrooms & bathrooms
- Bedrooms: 4
- Bathrooms: 2
- Full bathrooms: 2
Primary bedroom
- Features: Ceiling Fan(s), Full Bath
- Area: 132
- Dimensions: 11 x 12
Bedroom 2
- Area: 120
- Dimensions: 10 x 12
Bedroom 3
- Area: 100
- Dimensions: 10 x 10
Bedroom 4
- Area: 150
- Dimensions: 10 x 15
Primary bathroom
- Features: Shower Only
- Area: 24
- Dimensions: 4 x 6
Kitchen
- Area: 40
- Dimensions: 5 x 8
Living room
- Area: 180
- Dimensions: 15 x 12
Heating
- Central, Electric, Natural Gas
Cooling
- Central Air
Appliances
- Included: Microwave, Range, Dishwasher
- Laundry: Main Level, Washer Hookup, Dryer Connection
Features
- One Living Area, Separate Dining Room, Eat-in Kitchen, Kitchen Island, Breakfast Bar, 1st Floor Lvl/No Steps, Open Floorplan, All Bedrooms Downstairs, Master Downstairs, Ceiling Fan(s)
- Flooring: Laminate
- Windows: Window Coverings
- Has basement: No
- Has fireplace: No
- Fireplace features: Not Applicable
Interior area
- Total interior livable area: 1,153 sqft
Property
Parking
- Parking features: None, Converted Garage
Features
- Levels: One
- Stories: 1
- Pool features: None
- Fencing: Chain Link
Lot
- Size: 8,058 Square Feet
Details
- Parcel number: 136940010380
Construction
Type & style
- Home type: SingleFamily
- Property subtype: Single Family Residence
Materials
- Stone
- Foundation: Slab
- Roof: Composition
Condition
- Pre-Owned
- New construction: No
- Year built: 1968
Utilities & green energy
- Sewer: Sewer System
- Utilities for property: City Garbage service
Community & HOA
Community
- Features: None
- Subdivision: Garden Court East
Location
- Region: San Antonio
Financial & listing details
- Price per square foot: $182/sqft
- Tax assessed value: $190,640
- Annual tax amount: $4,323
- Price range: $209.9K - $209.9K
- Date on market: 5/11/2026
- Cumulative days on market: 88 days
- Listing terms: Conventional,FHA,VA Loan,Cash
Estimated market value
$204,400
$194,000 - $215,000
$1,809/mo
Price history
| Date | Event | Price |
|---|---|---|
| 7/23/2026 | Listed for sale | $209,900$182/sqft |
Source:  LERA MLS #1965627 Report a problem LERA MLS #1965627 Report a problem | ||
| 7/13/2026 | Contingent | $209,900$182/sqft |
Source: LERA MLS #1965627 Report a problem | ||
| 7/1/2026 | Price change | $209,900-4.5%$182/sqft |
Source: LERA MLS #1965627 Report a problem | ||
| 5/11/2026 | Listed for sale | $219,900+144.5%$191/sqft |
Source: LERA MLS #1965627 Report a problem | ||
| 7/30/2014 | Sold | -- |
Source: LERA MLS #1048066 Report a problem | ||
| 3/31/2014 | Listed for sale | $89,950+69.7%$78/sqft |
Source: Keller Williams Legacy #1048066 Report a problem | ||
| 2/4/2014 | Listing removed | $53,000$46/sqft |
Source: KWRI-1, LTD #6093341 Report a problem | ||
| 1/30/2014 | Pending sale | $53,000$46/sqft |
Source: KWRI-1, LTD #6093341 Report a problem | ||
| 1/28/2014 | Listed for sale | $53,000-6%$46/sqft |
Source: KWRI-1, LTD #6093341 Report a problem | ||
| 11/8/2010 | Listing removed | $56,375$49/sqft |
Source: Exit Pleasant Realty, LLC #841848 Report a problem | ||
| 10/2/2010 | Price change | $56,375-0.2%$49/sqft |
Source: Exit Pleasant Realty, LLC #841848 Report a problem | ||
| 7/14/2010 | Price change | $56,500-12.9%$49/sqft |
Source: Exit Pleasant Realty, LLC #841848 Report a problem | ||
| 6/13/2010 | Listed for sale | $64,900$56/sqft |
Source: Exit Pleasant Realty, LLC #841848 Report a problem | ||
Public tax history
| Year | Property taxes | Tax assessment |
|---|---|---|
| 2025 | $2,512 -13.4% | $190,640 +0.3% |
| 2024 | $2,901 +11.8% | $190,067 +10% |
| 2023 | $2,595 -19.2% | $172,788 +10% |
| 2022 | $3,211 +3.7% | $157,080 +10% |
| 2021 | $3,096 | $142,800 +6.7% |
| 2020 | $3,096 +10.4% | $133,866 +10% |
| 2019 | $2,804 | $121,696 +10% |
| 2018 | $2,804 +19.7% | $110,633 +10% |
| 2017 | $2,343 +10.7% | $100,575 +10% |
| 2016 | $2,116 +0.5% | $91,432 +10% |
| 2015 | $2,105 | $83,120 +9.1% |
| 2014 | $2,105 | $76,170 -0.4% |
| 2013 | -- | $76,490 -0.9% |
| 2012 | -- | $77,210 -1.9% |
| 2011 | -- | $78,690 -0.9% |
| 2010 | -- | $79,420 -8% |
| 2009 | -- | $86,300 -4% |
| 2008 | -- | $89,850 +1.9% |
| 2007 | -- | $88,180 +2% |
| 2006 | -- | $86,490 +22.3% |
| 2005 | -- | $70,700 |
| 2004 | -- | -- |
| 2003 | -- | -- |
| 2002 | -- | -- |
| 2001 | -- | -- |
| 2000 | -- | -- |
Find assessor info on the county website
Monthly payment
Est. payment
Payment breakdown
Explore the cost of this home by adjusting the details. Changes won't be saved.Climate risks
Neighborhood: Sun Gate
Nearby schools
GreatSchools rating
- 4/10Clear Spring Elementary SchoolGrades: PK-5Distance: 0.3 mi
- 4/10Krueger Middle SchoolGrades: 6-8Distance: 1.9 mi
- 4/10Roosevelt High SchoolGrades: 9-12Distance: 1.6 mi
Schools provided by the listing agent
- Elementary: Clear Spring
- Middle: Krueger
- High: Roosevelt
- District: Northside
Source: LERA MLS. This data may not be complete. We recommend contacting the local school district to confirm school assignments for this home.
- $156,8003 bd2 ba1.1k sqft4422 Desert View Dr, San Antonio, TX 78217Off Market
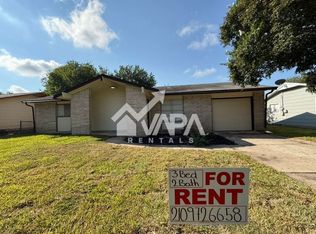
- $195,3003 bd2 ba1.3k sqft4430 Desert View Dr, San Antonio, TX 78217Off Market
- $157,5003 bd2 ba920 sqft4418 Desert View Dr, San Antonio, TX 78217Off Market

- $209,5003 bd1 ba1.1k sqft4434 Desert View Dr, San Antonio, TX 78217Off Market
- $174,5003 bd2 ba1.4k sqft4431 Sun Vista Ln, San Antonio, TX 78217Off Market
- $139,1003 bd1 ba996 sqft4427 Sun Vista Ln, San Antonio, TX 78217Off Market
- $171,6004 bd2 ba1.3k sqft4435 Sun Vista Ln, San Antonio, TX 78217Off Market
- $182,8003 bd2 ba1.2k sqft4423 Sun Vista Ln, San Antonio, TX 78217Off Market
A local agent can set up tours, give advice and negotiate with sellers.
Similar homes
- $225,0003 bd2 ba1.3k sqft11243 EL SENDERO ST, San Antonio, TX 78233For Sale

 MLS ID #2005892, Daniel Cambon TREC #554681, Cambon Realty LLC. LERA MLS
 - $190,0003 bd2 ba1.2k sqft5135 Tom Stafford, Kirby, TX 78219For Sale
 MLS ID #2005858, Allison Schwarz TREC #677713, 1 Percent Lists Lonestar Realty. LERA MLS
 - $268,5003 bd2 ba1.3k sqft4410 PUTTING GRN, San Antonio, TX 78217For Sale
 MLS ID #2004771, Anthony King TREC #447637, Action Realty. LERA MLS
 - $210,0003 bd2 ba1.3k sqft15009 Winter View, San Antonio, TX 78247For Sale
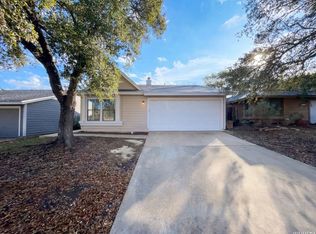 MLS ID #1948506, Amber Broadway TREC #618409, Opendoor Brokerage, LLC. LERA MLS
 - $199,0003 bd2 ba1.4k sqft7339 LONGING TRL, San Antonio, TX 78244For SaleMLS ID #2003648, Amber Broadway TREC #618409, Opendoor Brokerage, LLC. LERA MLS
- $164,9003 bd2 ba1.4k sqft230 Goforth Dr, San Antonio, TX 78233For SaleMLS ID #2004905, Cesar Soto TREC #810371, Real Broker, LLC. LERA MLS
- $200,0002 bd2 ba1.2k sqft5742 LARKDALE DR, San Antonio, TX 78233For SaleMLS ID #1956150, Matthew Perez TREC #726318, Hecht Real Estate Group. LERA MLS
- $179,9003 bd1 ba989 sqft4919 WAYCROSS LN, San Antonio, TX 78220For SaleMLS ID #2005099, Ryan Flannery TREC #662792, PPMG of Texas, LLC. LERA MLS
- $185,0004 bd2 ba1.2k sqft3702 AUTUMN LN, San Antonio, TX 78219For SaleMLS ID #1970171, Amber Broadway TREC #618409, Opendoor Brokerage, LLC. LERA MLS
- $199,0004 bd2 ba1.2k sqft715 COSGROVE ST, San Antonio, TX 78210For SaleMLS ID #1992216, John Prell TREC #493630, Creekview Realty. LERA MLS
- $215,0003 bd2 ba1.3k sqft7123 FALLEN TRAIL DR, San Antonio, TX 78244For SaleMLS ID #1957708, Kevin Clark TREC #464181, Clark Realty & Associates,LLC. LERA MLS
- $239,9003 bd2 ba1.1k sqft3434 Stoney Dawn, San Antonio, TX 78247For SaleMLS ID #1959155, Paulina Lopez TREC #831964, United Realty Group of Texas, LLC. LERA MLS
- $215,0004 bd2 ba1.4k sqft8806 SLUMBER LN, Converse, TX 78109For SaleMLS ID #1968421, Kevin Clark TREC #464181, Clark Realty & Associates,LLC. LERA MLS
- $140,0003 bd2 ba896 sqft7627 Glen Fls, San Antonio, TX 78239For SaleMLS ID #2006132, Lisa Soltesz TREC #678276, Opendoor Brokerage, LLC. LERA MLS
- $164,9003 bd1 ba944 sqft104 DINN, San Antonio, TX 78218For SaleMLS ID #1998669, Maricela Franco TREC #596517, Vortex Realty. LERA MLS
- $232,9003 bd2 ba1.4k sqft13066 Feather Ridge, San Antonio, TX 78233For SaleMLS ID #1993091, Rosalinda Perez-Rodriguez TREC #769299, JPAR San Antonio. LERA MLS
- $169,0003 bd1 ba957 sqft4623 Pintoresco, San Antonio, TX 78233For SaleMLS ID #1938780, Jose Novelo TREC #579519, Central Metro Realty. LERA MLS
- $250,0005 bd2 ba1.5k sqft302 Blakeley Dr, San Antonio, TX 78209For SaleMLS ID #34842690, Stephen Eaton, Eaton Real Estate Company,LLC. HAR
- $167,0003 bd2 ba1.3k sqft5659 Wood Oak, San Antonio, TX 78233For SaleMLS ID #1993305, Jason Dayton TREC #727986, NovaTerra Real Estate Co.. LERA MLS
- $230,0003 bd2 ba1.2k sqft8131 Crestway Landing, San Antonio, TX 78244For SaleMLS ID #1992875, Zackery Greenwood TREC #560553, Heritage Group, REALTORS. LERA MLS
