Charming 3-bedroom, 2-bath home featuring a spacious 2-car garage. Conveniently situated close to shopping, Fort Sam Houston, and Randolph Air Force Base, offering easy access to everyday essentials and local amenities. Please confirm school information if it is a priority.
For sale
$215,000
7123 FALLEN TRAIL DR, San Antonio, TX 78244
3beds
1,315sqft
:
Get pre-qualified$1,586/mo
Single Family Residence
Built in 1985
6,098 Square Feet Lot
$-- Zestimate®
$163/sqft
$25/mo HOA
What's special
- 122 days |
- 36 |
- 3 |
Zillow last checked:
Listing updated:
Listed by:
Kevin Clark TREC #464181 (210) 655-5355,
Clark Realty & Associates,LLC
Source: LERA MLS,MLS#: 1957708
Facts & features
Interior
Bedrooms & bathrooms
- Bedrooms: 3
- Bathrooms: 2
- Full bathrooms: 2
Primary bedroom
- Features: Ceiling Fan(s)
- Area: 195
- Dimensions: 15 x 13
Bedroom 2
- Area: 80
- Dimensions: 10 x 8
Bedroom 3
- Area: 100
- Dimensions: 10 x 10
Primary bathroom
- Features: Tub/Shower Combo
- Area: 40
- Dimensions: 8 x 5
Dining room
- Area: 130
- Dimensions: 10 x 13
Kitchen
- Area: 182
- Dimensions: 13 x 14
Living room
- Area: 270
- Dimensions: 15 x 18
Heating
- Central, Natural Gas
Cooling
- Central Air
Appliances
- Included: Microwave, Range, Dishwasher
- Laundry: Washer Hookup, Dryer Connection
Features
- One Living Area, Separate Dining Room, Ceiling Fan(s)
- Flooring: Carpet, Laminate
- Has basement: No
- Number of fireplaces: 1
- Fireplace features: Living Room
Interior area
- Total interior livable area: 1,315 sqft
Property
Parking
- Total spaces: 4
- Parking features: Two Car Garage, Two Car Carport
- Garage spaces: 2
- Carport spaces: 2
- Covered spaces: 4
Features
- Levels: One
- Stories: 1
- Patio & porch: Patio
- Pool features: None, Community
- Fencing: Privacy
Lot
- Size: 6,098 Square Feet
Details
- Parcel number: 050803090560
Construction
Type & style
- Home type: SingleFamily
- Property subtype: Single Family Residence
Materials
- Brick, Siding
- Foundation: Slab
- Roof: Composition
Condition
- Pre-Owned
- New construction: No
- Year built: 1985
Utilities & green energy
- Electric: CPS
- Gas: CPS
- Sewer: SAWS, Sewer System
- Water: SAWS, Water System
Community & HOA
Community
- Features: Playground
- Security: Smoke Detector(s)
- Subdivision: Ventura
HOA
- Has HOA: Yes
- HOA fee: $300 annually
- HOA name: VENTURA MAINTENANCE ASSC
Location
- Region: San Antonio
Financial & listing details
- Price per square foot: $163/sqft
- Tax assessed value: $191,000
- Annual tax amount: $3,482
- Price range: $215K - $215K
- Date on market: 4/14/2026
- Cumulative days on market: 123 days
- Listing terms: Conventional,Cash
Estimated market value
Not available
Estimated sales range
Not available
Not available
Price history
| Date | Event | Price |
|---|---|---|
| 4/14/2026 | Listed for sale | $215,000+34.8%$163/sqft |
Source:  LERA MLS #1957708 Report a problem LERA MLS #1957708 Report a problem | ||
| 1/3/2020 | Listing removed | $1,395$1/sqft |
Source: Clark Realty & Associates Report a problem | ||
| 12/31/2019 | Listed for rent | $1,395$1/sqft |
Source: Clark Realty & Associates Report a problem | ||
| 12/19/2019 | Sold | -- |
Source: LERA MLS #1417420 Report a problem | ||
| 11/1/2019 | Pending sale | $159,500$121/sqft |
Source: Clark Realty & Associates,LLC #1417420 Report a problem | ||
| 10/11/2019 | Listed for sale | $159,500$121/sqft |
Source: Clark Realty & Associates,LLC #1417420 Report a problem | ||
Public tax history
| Year | Property taxes | Tax assessment |
|---|---|---|
| 2025 | $3,496 -6.8% | $191,000 -8.3% |
| 2024 | $3,750 -2% | $208,250 +2.6% |
| 2023 | $3,825 -7.1% | $203,000 +2% |
| 2022 | $4,119 +171.6% | $198,970 +30.3% |
| 2021 | $1,517 | $152,670 +7.1% |
| 2020 | $1,517 -34.7% | $142,490 +18.4% |
| 2019 | $2,325 | $120,390 +6.3% |
| 2018 | $2,325 +16.5% | $113,256 +10% |
| 2017 | $1,995 +9.8% | $102,960 +10% |
| 2016 | $1,817 +15% | $93,600 +9% |
| 2015 | $1,579 | $85,877 +10% |
| 2014 | $1,579 | $78,070 +6.9% |
| 2013 | -- | $73,000 +3.8% |
| 2012 | -- | $70,300 -2.3% |
| 2011 | -- | $71,990 -1.2% |
| 2010 | -- | $72,830 -0.7% |
| 2009 | -- | $73,370 -8.7% |
| 2008 | -- | $80,330 +3% |
| 2007 | -- | $77,970 +13.1% |
| 2006 | -- | $68,910 +0.2% |
| 2005 | -- | $68,740 |
| 2004 | -- | -- |
| 2003 | -- | -- |
| 2002 | -- | -- |
| 2001 | -- | -- |
| 2000 | -- | -- |
Find assessor info on the county website
Monthly payment
Est. payment
Payment breakdown
Explore the cost of this home by adjusting the details. Changes won't be saved.Climate risks
Neighborhood: 78244
Nearby schools
GreatSchools rating
- 2/10Spring Meadows Elementary SchoolGrades: 2-5Distance: 0.2 mi
- 3/10Woodlake Hills Middle SchoolGrades: 7-8Distance: 1.2 mi
- 2/10Judson High SchoolGrades: 9-12Distance: 1.9 mi
Schools provided by the listing agent
- Elementary: Spring Meadows
- Middle: Woodlake Hills
- High: Judson
- District: Judson
Source: LERA MLS. This data may not be complete. We recommend contacting the local school district to confirm school assignments for this home.
- $192,5003 bd2 ba1.4k sqft7127 Fallen Trail Dr, San Antonio, TX 78244Off Market
- $206,0003 bd2 ba1.4k sqft7119 Fallen Trail Dr, San Antonio, TX 78244Off Market
- $183,9003 bd2 ba1.4k sqft7135 Fallen Trail Dr, San Antonio, TX 78244Off Market

- $201,5003 bd2 ba1.4k sqft7135 Fallen Trl, San Antonio, TX 78244Off Market

- $185,0003 bd2 ba1.3k sqft7131 Fallen Trail Dr, San Antonio, TX 78244Off Market
- $240,4003 bd2 ba1.7k sqft7115 Fallen Trail Dr, San Antonio, TX 78244Off Market
- $190,4003 bd2 ba1.4k sqft7122 Western Trail Dr, San Antonio, TX 78244Off Market
- $209,1003 bd2 ba1.8k sqft7126 Western Trail Dr, San Antonio, TX 78244Off Market
A local agent can set up tours, give advice and negotiate with sellers.
A local lender can help you make sure your offer is ready when you are.
Similar homes
- $199,0003 bd2 ba1.4k sqft7339 LONGING TRL, San Antonio, TX 78244For Sale
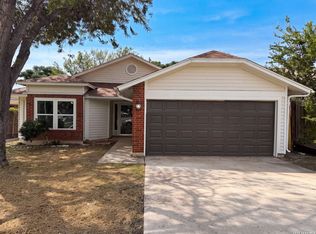
 MLS ID #2003648, Amber Broadway TREC #618409, Opendoor Brokerage, LLC. LERA MLS
 - $230,0003 bd2 ba1.2k sqft8131 Crestway Landing, San Antonio, TX 78244For Sale
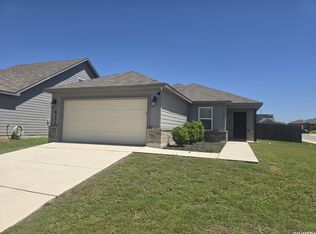 MLS ID #1992875, Zackery Greenwood TREC #560553, Heritage Group, REALTORS. LERA MLS
 - $215,0004 bd2 ba1.4k sqft8806 SLUMBER LN, Converse, TX 78109For Sale
 MLS ID #1968421, Kevin Clark TREC #464181, Clark Realty & Associates,LLC. LERA MLS
 - $184,9993 bd2 ba1.1k sqft6807 MISTY FIELD DR, Converse, TX 78109For Sale
 MLS ID #2003513, Tamara Kruciak-Herrin TREC #594558, Herrin Realty. LERA MLS
 - $225,0003 bd2 ba1.3k sqft11243 EL SENDERO ST, San Antonio, TX 78233For SaleMLS ID #2005892, Daniel Cambon TREC #554681, Cambon Realty LLC. LERA MLS
- $224,0003 bd2 ba1.7k sqft6119 PLUMBAGO PL, San Antonio, TX 78218For SaleMLS ID #1965452, E. Michelle Mendez TREC #589692, Marshall Reddick Real Estate. LERA MLS
- $225,0003 bd2 ba1.5k sqft2414 BART CV, San Antonio, TX 78244For SaleMLS ID #2000230, Sarah Buhidar TREC #703315, Real Broker, LLC. LERA MLS
- $165,0003 bd2 ba1.3k sqft4011 Nettle Brk, San Antonio, TX 78244For SaleMLS ID #2004868, Zachariah Castillo TREC #620516, Keller Williams City-View. LERA MLS
- $245,0003 bd2 ba1.5k sqft4935 Santa Catalina Cv, San Antonio, TX 78218For SaleMLS ID #2004871, Megan Michalczak TREC #746541, AE Realty. LERA MLS
- $197,0004 bd3 ba1.6k sqft8211 Steep Valley, Converse, TX 78109For SaleMLS ID #1998323, Chad Sellers TREC #541066, Texas Property Shop. LERA MLS
- $229,5003 bd2 ba1.4k sqft13066 Feather Ridge, San Antonio, TX 78233For SaleMLS ID #1993091, Rosalinda Perez-Rodriguez TREC #769299, JPAR San Antonio. LERA MLS
- $167,0003 bd2 ba1.2k sqft3741 Candlebluff, San Antonio, TX 78244For SaleMLS ID #1946518, Amber Broadway TREC #618409, Opendoor Brokerage, LLC. LERA MLS
- $164,9803 bd2 ba1.3k sqft4135 SUNRISE CREEK DR, San Antonio, TX 78244For SaleMLS ID #1958242, Yan Yan TREC #624586, Real Broker, LLC. LERA MLS
- $212,5003 bd2 ba1.3k sqft609 MEADOW ARBOR LN, Universal City, TX 78148For SaleMLS ID #1993154, Janet Hurt TREC #780564, Keller Williams Heritage. LERA MLS
- $174,9993 bd3 ba1.4k sqft7822 Hedrick Farm, San Antonio, TX 78239For SaleMLS ID #1993680, Christopher Trimble TREC #627064, Lifestyles Realty Houston Inc.. LERA MLS
- $214,9003 bd2 ba1.5k sqft810 Retama, San Antonio, TX 78219For SaleMLS ID #1993272, John Guerrero TREC #698770, Alamo Home Source Realty. LERA MLS
- $209,9004 bd2 ba1.1k sqft4426 Desert View Dr, San Antonio, TX 78217For SaleMLS ID #1965627, Juan Rocha TREC #683145, Texas Home Realty. LERA MLS
- $235,0003 bd3 ba1.6k sqft6919 HERON FLTS, Converse, TX 78109For SaleMLS ID #1958047, Kevin Clark TREC #464181, Clark Realty & Associates,LLC. LERA MLS
- $210,0003 bd2 ba1.3k sqft15009 Winter View, San Antonio, TX 78247For SaleMLS ID #1948506, Amber Broadway TREC #618409, Opendoor Brokerage, LLC. LERA MLS
- $240,0004 bd2 ba1.9k sqft7018 Silver Canyon, San Antonio, TX 78244For SaleMLS ID #1936300, Michelle Doerr TREC #424230, Doerr Realty. LERA MLS
