Welcome to 3741 Candlebluff Dr, a home that exudes charm and sophistication. The kitchen is a chef's dream, boasting all stainless steel appliances that add a modern touch to the space. Step outside to enjoy the patio, a perfect spot for relaxation or entertaining. The property also features a fenced-in backyard, providing seclusion and a secure space for outdoor activities. Inside, the fresh interior paint gives the home a clean, updated look. This property is a perfect blend of style and comfort, making it a must-see. Don't miss out on this gem! Included 100-Day Home Warranty with buyer activation
For sale
Price cut: $3K (7/30)
$167,000
3741 Candlebluff, San Antonio, TX 78244
3beds
1,286sqft
Single Family Residence
Built in 1995
4,791 Square Feet Lot
$-- Zestimate®
$130/sqft
$-- HOA
What's special
All stainless steel appliances
- 169 days |
- 440 |
- 29 |
Zillow last checked:
Listing updated:
Listed by:
Amber Broadway TREC #618409 (480) 462-5392,
Opendoor Brokerage, LLC
Source: LERA MLS,MLS#: 1946518
Facts & features
Interior
Bedrooms & bathrooms
- Bedrooms: 3
- Bathrooms: 2
- Full bathrooms: 2
Primary bedroom
- Features: Other
- Area: 228
- Dimensions: 12 x 19
Bedroom 2
- Area: 224
- Dimensions: 16 x 14
Bedroom 3
- Area: 90
- Dimensions: 10 x 9
Kitchen
- Area: 64
- Dimensions: 8 x 8
Living room
- Area: 255
- Dimensions: 17 x 15
Heating
- Central, Electric
Cooling
- Central Air
Features
- Flooring: Carpet, Laminate
- Has basement: No
- Has fireplace: No
- Fireplace features: Not Applicable
Interior area
- Total interior livable area: 1,286 sqft
Property
Parking
- Total spaces: 1
- Parking features: One Car Garage, Attached
- Attached garage spaces: 1
Features
- Levels: One
- Stories: 1
- Pool features: None
Lot
- Size: 4,791 Square Feet
Details
- Parcel number: 050928120170
Construction
Type & style
- Home type: SingleFamily
- Property subtype: Single Family Residence
Materials
- Siding
- Foundation: Slab
- Roof: Composition
Condition
- Pre-Owned
- New construction: No
- Year built: 1995
Utilities & green energy
- Sewer: Sewer System
Community & HOA
Community
- Features: Other
- Security: Security System Owned
- Subdivision: Candlewood Park
Location
- Region: San Antonio
Financial & listing details
- Price per square foot: $130/sqft
- Tax assessed value: $201,720
- Annual tax amount: $3,677
- Price range: $167K - $167K
- Date on market: 3/5/2026
- Cumulative days on market: 169 days
- Listing terms: Cash,Conventional,VA Loan,FHA
Estimated market value
Not available
Estimated sales range
Not available
Not available
Price history
| Date | Event | Price |
|---|---|---|
| 7/30/2026 | Price change | $167,000-1.8%$130/sqft |
Source:  LERA MLS #1946518 Report a problem LERA MLS #1946518 Report a problem | ||
| 4/30/2026 | Price change | $170,000-2.3%$132/sqft |
Source: LERA MLS #1946518 Report a problem | ||
| 4/16/2026 | Price change | $174,000-2.2%$135/sqft |
Source: LERA MLS #1946518 Report a problem | ||
| 3/26/2026 | Price change | $178,000-2.7%$138/sqft |
Source: LERA MLS #1946518 Report a problem | ||
| 3/12/2026 | Price change | $183,000-1.6%$142/sqft |
Source: LERA MLS #1946518 Report a problem | ||
| 3/5/2026 | Listed for sale | $186,000+56.3%$145/sqft |
Source: LERA MLS #1946518 Report a problem | ||
| 4/13/2017 | Sold | -- |
Source: LERA MLS #1229570 Report a problem | ||
| 3/11/2017 | Listed for sale | $119,000+164.4%$93/sqft |
Source: Keller Williams Heritage #1229570 Report a problem | ||
| 11/22/2016 | Sold | -- |
Source: LERA MLS #1172875 Report a problem | ||
| 11/25/2015 | Listing removed | -- |
Source: Auction.com Report a problem | ||
| 11/17/2015 | Price change | $45,000$35/sqft |
Source: Auction.com Report a problem | ||
| 11/14/2015 | Listed for sale | -- |
Source: Auction.com Report a problem | ||
| 3/30/2007 | Sold | -- |
Source: LERA MLS #633429 Report a problem | ||
Public tax history
| Year | Property taxes | Tax assessment |
|---|---|---|
| 2025 | $1,856 -23.4% | $201,720 +2.7% |
| 2024 | $2,423 +12.1% | $196,495 +10% |
| 2023 | $2,161 -47.4% | $178,632 -10.1% |
| 2022 | $4,110 +38% | $198,680 +34.6% |
| 2021 | $2,979 | $147,630 +5.4% |
| 2020 | $2,979 +5.2% | $140,040 +9.3% |
| 2019 | $2,833 | $128,100 +9.4% |
| 2018 | $2,833 +25% | $117,090 +17.9% |
| 2017 | $2,266 +49% | $99,310 +22.8% |
| 2016 | $1,521 -0.4% | $80,850 +1.4% |
| 2015 | $1,527 | $79,740 +5.2% |
| 2014 | $1,527 | $75,780 +6.2% |
| 2013 | -- | $71,330 +4.6% |
| 2012 | -- | $68,180 -0.9% |
| 2011 | -- | $68,810 -1.8% |
| 2010 | -- | $70,050 -5.9% |
| 2009 | -- | $74,470 -4.9% |
| 2008 | -- | $78,310 -0.1% |
| 2007 | -- | $78,410 +5.1% |
| 2006 | -- | $74,630 +6.1% |
| 2005 | -- | $70,340 |
| 2004 | -- | -- |
| 2003 | -- | -- |
| 2002 | -- | -- |
| 2001 | -- | -- |
| 2000 | -- | -- |
Find assessor info on the county website
Monthly payment
Est. payment
Payment breakdown
Explore the cost of this home by adjusting the details. Changes won't be saved.Climate risks
Neighborhood: 78244
Nearby schools
GreatSchools rating
- 3/10Candlewood Elementary SchoolGrades: 2-5Distance: 0.2 mi
- 2/10Henry Metzger Middle SchoolGrades: 6-8Distance: 1.7 mi
- 3/10Karen Wagner High SchoolGrades: 9-12Distance: 0.5 mi
Schools provided by the listing agent
- Elementary: Candlewood
- Middle: Metzger
- High: Wagner
- District: Bluff Dale Independent School District
Source: LERA MLS. This data may not be complete. We recommend contacting the local school district to confirm school assignments for this home.
- $172,2004 bd2 ba1.8k sqft3745 Candlebluff Dr, San Antonio, TX 78244Off Market
- $165,5003 bd2 ba1.3k sqft3737 Candlebluff Dr, San Antonio, TX 78244Off Market
- $141,7002 bd2 ba1k sqft3749 Candlebluff Dr, San Antonio, TX 78244Off Market
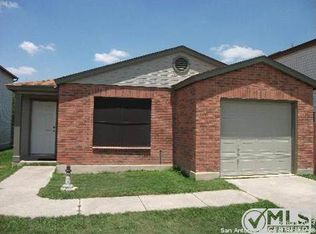
- $164,4004 bd2 ba1.6k sqft3733 Candlebluff Dr, San Antonio, TX 78244Off Market
- $209,0004 bd3 ba2k sqft3753 Candlebluff Dr, San Antonio, TX 78244Off Market
- $180,8004 bd2 ba1.8k sqft3722 Candlebluff Dr, San Antonio, TX 78244Off Market
- $145,3003 bd1 ba1.2k sqft3729 Candlebluff Dr, San Antonio, TX 78244Off Market
- $205,6004 bd2 ba2k sqft3725 Candlecreek Ct, San Antonio, TX 78244Off Market
A local agent can set up tours, give advice and negotiate with sellers.
A local lender can help you make sure your offer is ready when you are.
Similar homes
- $164,9803 bd2 ba1.3k sqft4135 SUNRISE CREEK DR, San Antonio, TX 78244For Sale
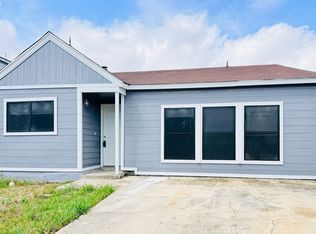
 MLS ID #1958242, Yan Yan TREC #624586, Real Broker, LLC. LERA MLS
 - $165,0003 bd2 ba1.3k sqft4011 Nettle Brk, San Antonio, TX 78244For Sale
 MLS ID #2004868, Zachariah Castillo TREC #620516, Keller Williams City-View. LERA MLS
 - $199,0003 bd2 ba1.1k sqft6118 Joes Farm, San Antonio, TX 78244For Sale
 MLS ID #2009033, Raul Ruiz TREC #594448, Phyllis Browning Company. LERA MLS
 - $135,0003 bd2 ba1.1k sqft4014 SPARROW LK, San Antonio, TX 78244For Sale
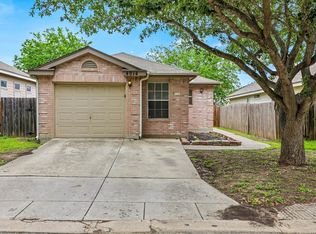 MLS ID #1959108, J.J. Rodriguez TREC #464088, J.J. Rodriguez Real Estate. LERA MLS
 - $199,0003 bd2 ba1.4k sqft7339 LONGING TRL, San Antonio, TX 78244For SaleMLS ID #2003648, Amber Broadway TREC #618409, Opendoor Brokerage, LLC. LERA MLS
- $167,0002 bd2 ba1k sqft6726 Benke Farm, San Antonio, TX 78239For SaleMLS ID #2002006, Christopher Rojas TREC #787864, Jake Anthony Realty, LLC. LERA MLS
- $174,9993 bd3 ba1.4k sqft7822 Hedrick Farm, San Antonio, TX 78239For SaleMLS ID #1993680, Christopher Trimble TREC #627064, Lifestyles Realty Houston Inc.. LERA MLS
- $165,0003 bd2 ba1k sqft5411 ENCANTA ST, San Antonio, TX 78233For SaleMLS ID #2008676, Randy Morris TREC #291978, Morris Realty. LERA MLS
- $173,0003 bd2 ba1.2k sqft4922 BERNADINE DR, San Antonio, TX 78220For SaleMLS ID #2003338, Amber Broadway TREC #618409, Opendoor Brokerage, LLC. LERA MLS
- $165,0003 bd2 ba1.2k sqft2906 KESLAKE ST, San Antonio, TX 78222For SaleMLS ID #2002838, Amber Broadway TREC #618409, Opendoor Brokerage, LLC. LERA MLS
- $164,9003 bd2 ba1.4k sqft230 Goforth Dr, San Antonio, TX 78233For SaleMLS ID #2004905, Cesar Soto TREC #810371, Real Broker, LLC. LERA MLS
- $160,0003 bd1 ba864 sqft4802 Castle Guard, San Antonio, TX 78218For SaleMLS ID #2007872, Joe Garcia TREC #702223, Keller Williams City-View. LERA MLS
- $230,2993 bd3 ba1.3k sqft4257 Sunrise Creek, San Antonio, TX 78244For SaleMLS ID #1999085, David Garcia TREC #824721, Mainstay Brokerage LLC. LERA MLS
- $174,9003 bd1 ba989 sqft4919 WAYCROSS LN, San Antonio, TX 78220For SaleMLS ID #2005099, Ryan Flannery TREC #662792, PPMG of Texas, LLC. LERA MLS
- $167,0003 bd2 ba1.3k sqft5659 Wood Oak, San Antonio, TX 78233For SaleMLS ID #1993305, Jason Dayton TREC #727986, NovaTerra Real Estate Co.. LERA MLS
- $185,0004 bd2 ba1.2k sqft3702 AUTUMN LN, San Antonio, TX 78219For SaleMLS ID #1970171, Amber Broadway TREC #618409, Opendoor Brokerage, LLC. LERA MLS
- $182,0003 bd3 ba1.4k sqft210 EXPEDITION WAY, San Antonio, TX 78220For SaleMLS ID #1956131, Amber Broadway TREC #618409, Opendoor Brokerage, LLC. LERA MLS
- $215,0003 bd2 ba1.3k sqft7123 FALLEN TRAIL DR, San Antonio, TX 78244For SaleMLS ID #1957708, Kevin Clark TREC #464181, Clark Realty & Associates,LLC. LERA MLS
- $184,9993 bd2 ba1.1k sqft6807 MISTY FIELD DR, Converse, TX 78109For SaleMLS ID #2003513, Tamara Kruciak-Herrin TREC #594558, Herrin Realty. LERA MLS
- $143,0004 bd2 ba1.7k sqft2611 Lakehaven, San Antonio, TX 78222For SaleMLS ID #1994524, Joe Davalos TREC #304731, Davalos & Associates. LERA MLS
