Assumable VA mortgage at 3.25 percent****Opportunity awaits in the established Woodstone neighborhood! This 3-bedroom, 2-bath home offers a functional open-concept floor plan with great potential for customization and value-add improvements. The spacious living room is anchored by a striking floor-to-ceiling brick fireplace with a raised hearth, creating a warm and inviting focal point. The galley-style kitchen provides abundant cabinet storage and efficient workspace for everyday living. Step outside to a covered back patio overlooking a nicely shaded lot, perfect for relaxing, entertaining, or enjoying the mature trees. Whether you're a first-time buyer looking for a DIY project or an investor seeking your next opportunity, this property offers endless possibilities in a convenient location.
For sale
$167,000
5659 Wood Oak, San Antonio, TX 78233
3beds
1,316sqft
Single Family Residence
Built in 1981
7,448 Square Feet Lot
$159,900 Zestimate®
$127/sqft
$-- HOA
What's special
Functional open-concept floor planEfficient workspaceGalley-style kitchenCovered back patioNicely shaded lotMature treesAbundant cabinet storage
- 60 days |
- 2,532 |
- 262 |
Likely to sell faster than
Zillow last checked:
Listing updated:
Listed by:
Jason Dayton TREC #727986 (210) 325-8090,
NovaTerra Real Estate Co.
Source: LERA MLS,MLS#: 1993305
Facts & features
Interior
Bedrooms & bathrooms
- Bedrooms: 3
- Bathrooms: 2
- Full bathrooms: 2
Primary bedroom
- Features: Walk-In Closet(s), Ceiling Fan(s), Full Bath
- Area: 168
- Dimensions: 14 x 12
Bedroom 2
- Area: 90
- Dimensions: 9 x 10
Bedroom 3
- Area: 72
- Dimensions: 8 x 9
Primary bathroom
- Features: Shower Only
- Area: 45
- Dimensions: 9 x 5
Dining room
- Area: 64
- Dimensions: 8 x 8
Kitchen
- Area: 64
- Dimensions: 8 x 8
Living room
- Area: 378
- Dimensions: 21 x 18
Heating
- Central, Natural Gas
Cooling
- Ceiling Fan(s), Central Air
Appliances
- Included: Microwave, Range, Refrigerator, Disposal, Dishwasher, Gas Water Heater
- Laundry: In Garage, Washer Hookup, Dryer Connection
Features
- One Living Area, Separate Dining Room, High Ceilings, High Speed Internet, Walk-In Closet(s), Master Downstairs, Ceiling Fan(s), Solid Counter Tops
- Flooring: Carpet, Ceramic Tile, Laminate
- Windows: Window Coverings, Skylight(s)
- Has basement: No
- Number of fireplaces: 1
- Fireplace features: One, Living Room, Wood Burning, Gas Starter
Interior area
- Total interior livable area: 1,316 sqft
Property
Parking
- Total spaces: 2
- Parking features: Two Car Garage, Attached, Garage Door Opener, Pad Only (Off Street)
- Attached garage spaces: 2
Features
- Levels: One
- Stories: 1
- Patio & porch: Covered
- Pool features: None, Community
Lot
- Size: 7,448 Square Feet
- Features: Rolling Slope, Street Gutters, Sidewalks, Streetlights, Fire Hydrant w/in 500'
- Residential vegetation: Mature Trees
Details
- Parcel number: 162920100270
Construction
Type & style
- Home type: SingleFamily
- Property subtype: Single Family Residence
Materials
- Brick, Wood Siding
- Foundation: Slab
- Roof: Composition
Condition
- Pre-Owned
- New construction: No
- Year built: 1981
Utilities & green energy
- Sewer: Sewer System
- Water: Water System
Community & HOA
Community
- Features: Basketball Court
- Security: Smoke Detector(s), Security System Owned, Carbon Monoxide Detector(s)
- Subdivision: South Woodstone
Location
- Region: San Antonio
Financial & listing details
- Price per square foot: $127/sqft
- Tax assessed value: $217,090
- Annual tax amount: $4,908
- Price range: $167K - $167K
- Date on market: 6/19/2026
- Cumulative days on market: 92 days
- Listing terms: Conventional,Cash,Investors OK,Other
- Road surface type: Paved
Estimated market value
$159,900
$152,000 - $168,000
$1,635/mo
Price history
| Date | Event | Price |
|---|---|---|
| 6/19/2026 | Listed for sale | $167,000-4.6%$127/sqft |
Source:  LERA MLS #1993305 Report a problem LERA MLS #1993305 Report a problem | ||
| 5/8/2026 | Listing removed | $175,000$133/sqft |
Source: LERA MLS #1955408 Report a problem | ||
| 4/6/2026 | Listed for sale | $175,000+3.6%$133/sqft |
Source: LERA MLS #1955408 Report a problem | ||
| 1/15/2020 | Sold | -- |
Source: LERA MLS #44006_1427709 Report a problem | ||
| 12/18/2019 | Listed for sale | $169,000$128/sqft |
Source: Opendoor Brokerage LLC #1427709 Report a problem | ||
| 12/18/2019 | Pending sale | $169,000$128/sqft |
Source: Opendoor Brokerage LLC #1427709 Report a problem | ||
| 12/6/2019 | Listed for sale | $169,000+56.5%$128/sqft |
Source: Opendoor Brokerage LLC #1427709 Report a problem | ||
| 12/27/2012 | Sold | -- |
Source: Agent Provided Report a problem | ||
| 11/17/2012 | Price change | $107,995-4.3%$82/sqft |
Source: CENTURY 21 United-Burroughs #967390 Report a problem | ||
| 10/19/2012 | Price change | $112,900-2.6%$86/sqft |
Source: CENTURY 21 United-Burroughs #967390 Report a problem | ||
| 9/26/2012 | Listed for sale | $115,900$88/sqft |
Source: Century 21 United - Burroughs #967390 Report a problem | ||
| 12/9/2008 | Sold | -- |
Source: LERA MLS #732926 Report a problem | ||
| 6/3/2008 | Sold | -- |
Source: Public Record Report a problem | ||
| 2/10/2006 | Sold | -- |
Source: LERA MLS #554750 Report a problem | ||
Public tax history
| Year | Property taxes | Tax assessment |
|---|---|---|
| 2025 | $1,187 -75.8% | $217,090 +1.1% |
| 2024 | $4,908 -1.9% | $214,750 -1.5% |
| 2023 | $5,004 +3.4% | $218,000 +11.2% |
| 2022 | $4,839 +22% | $196,110 +20.2% |
| 2021 | $3,965 | $163,100 +5.8% |
| 2020 | $3,965 +21.9% | $154,180 +11% |
| 2019 | $3,252 | $138,963 +10% |
| 2018 | $3,252 +5.9% | $126,330 -1.2% |
| 2017 | $3,071 +10.3% | $127,829 +10% |
| 2016 | $2,784 +14.3% | $116,208 +10% |
| 2015 | $2,436 | $105,644 +10% |
| 2014 | $2,436 | $96,040 +0.2% |
| 2013 | -- | $95,830 -1% |
| 2012 | -- | $96,790 -1.8% |
| 2011 | -- | $98,590 -1.9% |
| 2010 | -- | $100,540 +21.2% |
| 2009 | -- | $82,980 -17.2% |
| 2008 | -- | $100,240 +8% |
| 2007 | -- | $92,820 +7.9% |
| 2006 | -- | $86,060 +3% |
| 2005 | -- | $83,570 |
| 2004 | -- | -- |
| 2003 | -- | -- |
| 2002 | -- | -- |
| 2001 | -- | -- |
| 2000 | -- | -- |
Find assessor info on the county website
Monthly payment
Est. payment
Payment breakdown
Explore the cost of this home by adjusting the details. Changes won't be saved.Climate risks
Neighborhood: Woodstone
Nearby schools
GreatSchools rating
- 7/10Woodstone Elementary SchoolGrades: PK-5Distance: 0.2 mi
- 3/10Wood Middle SchoolGrades: 6-8Distance: 0.7 mi
- 5/10Madison High SchoolGrades: 9-12Distance: 1.7 mi
Schools provided by the listing agent
- Elementary: Woodstone
- Middle: Wood
- High: Madison
- District: North East I.S.D.
Source: LERA MLS. This data may not be complete. We recommend contacting the local school district to confirm school assignments for this home.
- $219,3004 bd2 ba1.8k sqft5663 Wood Oak, San Antonio, TX 78233Off Market
- $218,3003 bd2 ba1.8k sqft5655 Wood Oak, San Antonio, TX 78233Off Market
- $207,9003 bd2 ba1.5k sqft5651 Wood Oak, San Antonio, TX 78233Off Market
- $181,9003 bd2 ba1.6k sqft5646 Wood Walk St, San Antonio, TX 78233Off Market

- $237,1004 bd2 ba1.7k sqft5642 Wood Walk St, San Antonio, TX 78233Off Market
- $211,8003 bd2 ba1.5k sqft5671 Wood Oak, San Antonio, TX 78233Off Market
- $--3 bd2 ba1.6k sqft5638 Wood Walk St, San Antonio, TX 78233Sold
- $220,0004 bd2 ba1.6k sqft5658 Wood Oak, San Antonio, TX 78233Off Market
A local agent can set up tours, give advice and negotiate with sellers.
A local lender can help you make sure your offer is ready when you are.
Similar homes
- $185,0003 bd2 ba1.2k sqft5407 CHAMPIONS HILL DR, San Antonio, TX 78233For Sale

 MLS ID #1996658, Patricia Chavez TREC #498385, Keller Williams Heritage. LERA MLS
 - $200,0003 bd2 ba1.6k sqft11217 Champion Oak, Live Oak, TX 78233For Sale
 MLS ID #2008102, Tammy Prince TREC #595896, Princely Realty Group LLC. LERA MLS
 - $174,9503 bd2 ba1.3k sqft6118 Windy Frst, San Antonio, TX 78239For Sale
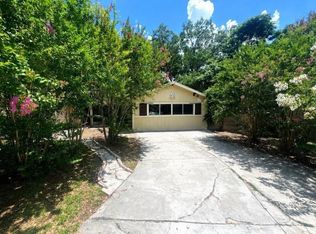 MLS ID #89742235, Rochelle Jones, Aplomb Real Estate. HAR
 - $200,0002 bd2 ba1.2k sqft5742 LARKDALE DR, San Antonio, TX 78233For Sale
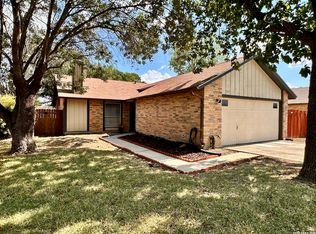 MLS ID #1956150, Matthew Perez TREC #726318, Hecht Real Estate Group. LERA MLS
 - $215,0004 bd2 ba1.3k sqft5758 SPRING MOON ST, San Antonio, TX 78247For SaleMLS ID #2007770, Cheryl Farmer TREC #804101, 3D Realty & Property Management. LERA MLS
- $209,9003 bd2 ba1.2k sqft5922 Larkmeadow, San Antonio, TX 78233For SaleMLS ID #1947642, Rosalinda Perez-Rodriguez TREC #769299, JPAR San Antonio. LERA MLS
- $229,5003 bd2 ba1.4k sqft13066 Feather Ridge, San Antonio, TX 78233For SaleMLS ID #1993091, Rosalinda Perez-Rodriguez TREC #769299, JPAR San Antonio. LERA MLS
- $159,9003 bd2 ba1.1k sqft5510 Indian Peak, San Antonio, TX 78247For SaleMLS ID #1957147, Zip Gist TREC #527117, The Gist Group. LERA MLS
- $155,0003 bd2 ba1.3k sqft6811 Agua Calientes, San Antonio, TX 78239For SaleMLS ID #2006024, Cristina Perez-Santana TREC #702498, IH 10 Realty. LERA MLS
- $187,0004 bd2 ba1.2k sqft4910 DARE LN, San Antonio, TX 78217For SaleMLS ID #2001254, Arturo Reygadas TREC #607579, 1st Choice Realty Group. LERA MLS
- $223,0003 bd2 ba1.5k sqft6806 RAINTREE FRST, San Antonio, TX 78233For SaleMLS ID #1997939, Amber Broadway TREC #618409, Opendoor Brokerage, LLC. LERA MLS
- $225,0003 bd2 ba1.3k sqft11243 EL SENDERO ST, San Antonio, TX 78233For SaleMLS ID #2005892, Daniel Cambon TREC #554681, Cambon Realty LLC. LERA MLS
- $174,9993 bd3 ba1.4k sqft7822 Hedrick Farm, San Antonio, TX 78239For SaleMLS ID #1993680, Christopher Trimble TREC #627064, Lifestyles Realty Houston Inc.. LERA MLS
- $164,9803 bd2 ba1.3k sqft4135 SUNRISE CREEK DR, San Antonio, TX 78244For SaleMLS ID #1958242, Yan Yan TREC #624586, Real Broker, LLC. LERA MLS
- $167,0002 bd2 ba1k sqft6726 Benke Farm, San Antonio, TX 78239For SaleMLS ID #2002006, Christopher Rojas TREC #787864, Jake Anthony Realty, LLC. LERA MLS
- $220,0003 bd2 ba1.1k sqft12302 Lone Shadow Trail, Live Oak, TX 78233For SaleMLS ID #2006765, Cindy Baughn TREC #481825, JB Goodwin, REALTORS. LERA MLS
- $149,9003 bd2 ba1.1k sqft4418 Sun Vista Ln, San Antonio, TX 78217For SaleMLS ID #1912316, Alex Garcia TREC #749211, Real Broker, LLC. LERA MLS
- $167,0003 bd2 ba1.2k sqft3741 Candlebluff, San Antonio, TX 78244For SaleMLS ID #1946518, Amber Broadway TREC #618409, Opendoor Brokerage, LLC. LERA MLS
- $165,0003 bd2 ba1.2k sqft2906 KESLAKE ST, San Antonio, TX 78222For SaleMLS ID #2002838, Amber Broadway TREC #618409, Opendoor Brokerage, LLC. LERA MLS
- $190,0003 bd1 ba963 sqft102 DARTMOOR DR, Schertz, TX 78154For SaleMLS ID #2008394, Amber Broadway TREC #618409, Opendoor Brokerage, LLC. LERA MLS
