Welcome home to this inviting 4-bedroom, 2-bath residence in the established El Chaparral neighborhood in Northeast San Antonio! Featuring an open-concept floor plan, the spacious living and entry areas create a warm and welcoming space that's perfect for entertaining or everyday living. The functional layout offers comfortable bedrooms and plenty of room for family, guests, or a home office. Step outside to enjoy the large backyard complete with a covered patio-ideal for relaxing, grilling, or hosting gatherings year-round. Conveniently located near major highways, shopping, dining, and everyday conveniences, this home offers the perfect blend of comfort and accessibility. Whether you're a first-time homebuyer or looking for more space, this is an opportunity you won't want to miss!
For sale
Price cut: $8K (8/12)
$187,000
4910 DARE LN, San Antonio, TX 78217
4beds
1,283sqft
:
Get pre-qualified$1,395/mo
Single Family Residence
Built in 1982
6,403 Square Feet Lot
$-- Zestimate®
$146/sqft
$-- HOA
What's special
Open-concept floor planLarge backyardComfortable bedroomsCovered patio
- 28 days |
- 886 |
- 87 |
Likely to sell faster than
Zillow last checked:
Listing updated:
Listed by:
Arturo Reygadas TREC #607579 (210) 313-5554,
1st Choice Realty Group
Source: LERA MLS,MLS#: 2001254
Facts & features
Interior
Bedrooms & bathrooms
- Bedrooms: 4
- Bathrooms: 2
- Full bathrooms: 2
Primary bedroom
- Features: Walk-In Closet(s), Ceiling Fan(s), Full Bath
- Area: 144
- Dimensions: 12 x 12
Bedroom 2
- Area: 81
- Dimensions: 9 x 9
Bedroom 3
- Area: 81
- Dimensions: 9 x 9
Bedroom 4
- Area: 108
- Dimensions: 9 x 12
Primary bathroom
- Features: Tub/Shower Combo, Single Vanity
- Area: 40
- Dimensions: 5 x 8
Dining room
- Area: 100
- Dimensions: 10 x 10
Kitchen
- Area: 80
- Dimensions: 8 x 10
Living room
- Area: 216
- Dimensions: 12 x 18
Heating
- Central, Electric
Cooling
- Central Air
Appliances
- Included: Cooktop, Refrigerator, Dishwasher, Plumbed For Ice Maker, Electric Water Heater
- Laundry: Main Level, Laundry Room, Washer Hookup, Dryer Connection
Features
- One Living Area, Separate Dining Room, Utility Room Inside, 1st Floor Lvl/No Steps, High Speed Internet, Master Downstairs, Ceiling Fan(s)
- Flooring: Ceramic Tile
- Has basement: No
- Number of fireplaces: 1
- Fireplace features: One, Living Room
Interior area
- Total interior livable area: 1,283 sqft
Property
Parking
- Total spaces: 2
- Parking features: Two Car Garage
- Garage spaces: 2
Features
- Levels: One
- Stories: 1
- Patio & porch: Patio, Covered
- Pool features: None
- Fencing: Privacy
Lot
- Size: 6,403 Square Feet
- Features: Level, Curbs, Sidewalks, Streetlights
- Residential vegetation: Mature Trees, Mature Trees (ext feat)
Details
- Parcel number: 169490160030
Construction
Type & style
- Home type: SingleFamily
- Property subtype: Single Family Residence
Materials
- Asbestos, Brick
- Foundation: Slab
- Roof: Composition
Condition
- Pre-Owned
- New construction: No
- Year built: 1982
Utilities & green energy
- Electric: CPS
- Sewer: CITY, Sewer System
- Water: SAWS, Water System
- Utilities for property: Cable Available
Community & HOA
Community
- Features: None, City Bus, School Bus
- Security: Smoke Detector(s)
- Subdivision: El Chaparral
Location
- Region: San Antonio
Financial & listing details
- Price per square foot: $146/sqft
- Tax assessed value: $204,100
- Annual tax amount: $4,527
- Price range: $187K - $187K
- Date on market: 7/17/2026
- Cumulative days on market: 148 days
- Listing terms: Conventional,FHA,VA Loan,TX Vet,Cash,Investors OK
- Road surface type: Paved, Asphalt
Estimated market value
Not available
Estimated sales range
Not available
Not available
Price history
| Date | Event | Price |
|---|---|---|
| 8/12/2026 | Price change | $187,000-4.1%$146/sqft |
Source:  LERA MLS #2001254 Report a problem LERA MLS #2001254 Report a problem | ||
| 7/17/2026 | Listed for sale | $195,000-1.3%$152/sqft |
Source: LERA MLS #2001254 Report a problem | ||
| 7/14/2026 | Listing removed | $197,500$154/sqft |
Source: LERA MLS #1949407 Report a problem | ||
| 6/4/2026 | Listed for sale | $197,500$154/sqft |
Source: LERA MLS #1949407 Report a problem | ||
| 6/2/2026 | Contingent | $197,500$154/sqft |
Source: LERA MLS #1949407 Report a problem | ||
| 5/15/2026 | Price change | $197,500-0.8%$154/sqft |
Source: LERA MLS #1949407 Report a problem | ||
| 3/30/2026 | Price change | $199,000-3.8%$155/sqft |
Source: LERA MLS #1949407 Report a problem | ||
| 3/17/2026 | Listed for sale | $206,900+42.7%$161/sqft |
Source: LERA MLS #1949407 Report a problem | ||
| 1/23/2019 | Listing removed | $145,000$113/sqft |
Source: Coldwell Banker D'Ann Harper #1340380 Report a problem | ||
| 1/23/2019 | Listed for sale | $145,000$113/sqft |
Source: Coldwell Banker D'Ann Harper #1340380 Report a problem | ||
| 1/22/2019 | Sold | -- |
Source: LERA MLS #1340380 Report a problem | ||
| 12/31/2018 | Pending sale | $145,000$113/sqft |
Source: Coldwell Banker D'Ann Harper, Realtors #1340380 Report a problem | ||
| 12/30/2018 | Listed for sale | $145,000$113/sqft |
Source: Coldwell Banker D'Ann Harper, Realtors #1340380 Report a problem | ||
| 12/13/2018 | Pending sale | $145,000$113/sqft |
Source: Coldwell Banker D'Ann Harper, Realtors #1340380 Report a problem | ||
| 10/17/2018 | Listed for sale | $145,000$113/sqft |
Source: Coldwell Banker D'Ann Harper, Realtors #1340380 Report a problem | ||
| 10/3/2018 | Pending sale | $145,000$113/sqft |
Source: Coldwell Banker D'Ann Harper, Realtors #1340380 Report a problem | ||
| 9/25/2018 | Listed for sale | $145,000$113/sqft |
Source: Coldwell Banker D'Ann Harper #1340380 Report a problem | ||
| 4/21/2012 | Listed for rent | $1,046$1/sqft |
Source: GoSection8.com Report a problem | ||
Public tax history
| Year | Property taxes | Tax assessment |
|---|---|---|
| 2025 | $2,787 -15.6% | $204,100 -2.4% |
| 2024 | $3,301 +6.2% | $209,080 +6.4% |
| 2023 | $3,109 -16.2% | $196,456 +10% |
| 2022 | $3,709 +110.8% | $178,596 +10% |
| 2021 | $1,759 | $162,360 +8% |
| 2020 | $1,759 -52.6% | $150,360 +5% |
| 2019 | $3,714 | $143,220 +5.3% |
| 2018 | $3,714 +17.5% | $135,950 +14.8% |
| 2017 | $3,162 +5.5% | $118,430 +6.5% |
| 2016 | $2,998 +14.6% | $111,240 +6.1% |
| 2015 | $2,615 | $104,880 +10.8% |
| 2014 | $2,615 | $94,630 +6.2% |
| 2013 | -- | $89,070 +0.6% |
| 2012 | -- | $88,540 -1.9% |
| 2011 | -- | $90,280 -1% |
| 2010 | -- | $91,150 +1.5% |
| 2009 | -- | $89,810 -4.1% |
| 2008 | -- | $93,620 +7.7% |
| 2007 | -- | $86,930 +7.7% |
| 2006 | -- | $80,680 +3% |
| 2005 | -- | $78,320 |
| 2004 | -- | -- |
| 2003 | -- | -- |
| 2002 | -- | -- |
| 2001 | -- | -- |
| 2000 | -- | -- |
Find assessor info on the county website
Monthly payment
Est. payment
Payment breakdown
Explore the cost of this home by adjusting the details. Changes won't be saved.Climate risks
Neighborhood: El Chaparral Fertile Valley
Nearby schools
GreatSchools rating
- 5/10Northern Hills Elementary SchoolGrades: PK-5Distance: 0.3 mi
- 5/10Harris Middle SchoolGrades: 6-8Distance: 2.1 mi
- 5/10Madison High SchoolGrades: 9-12Distance: 1.4 mi
Schools provided by the listing agent
- Elementary: Northern Hills
- Middle: Bernard Harris
- High: Madison
- District: North East I.S.D.
Source: LERA MLS. This data may not be complete. We recommend contacting the local school district to confirm school assignments for this home.
- $220,0003 bd2 ba1.8k sqft4914 Dare Ln, San Antonio, TX 78217Off Market
- $161,0003 bd1 ba984 sqft4906 Dare Ln, San Antonio, TX 78217Off Market
- $183,4003 bd2 ba1.2k sqft4921 Champlain, San Antonio, TX 78217Off Market
- $171,0003 bd1 ba1k sqft4925 Champlain, San Antonio, TX 78217Off Market
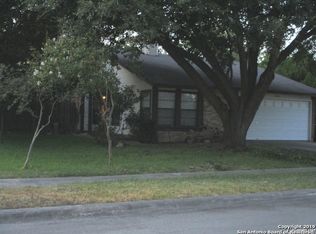
- $--4 bd2 ba1.6k sqft4918 Dare Ln, San Antonio, TX 78217Sold
- $184,9003 bd2 ba1.2k sqft4902 Dare Ln, San Antonio, TX 78217Off Market
- $195,7003 bd2 ba1k sqft4917 Champlain, San Antonio, TX 78217Off Market
- $--3 bd2 ba1.2k sqft4929 Champlain, San Antonio, TX 78217Sold
A local agent can set up tours, give advice and negotiate with sellers.
Similar homes
- $215,0004 bd2 ba1.3k sqft5758 SPRING MOON ST, San Antonio, TX 78247For Sale
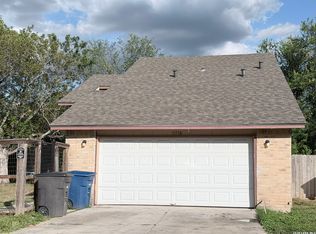
 MLS ID #2007770, Cheryl Farmer TREC #804101, 3D Realty & Property Management. LERA MLS
 - $185,0003 bd2 ba1.2k sqft5407 CHAMPIONS HILL DR, San Antonio, TX 78233For Sale
 MLS ID #1996658, Patricia Chavez TREC #498385, Keller Williams Heritage. LERA MLS
 - $167,0003 bd2 ba1.3k sqft5659 Wood Oak, San Antonio, TX 78233For Sale
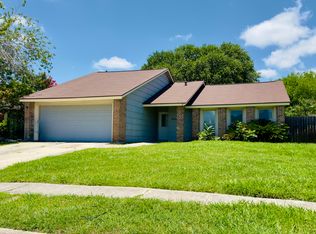 MLS ID #1993305, Jason Dayton TREC #727986, NovaTerra Real Estate Co.. LERA MLS
 - $174,9503 bd2 ba1.3k sqft6118 Windy Frst, San Antonio, TX 78239For Sale
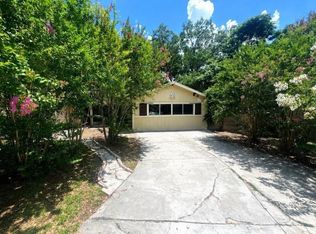 MLS ID #89742235, Rochelle Jones, Aplomb Real Estate. HAR
 - $190,0003 bd1 ba1.9k sqft4203 AVENIDA PRIMA ST, San Antonio, TX 78233For SaleMLS ID #1972705, Marisol Pastrano TREC #832945, Option One Real Estate. LERA MLS
- $200,0002 bd2 ba1.2k sqft5742 LARKDALE DR, San Antonio, TX 78233For SaleMLS ID #1956150, Matthew Perez TREC #726318, Hecht Real Estate Group. LERA MLS
- $187,9002 bd3 ba1.1k sqft3678 Hidden Dr. #2804, San Antonio, TX 78217For SaleMLS ID #2003368, Nina Lawson TREC #591312, San Antonio's Finest Realty. LERA MLS
- $268,5003 bd2 ba1.3k sqft4410 PUTTING GRN, San Antonio, TX 78217For SaleMLS ID #2004771, Anthony King TREC #447637, Action Realty. LERA MLS
- $225,0003 bd2 ba1.3k sqft11243 EL SENDERO ST, San Antonio, TX 78233For SaleMLS ID #2005892, Daniel Cambon TREC #554681, Cambon Realty LLC. LERA MLS
- $209,9003 bd2 ba1.2k sqft5922 Larkmeadow, San Antonio, TX 78233For SaleMLS ID #1947642, Rosalinda Perez-Rodriguez TREC #769299, JPAR San Antonio. LERA MLS
- $149,9003 bd2 ba1.1k sqft4418 Sun Vista Ln, San Antonio, TX 78217For SaleMLS ID #1912316, Alex Garcia TREC #749211, Real Broker, LLC. LERA MLS
- $225,0003 bd1 ba1k sqft3411 HIGHTREE DR, San Antonio, TX 78217For SaleMLS ID #1964907, Diana Delatorre TREC #474600, SuccaSa LLC. LERA MLS
- $159,9003 bd2 ba1.1k sqft5510 Indian Peak, San Antonio, TX 78247For SaleMLS ID #1957147, Zip Gist TREC #527117, The Gist Group. LERA MLS
- $174,5003 bd2 ba1.6k sqft2406 ROSEVILLE ST, San Antonio, TX 78219For SaleMLS ID #1997180, Daniel Quesada TREC #622044, Mitchell Realty. LERA MLS
- $230,0003 bd2 ba1.4k sqft7702 Rohrdanz, Live Oak, TX 78233For SaleMLS ID #2002101, Nhora Prieto TREC #548581, BHHS Don Johnson Realtors - SA. LERA MLS
- $180,0002 bd2 ba1k sqft9911 Lauren Mist, San Antonio, TX 78251For SaleMLS ID #2007519, Robert Salazar TREC #527478, LPT Realty, LLC. LERA MLS
- $225,0003 bd2 ba1.3k sqft7623 Ridge Elm Dr., San Antonio, TX 78239For SaleMLS ID #1999154, Adriana Morales TREC #523297, Century 21 Middleton. LERA MLS
- $139,0003 bd1 ba967 sqft106 Cyril, San Antonio, TX 78218For SaleMLS ID #1997054, Graciela Lopez TREC #729736, Premier Realty Group Platinum. LERA MLS
- $214,9993 bd2 ba1.7k sqft4918 Orchid Star, San Antonio, TX 78218For SaleMLS ID #1947289, Raul Medina TREC #426035, Dream Home Realty. LERA MLS
- $209,0003 bd2 ba1.3k sqft7163 SPRING GROVE ST, San Antonio, TX 78249For SaleMLS ID #2003282, Jose Gomez TREC #596059, T2M Real Estate. LERA MLS
