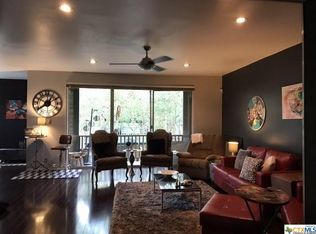
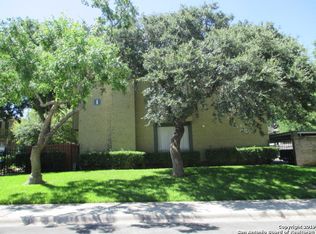
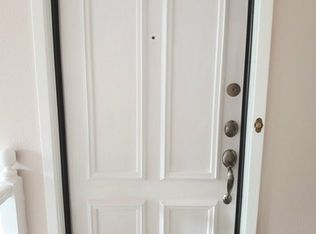
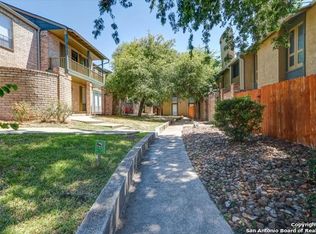
Welcome to this beautifully maintained townhome-style condominium in the highly desirable Heather Condominiums. Ideally located near the community entrance, this home offers the perfect blend of privacy, convenience, and low-maintenance living. The front entrance opens to a peaceful, tree-lined courtyard shaded by magnificent mature oak trees, creating a welcoming setting you'll enjoy coming home to every day. Inside, the thoughtfully designed two-story floor plan features spacious living and dining areas on the main level, while all bedrooms are privately situated upstairs. Soaring ceilings, abundant natural light, and tasteful updates throughout create a warm and inviting atmosphere. The updated kitchen showcases Corian countertops, updated cabinetry, tile backsplash, modern appliances, and generous storage. Wood-look tile and tile flooring provide style and easy maintenance. One of this home's most exceptional features is its fully fenced, covered private patio the only covered private patio in this building. Even better, the patio includes a private gate with direct, level access to the two assigned parking spaces, making everyday tasks like unloading groceries, bringing in pets, or enjoying outdoor living exceptionally convenient. Residents enjoy beautifully landscaped grounds, a community swimming pool, clubhouse, and the ease of HOA-covered water, exterior maintenance, and common area maintenance. Conveniently located just minutes from Loop 410, I-35, Fort Sam Houston, Randolph Air Force Base, San Antonio International Airport, NE Baptist Hospital, shopping, dining, and downtown San Antonio, this move-in-ready home offers a rare opportunity to enjoy townhome-style living with an exclusive covered patio and unmatched everyday convenience.
For sale
$187,900
3678 Hidden Dr. #2804, San Antonio, TX 78217
2beds
1,158sqft
Condominium
Built in 1973
-- sqft lot
$180,200 Zestimate®
$162/sqft
$372/mo HOA
What's special
Modern appliancesTasteful updates throughoutBeautifully landscaped groundsAbundant natural lightUpdated cabinetryCorian countertopsExclusive covered patio
- 25 days |
- 127 |
- 6 |
Likely to sell faster than
Zillow last checked:
Listing updated:
Listed by:
Nina Lawson TREC #591312 (210) 899-4999,
San Antonio's Finest Realty
Source: LERA MLS,MLS#: 2003368
Facts & features
Interior
Bedrooms & bathrooms
- Bedrooms: 2
- Bathrooms: 3
- Full bathrooms: 2
- 1/2 bathrooms: 1
Primary bedroom
- Features: Walk-In Closet(s), Full Bath
- Level: Upper
- Area: 169
- Dimensions: 13 x 13
Bedroom 2
- Area: 156
- Dimensions: 13 x 12
Primary bathroom
- Features: Single Vanity
- Area: 50
- Dimensions: 10 x 5
Dining room
- Area: 126
- Dimensions: 14 x 9
Kitchen
- Area: 70
- Dimensions: 14 x 5
Living room
- Area: 260
- Dimensions: 20 x 13
Heating
- Central, Electric
Cooling
- Central Air
Appliances
- Included: Washer, Dryer, Self Cleaning Oven, Range, Refrigerator, Disposal, Dishwasher, Vented Exhaust Fan, Electric Cooktop
- Laundry: Main Level, In Kitchen, Washer Hookup, Dryer Connection
Features
- One Living Area, Living/Dining Combo, Breakfast Bar, Utility Area Inside, All Bedrooms Upstairs, 1st Floort Level/No Steps, High Ceilings, Open Floorplan, Telephone, Walk-In Closet(s), Ceiling Fan(s), Chandelier, High Speed Internet
- Flooring: Carpet, Ceramic Tile, Stone
- Windows: Window Coverings
- Has basement: No
- Has fireplace: No
- Fireplace features: None
- Common walls with other units/homes: No One Below
Interior area
- Total interior livable area: 1,158 sqft
Property
Parking
- Total spaces: 2
- Parking features: None, Two Car Carport
- Carport spaces: 2
Accessibility
- Accessibility features: 2+ Access Exits, Int Door Opening 32"+, Accessible Hallway(s), Entry Slope less than 1 foot, Near Bus Line, Level Lot
Features
- Levels: Two
- Stories: 2
- Patio & porch: Patio, Covered
- Exterior features: Lighting
- Pool features: Community
- Fencing: Privacy
Lot
- Residential vegetation: Mature Trees
Details
- Parcel number: 135661002804
Construction
Type & style
- Home type: Condo
- Property subtype: Condominium
- Attached to another structure: Yes
Materials
- 4 Sides Masonry
- Foundation: Slab
- Roof: Composition
Condition
- As-Is
- New construction: No
- Year built: 1973
Utilities & green energy
- Electric: CPS
- Gas: CPS
- Sewer: SAWS
- Water: SAWS, City Water
- Utilities for property: Cable Available, Private Garbage Service
Community & HOA
Community
- Features: Party Room, Clubhouse, School Bus
- Security: Smoke Detector(s), Controlled Access
- Subdivision: Heather The
HOA
- Has HOA: Yes
- Services included: Some Utilities, Insurance, Condo Mgmt, Common Area Liability, Common Maintenance, Trash, Pest Control
- HOA fee: $372 monthly
- HOA name: HEATHER OWNERS ASSOCIATION
Location
- Region: San Antonio
Financial & listing details
- Price per square foot: $162/sqft
- Annual tax amount: $3,360
- Price range: $187.9K - $187.9K
- Date on market: 7/27/2026
- Cumulative days on market: 26 days
- Listing terms: Conventional,FHA,VA Loan,Cash
Estimated market value
$180,200
$171,000 - $189,000
$1,632/mo
Price history
| Date | Event | Price |
|---|---|---|
| 7/27/2026 | Listed for sale | $187,900+27%$162/sqft |
Source:  LERA MLS #2003368 Report a problem LERA MLS #2003368 Report a problem | ||
| 8/20/2021 | Sold | -- |
Source: LERA MLS #44005_1533382 Report a problem | ||
| 6/3/2021 | Pending sale | $148,000$128/sqft |
Source: LERA MLS #1533382 Report a problem | ||
| 5/21/2021 | Listed for sale | $148,000$128/sqft |
Source: LERA MLS #1533382 Report a problem | ||
| 5/17/2010 | Sold | -- |
Source: LERA MLS #813589 Report a problem | ||
Public tax history
Tax history is unavailable.
Monthly payment
Est. payment
Payment breakdown
Explore the cost of this home by adjusting the details. Changes won't be saved.Climate risks
Neighborhood: 78217
Nearby schools
GreatSchools rating
- 3/10Serna Elementary SchoolGrades: PK-5Distance: 0.6 mi
- 4/10Garner Middle SchoolGrades: 6-8Distance: 0.7 mi
- 4/10MacArthur High SchoolGrades: 9-12Distance: 1.3 mi
Schools provided by the listing agent
- Elementary: Serna
- Middle: Garner
- High: Macarthur
- District: North East I.S.D.
Source: LERA MLS. This data may not be complete. We recommend contacting the local school district to confirm school assignments for this home.
- $256,9003 bd2 ba1.8k sqft3678 Hidden Dr, San Antonio, TX 78217Off Market
- $163,0003 bd2 ba1.6k sqft3678 Hidden Dr, San Antonio, TX 78217Off Market
- $164,6003 bd2 ba1.7k sqft3678 Hidden Dr, San Antonio, TX 78217Off Market
- $--3 bd2 ba1.6k sqft3678 Hidden Dr APT 104, San Antonio, TX 78217Sold
- $133,6002 bd2 ba1.4k sqft3678 Hidden Dr, San Antonio, TX 78217Off Market
- $209,2002 bd2 ba1.5k sqft3678 Hidden Dr, San Antonio, TX 78217Off Market
- $155,2002 bd2 ba1.5k sqft3678 Hidden Dr, San Antonio, TX 78217Off Market
- $148,5002 bd2 ba1.5k sqft3678 Hidden Dr, San Antonio, TX 78217Off Market
- $123,2002 bd2 ba1.1k sqft3678 Hidden Dr, San Antonio, TX 78217Off Market
A local agent can set up tours, give advice and negotiate with sellers.
Similar homes
- $187,0004 bd2 ba1.2k sqft4910 DARE LN, San Antonio, TX 78217For Sale

 MLS ID #2001254, Arturo Reygadas TREC #607579, 1st Choice Realty Group. LERA MLS
 - $199,9992 bd3 ba1.2k sqft11303 Vance Jackson Rd #H2, San Antonio, TX 78230For Sale
 MLS ID #2008004, Jorge Acevedo TREC #714014, Keller Williams City-View. LERA MLS
 - $225,0003 bd1 ba1k sqft3411 HIGHTREE DR, San Antonio, TX 78217For Sale
 MLS ID #1964907, Diana Delatorre TREC #474600, SuccaSa LLC. LERA MLS
 - $180,0002 bd2 ba1.1k sqft111 Edgebrook Ln, San Antonio, TX 78213For Sale
 MLS ID #1999580, Lauro Torres TREC #713684, eXp Realty. LERA MLS
 - $149,9003 bd2 ba1.1k sqft4418 Sun Vista Ln, San Antonio, TX 78217For SaleMLS ID #1912316, Alex Garcia TREC #749211, Real Broker, LLC. LERA MLS
- $185,5002 bd2 ba1k sqft11303 Vance Jackson #A5, San Antonio, TX 78230For SaleMLS ID #1944811, Edie Blake TREC #432293, M. Stagers Realty Partners. LERA MLS
- $130,0002 bd2 ba960 sqft11839 Parliament St APT 924, San Antonio, TX 78216Active
 MLS ID #622800, Joy Flamer, All City San Antonio Registere. Central Texas MLS
 - $255,0003 bd2 ba1.3k sqft14107 Queensway, San Antonio, TX 78217For SaleMLS ID #2007768, Roger Fisher TREC #382977, RE/MAX Preferred, REALTORS. LERA MLS
- $199,0002 bd2 ba1.2k sqft451 Pilgrim Dr, San Antonio, TX 78213For SaleMLS ID #1997963, Stacey Moos TREC #792208, Andrews Properties. LERA MLS
- $170,0002 bd3 ba959 sqft8642 Fredericksburg Rd #701, San Antonio, TX 78240For SaleMLS ID #1993425, Dora Delgado TREC #647846, San Antonio Elite Realty. LERA MLS
- $214,9992 bd2 ba1.2k sqft11303 Vance Jackson Rd #K1, San Antonio, TX 78230For SaleMLS ID #2008011, Jorge Acevedo TREC #714014, Keller Williams City-View. LERA MLS
- $175,0002 bd3 ba1k sqft40 CHAPEL HILL CIR UNIT, San Antonio, TX 78240For SaleMLS ID #2002833, Amber Broadway TREC #618409, Opendoor Brokerage, LLC. LERA MLS
- $200,0002 bd2 ba1.2k sqft5742 LARKDALE DR, San Antonio, TX 78233For SaleMLS ID #1956150, Matthew Perez TREC #726318, Hecht Real Estate Group. LERA MLS
- $200,0003 bd2 ba1.6k sqft11217 Champion Oak, Live Oak, TX 78233For SaleMLS ID #2008102, Tammy Prince TREC #595896, Princely Realty Group LLC. LERA MLS
- $168,5002 bd2 ba1.1k sqft8415 FREDERICKSBURG RD #1004, San Antonio, TX 78229For SaleMLS ID #1960995, Eric Isarraraz TREC #617104, Vortex Realty. LERA MLS
- $149,9002 bd2 ba897 sqft7834 Broadway #304, San Antonio, TX 78209For SaleMLS ID #1945502, Carlos Canales TREC #528758, Windsor International Realty. LERA MLS
- $185,0003 bd2 ba1.2k sqft5407 CHAMPIONS HILL DR, San Antonio, TX 78233For SaleMLS ID #1996658, Patricia Chavez TREC #498385, Keller Williams Heritage. LERA MLS
- $149,9972 bd2 ba1.1k sqft11843 Braesview #315, San Antonio, TX 78213For SaleMLS ID #1998124, Catherine Woods TREC #809882, eXp Realty. LERA MLS
- $250,0002 bd2 ba1.3k sqft4202 Hilton Head, San Antonio, TX 78217For SaleMLS ID #1939749, Christina Whipple TREC #428670, RE/MAX Preferred, REALTORS. LERA MLS
- $154,5001 bd1 ba849 sqft11839 PARLIAMENT ST #2423, San Antonio, TX 78216For SaleMLS ID #2007257, Emilse Castillo Fraire TREC #775188, IH 10 Realty. LERA MLS
