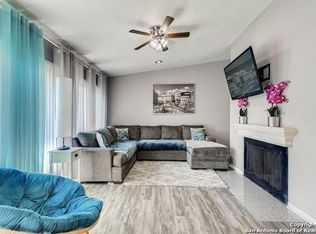
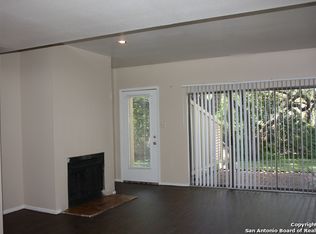
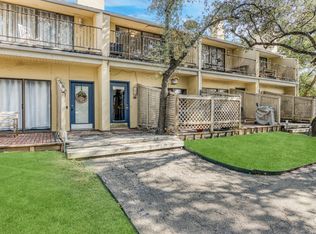
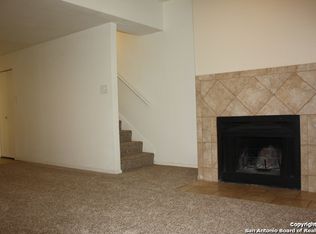
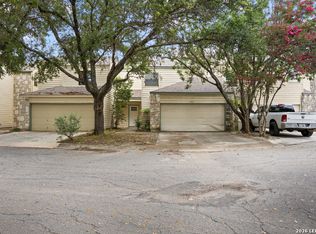
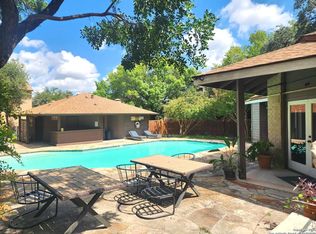
Welcome to this beautifully maintained 2-bedroom, 2.5-bath condominium located in a desirable gated community on Fredericksburg Road. The spacious living area features engineered wood flooring throughout, a cozy fireplace, and access to a private balcony overlooking the community pool. The kitchen is equipped with stainless steel appliances, and all appliances convey, including the front-loading washer and dryer in the separate laundry room. Both bedrooms offer the comfort and privacy of their own en-suite bathrooms with stylish tile showers and generous closet space, making this an ideal setup for roommates, college students, or professionals seeking privacy and convenience. Additional features include abundant storage throughout, a bonus storage room conveniently located near the garage, and an attached one-car garage with garage door opener installed and ready for use. Ideally situated near I-10 and Loop 410, this home offers easy access to UTSA, the Medical Center, USAA, H-E-B, shopping, dining, entertainment, and a wide variety of restaurants. This low-maintenance home is perfect for college students, first-time buyers, investors, or anyone looking for a convenient lock-and-leave lifestyle. Seller is offering up to $6,000 in concessions to be applied toward the buyer's closing costs or to buy down the interest rate, subject to lender approval and the terms of the purchase contract.
For sale
$170,000
8642 Fredericksburg Rd #701, San Antonio, TX 78240
2beds
959sqft
Condo
Built in 1985
-- sqft lot
$-- Zestimate®
$177/sqft
$400/mo HOA
What's special
Cozy fireplaceEngineered wood flooring throughoutGenerous closet spaceAbundant storage throughoutStylish tile showers
- 117 days
- 78
- 3
Zillow last checked:
Listing updated:
Listed by:
Dora Delgado TREC #647846 (210) 439-9277,
San Antonio Elite Realty
Source: LERA MLS,MLS#: 1993425
Facts & features
Interior
Bedrooms & bathrooms
- Bedrooms: 2
- Bathrooms: 3
- Full bathrooms: 2
- 1/2 bathrooms: 1
Primary bedroom
- Features: Full Bath
- Level: Upper
- Area: 156
- Dimensions: 13 x 12
Bedroom 2
- Area: 132
- Dimensions: 12 x 11
Primary bathroom
- Features: Double Vanity
- Area: 72
- Dimensions: 12 x 6
Dining room
- Area: 99
- Dimensions: 11 x 9
Kitchen
- Area: 108
- Dimensions: 12 x 9
Living room
- Area: 210
- Dimensions: 15 x 14
Heating
- Central, Electric
Cooling
- Central Air
Appliances
- Included: Washer, Dryer, Microwave, Range, Refrigerator, Disposal, Dishwasher, Plumbed For Ice Maker, Electric Water Heater
- Laundry: Laundry Room, Washer Hookup, Dryer Connection
Features
- One Living Area, Separate Dining Room, Breakfast Bar, Utility Area Inside, All Bedrooms Downstairs, Ceiling Fan(s)
- Flooring: Carpet, Ceramic Tile, Laminate
- Windows: Window Coverings, Skylight(s)
- Has basement: No
- Number of fireplaces: 1
- Fireplace features: One, Living Room
Interior area
- Total interior livable area: 959 sqft
Property
Parking
- Total spaces: 1
- Parking features: One Car Garage, Attached, Garage Door Opener, Utility Area in Garage
- Attached garage spaces: 1
Features
- Levels: Three Or More
- Stories: 3
- Pool features: Community
Lot
- Residential vegetation: Mature Trees (ext feat)
Details
- Parcel number: 128581077010
Construction
Type & style
- Home type: Condo
Materials
- Stucco
- Foundation: Slab
- Roof: Composition
Condition
- New construction: No
- Year built: 1985
Community & HOA
Community
- Features: BBQ/Picnic Area
- Security: Controlled Access
- Subdivision: Secluded Oak Villas
HOA
- Has HOA: Yes
- Services included: Trash
- HOA fee: $400 monthly
- HOA name: ASSOCIA HILL COUNTRY
Location
- Region: San Antonio
Financial & listing details
- Price per square foot: $177/sqft
- Tax assessed value: $168,500
- Annual tax amount: $3,859
- Price range: $170K - $170K
- Date on market: 6/19/2026
- Cumulative days on market: 117 days
- Listing terms: Conventional,VA Loan,Cash
Estimated market value
Not available
Estimated sales range
Not available
Not available
Price history
| Date | Event | Price |
|---|---|---|
| 6/19/2026 | Listed for sale | $170,000+25.9%$177/sqft |
Source:  LERA MLS #1993425 Report a problem LERA MLS #1993425 Report a problem | ||
| 7/5/2019 | Sold | -- |
Source: eXp Realty #25800343 Report a problem | ||
| 6/19/2019 | Pending sale | $135,000$141/sqft |
Source: eXp Realty, LLC #1390505 Report a problem | ||
| 6/12/2019 | Listed for sale | $135,000+2.3%$141/sqft |
Source: eXp Realty, LLC #1390505 Report a problem | ||
| 1/9/2017 | Sold | -- |
Source: LERA MLS #1202235 Report a problem | ||
| 9/17/2016 | Listed for sale | $132,000$138/sqft |
Source: Coldwell Banker D'Ann Harper, Realtors #1202235 Report a problem | ||
Public tax history
| Year | Property taxes | Tax assessment |
|---|---|---|
| 2025 | $2,066 -11% | $168,500 +3.8% |
| 2024 | $2,321 +11.6% | $162,358 +10% |
| 2023 | $2,080 -22.7% | $147,598 +10% |
| 2022 | $2,691 +0.5% | $134,180 +7.7% |
| 2021 | $2,677 | $124,570 +6.5% |
| 2020 | $2,677 +1.3% | $116,950 +1.8% |
| 2019 | $2,642 | $114,930 +1.2% |
| 2018 | $2,642 -10.9% | $113,520 +2.6% |
| 2017 | $2,965 | $110,600 +14% |
| 2016 | -- | $97,037 -11.8% |
| 2015 | -- | $110,000 +12.2% |
| 2014 | -- | $98,000 -5.1% |
| 2013 | -- | $103,290 -4.4% |
| 2012 | -- | $108,020 -0.8% |
| 2011 | -- | $108,940 -14% |
| 2010 | -- | $126,730 -2.9% |
| 2009 | -- | $130,500 +26.7% |
| 2008 | -- | $103,000 +26.8% |
| 2007 | -- | $81,220 +53.9% |
| 2006 | -- | $52,787 +37.5% |
| 2005 | -- | $38,400 |
| 2004 | -- | -- |
| 2003 | -- | -- |
| 2002 | -- | -- |
| 2001 | -- | -- |
| 2000 | -- | -- |
Find assessor info on the county website
Monthly payment
Est. payment
Payment breakdown
Explore the cost of this home by adjusting the details. Changes won't be saved.Climate risks
Neighborhood: 78240
Nearby schools
Schools provided by the listing agent
- Elementary: Mc Dermott
- Middle: Rudder
- High: Marshall
- District: Northside
Source: LERA MLS. This data may not be complete. We recommend contacting the local school district to confirm school assignments for this home.
- $142,8002 bd2 ba925 sqft8642 Fredericksburg Rd APT 101, San Antonio, TX 78240Off Market
- $134,1002 bd3 ba1.3k sqft8642 Fredericksburg Rd APT 102, San Antonio, TX 78240Off Market
- $139,5002 bd3 ba1k sqft8642 Fredericksburg Rd APT 103, San Antonio, TX 78240For Sale
- $131,0002 bd3 ba1k sqft8642 Fredericksburg Rd APT 104, San Antonio, TX 78240Off Market
Similar homes
- $159,8002 bd2 ba1.1k sqft8415 Fredericksburg Rd #1004, San Antonio, TX 78229For Sale

 MLS ID #1960995, Eric Isarraraz TREC #617104, BHHS PenFed Realty. LERA MLS
 - $112,0002 bd2 ba974 sqft4949 HAMILTON WOLFE APT 21105, San Antonio, TX 78240For Sale
 MLS ID #2021299, Margo Villarreal TREC #648509, Keller Williams Heritage. LERA MLS
 - $165,0002 bd3 ba1.2k sqft8565 Echo Creek Lane, San Antonio, TX 78240New Construction
 MLS ID #1971290, Paul Clarke TREC #698602, Coldwell Banker D'Ann Harper, REALTOR. LERA MLS
 - $137,5002 bd2 ba1k sqft8611 Datapoint Dr #73, San Antonio, TX 78229For Sale
 MLS ID #1995606, Juanita Fitzpatrick TREC #489209, Home Team of America. LERA MLS
 - $159,9502 bd2 ba1.1k sqft11843 Braesview #1802 #1802, San Antonio, TX 78213For SaleMLS ID #2005117, Maria Wade De La Cruz TREC #336987, Tuscan Res + Invest Realty LLC. LERA MLS
- $195,0003 bd3 ba1.3k sqft7322 Oak Manor #36, San Antonio, TX 78229For SaleMLS ID #2014392, Val Velasquez TREC #493457, Designation Realty LLC. LERA MLS
- $199,9992 bd3 ba1.2k sqft11303 Vance Jackson Rd #H2, San Antonio, TX 78230For SaleMLS ID #2008004, Jorge Acevedo TREC #714014, Keller Williams City-View. LERA MLS
- $143,9972 bd2 ba1.1k sqft11843 Braesview #315, San Antonio, TX 78213For SaleMLS ID #1998124, Catherine Woods TREC #809882, eXp Realty. LERA MLS
- $167,0002 bd2 ba1k sqft2300 Nacogdoches #214, San Antonio, TX 78209For SaleMLS ID #2015012, Monica Felan TREC #576777, Real Broker, LLC. LERA MLS
- $170,0002 bd2 ba1.1k sqft111 Edgebrook Ln, San Antonio, TX 78213For SaleMLS ID #1999580, Lauro Torres TREC #713684, eXp Realty. LERA MLS
- $124,5002 bd2 ba1.1k sqft9915 Powhatan Dr #A-3, San Antonio, TX 78230For SaleMLS ID #2003634, Danette Wagnon TREC #547379, LPT Realty, LLC. LERA MLS
- $187,9002 bd3 ba1.1k sqft3678 Hidden Dr. #2804, San Antonio, TX 78217For SaleMLS ID #2003368, Nina Lawson TREC #591312, San Antonio's Finest Realty. LERA MLS
- $150,0002 bd2 ba967 sqft13018 HEIMER RD #609, San Antonio, TX 78216For SaleMLS ID #2012034, Angelica Erosa De Perez TREC #708336, Resi Realty, LLC. LERA MLS
- $140,0002 bd3 ba986 sqft9140 Timber Path #2405, San Antonio, TX 78250For SaleMLS ID #1996423, Jasmine Benton TREC #764627, AXIS Brokerage. LERA MLS
- $173,5004 bd2 ba1.1k sqft1026 NW 36th, San Antonio, TX 78228For SaleMLS ID #2006475, Julius Herrera TREC #730115, C Akin 4 Realty LLC. LERA MLS
- $154,5001 bd1 ba849 sqft11839 PARLIAMENT ST #2423, San Antonio, TX 78216For SaleMLS ID #2007257, Emilse Castillo Fraire TREC #775188, IH 10 Realty. LERA MLS
- $214,9992 bd2 ba1.2k sqft11303 Vance Jackson Rd #K1, San Antonio, TX 78230For SaleMLS ID #2008011, Jorge Acevedo TREC #714014, Keller Williams City-View. LERA MLS
- $199,0002 bd2 ba1.2k sqft451 Pilgrim Dr, San Antonio, TX 78213For SaleMLS ID #1997963, Stacey Moos TREC #792208, Andrews Properties. LERA MLS
- $133,5002 bd2 ba915 sqft9140 Timber Path #801, San Antonio, TX 78250For SaleMLS ID #2013722, Robert Gutierrez TREC #671118, Homecorp Property Mgmt & Real Estate LLC. LERA MLS
