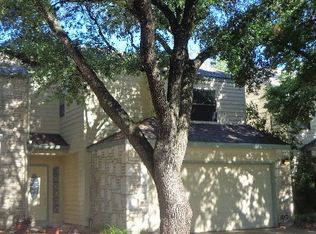
An excellent investment opportunity in the quiet, gated community of Echo Creek, this spacious 2-bedroom, 2.5-bath townhome combines comfort, style, and low-maintenance living. Conveniently located near the Medical Center, USAA, La Cantera, Loop 1604, I-10, shopping, and dining, the home features soaring ceilings, abundant natural light, loft-style bedrooms, and a stone fireplace that adds warmth to the open living area. Upstairs, the oversized primary suite offers vaulted ceilings, a large walk-in closet, and a private bath with dual vanities, while the secondary bedroom sits just steps from a full hall bath. French doors open to a private backyard with mature shade trees, a patio. An attached 2-car garage, extended driveway, and downstairs guest bath add everyday convenience, while the HOA maintains the front yard and exterior. Residents also enjoy access to community amenities, including a pool, hot tub, basketball courts, and tennis courts.
New construction
Price cut: $10K (8/4)
$165,000
8565 Echo Creek Lane, San Antonio, TX 78240
2beds
1,267sqft
Single Family Residence
Built in 1982
1,742 Square Feet Lot
$159,300 Zestimate®
$130/sqft
$400/mo HOA
What's special
Loft-style bedroomsAbundant natural lightLarge walk-in closetSoaring ceilingsVaulted ceilingsExtended drivewayMature shade trees
- 93 days
- 706
- 25
Zillow last checked:
Listing updated:
Listed by:
Paul Clarke TREC #698602 (210) 724-5320,
Coldwell Banker D'Ann Harper, REALTOR
Source: LERA MLS,MLS#: 1971290
Facts & features
Interior
Bedrooms & bathrooms
- Bedrooms: 2
- Bathrooms: 3
- Full bathrooms: 2
- 1/2 bathrooms: 1
Primary bedroom
- Features: Walk-In Closet(s), Full Bath
- Level: Upper
- Area: 437
- Dimensions: 23 x 19
Bedroom 2
- Area: 120
- Dimensions: 12 x 10
Primary bathroom
- Features: Tub/Shower Separate, Double Vanity
- Area: 40
- Dimensions: 8 x 5
Dining room
- Area: 121
- Dimensions: 11 x 11
Kitchen
- Area: 121
- Dimensions: 11 x 11
Living room
- Area: 304
- Dimensions: 19 x 16
Heating
- Central, Electric
Cooling
- Central Air
Appliances
- Laundry: Upper Level, In Garage, Washer Hookup, Dryer Connection
Features
- One Living Area, Separate Dining Room, All Bedrooms Upstairs, High Ceilings, Open Floorplan, Walk-In Closet(s), Ceiling Fan(s)
- Flooring: Laminate, Concrete
- Windows: Window Coverings
- Has basement: No
- Number of fireplaces: 1
- Fireplace features: One, Living Room, Wood Burning
Interior area
- Total interior livable area: 1,267 sqft
Property
Parking
- Total spaces: 2
- Parking features: Two Car Garage, Attached
- Attached garage spaces: 2
Features
- Levels: Two
- Stories: 2
- Patio & porch: Patio
- Pool features: None, Community
- Fencing: Privacy
Lot
- Size: 1,742 Square Feet
- Dimensions: Front/Back 29 x Depth 69
- Features: Level, Streetlights, Fire Hydrant w/in 500'
- Residential vegetation: Mature Trees, Mature Trees (ext feat)
Details
- Parcel number: 168690030500
Construction
Type & style
- Home type: SingleFamily
- Property subtype: Single Family Residence
Materials
- Siding
- Foundation: Slab
- Roof: Composition
Condition
- Under Construction,As-Is,Pre-Owned
- New construction: Yes
- Year built: 1982
Utilities & green energy
- Electric: CPS
- Sewer: SAWS, Sewer System
- Water: SAWS, Water System
Community & HOA
Community
- Features: Tennis Court(s), Playground, Sports Court, Other, Cluster Mail Box
- Security: Controlled Access
- Subdivision: Echo Creek
HOA
- Has HOA: Yes
- HOA fee: $400 monthly
- HOA name: ECHO CREEK HOA
Location
- Region: San Antonio
Financial & listing details
- Price per square foot: $130/sqft
- Tax assessed value: $166,380
- Annual tax amount: $3,810
- Price range: $165K - $165K
- Date on market: 5/30/2026
- Cumulative days on market: 93 days
- Listing terms: Conventional,Cash,Investors OK,Other
- Road surface type: Paved
Estimated market value
$159,300
$151,000 - $167,000
$1,653/mo
Price history
| Date | Event | Price |
|---|---|---|
| 8/4/2026 | Price change | $165,000-5.7%$130/sqft |
Source:  LERA MLS #1971290 Report a problem LERA MLS #1971290 Report a problem | ||
| 5/30/2026 | Listed for sale | $175,000+34.6%$138/sqft |
Source: LERA MLS #1971290 Report a problem | ||
| 1/29/2021 | Sold | -- |
Source: Realty Austin solds #1492097_78240 Report a problem | ||
| 12/23/2020 | Pending sale | $130,000$103/sqft |
Source: Realty SA #1492097 Report a problem | ||
| 12/8/2020 | Price change | $130,000-3.7%$103/sqft |
Source: Realty SA #1492097 Report a problem | ||
| 11/18/2020 | Price change | $135,000-6.9%$107/sqft |
Source: Realty SA #1492097 Report a problem | ||
| 10/29/2020 | Listed for sale | $145,000+11.5%$114/sqft |
Source: Realty SA #1492097 Report a problem | ||
| 9/4/2018 | Listing removed | $130,000$103/sqft |
Source: eXp Realty, LLC #1322047 Report a problem | ||
| 7/6/2018 | Price change | $130,000-4.8%$103/sqft |
Source: eXp Realty, LLC #1322047 Report a problem | ||
| 6/29/2018 | Listed for sale | $136,500+49.2%$108/sqft |
Source: eXp Realty, LLC #1322047 Report a problem | ||
| 2/20/2015 | Sold | -- |
Source: LERA MLS #44006_1094037 Report a problem | ||
| 1/11/2015 | Listed for sale | $91,500$72/sqft |
Source: RRR - Colonnade #1094037 Report a problem | ||
| 4/8/2014 | Sold | -- |
Source: Public Record Report a problem | ||
| 10/20/2013 | Listing removed | $895$1/sqft |
Source: Buttross Properties #1024025 Report a problem | ||
| 10/6/2013 | Listed for rent | $895$1/sqft |
Source: Buttross Properties #1024025 Report a problem | ||
| 9/4/2013 | Sold | -- |
Source: Public Record Report a problem | ||
Public tax history
| Year | Property taxes | Tax assessment |
|---|---|---|
| 2025 | $3,810 +0% | $166,380 |
| 2024 | $3,810 -0.3% | $166,380 |
| 2023 | $3,821 -4.3% | $166,380 +3.2% |
| 2022 | $3,992 +12.2% | $161,250 +7.7% |
| 2021 | $3,558 | $149,690 +8.9% |
| 2020 | $3,558 +1.2% | $137,420 +2% |
| 2019 | $3,514 | $134,700 +3.3% |
| 2018 | $3,514 +14.3% | $130,450 +13.7% |
| 2017 | $3,075 +1.6% | $114,720 +1.8% |
| 2016 | $3,027 +13.8% | $112,710 +6.3% |
| 2015 | $2,660 | $106,080 +7.6% |
| 2014 | $2,660 | $98,560 +11.2% |
| 2013 | -- | $88,650 -2.6% |
| 2012 | -- | $90,980 -4.8% |
| 2011 | -- | $95,610 -1% |
| 2010 | -- | $96,590 -1.7% |
| 2009 | -- | $98,300 +0.2% |
| 2008 | -- | $98,150 +7.7% |
| 2007 | -- | $91,150 +10.3% |
| 2006 | -- | $82,610 +0.6% |
| 2005 | -- | $82,090 |
| 2004 | -- | -- |
| 2003 | -- | -- |
| 2002 | -- | -- |
| 2001 | -- | -- |
| 2000 | -- | -- |
Find assessor info on the county website
Monthly payment
Est. payment
Payment breakdown
Explore the cost of this home by adjusting the details. Changes won't be saved.Climate risks
Neighborhood: Northhampton-Alamo Farmsteads-Babcock Road
Nearby schools
Schools provided by the listing agent
- District: Northside
Source: LERA MLS. This data may not be complete. We recommend contacting the local school district to confirm school assignments for this home.
- $186,2002 bd3 ba1.4k sqft8563 Echo Creek Ln, San Antonio, TX 78240Off Market
- $194,3003 bd2 ba1.5k sqft8567 Echo Creek Ln, San Antonio, TX 78240Off Market
- $175,4002 bd2 ba1.4k sqft8561 Echo Creek Ln, San Antonio, TX 78240Off Market

- $178,9002 bd3 ba1.5k sqft8569 Echo Creek Ln, San Antonio, TX 78240Off Market

Similar homes
- $199,0002 bd2 ba1k sqft8534 Sir Galahad, San Antonio, TX 78240For Sale
 MLS ID #1990716, Jerrie Barnett TREC #587838, Home Team of America. LERA MLS
 - $170,0002 bd3 ba959 sqft8642 Fredericksburg Rd #701, San Antonio, TX 78240For Sale
 MLS ID #1993425, Dora Delgado TREC #647846, San Antonio Elite Realty. LERA MLS
 - $240,0003 bd2 ba1.8k sqft8838 Thatch Dr, San Antonio, TX 78240For Sale
 MLS ID #1998912, Kate Herbold TREC #697723, Real Broker, LLC. LERA MLS
 - $159,9003 bd1 ba1k sqft7210 Northbluff CT, San Antonio, TX 78227For Sale
 MLS ID #2003072, Michael Verhey TREC #508937, Lackland Properties. LERA MLS
 - $170,0002 bd1 ba1k sqft8724 Seven Seas, San Antonio, TX 78242For SaleMLS ID #1992920, Levi Rodgers TREC #615524, Levi Rodgers Real Estate Group. LERA MLS
- $180,0004 bd3 ba1.7k sqft4219 Moana Dr, San Antonio, TX 78218For SaleMLS ID #2011512, Joseph Saldana TREC #803871, Keller Williams City-View. LERA MLS
- $199,9994 bd1 ba1.3k sqft6806 BENDER DR, San Antonio, TX 78229For SaleMLS ID #1997685, Michael Alaniz TREC #831089, Real Broker, LLC. LERA MLS
- $169,5003 bd2 ba1.7k sqft1410 Santa Anna, San Antonio, TX 78201For SaleMLS ID #1955236, Brenda Acevedo TREC #388532, Keller Williams Heritage. LERA MLS
- $190,0003 bd2 ba1.2k sqft6750 PARADISE OAK DR, San Antonio, TX 78227For SaleMLS ID #1995983, Jaime Cuevas TREC #721041, Real Broker, LLC. LERA MLS
- $160,0003 bd2 ba1k sqft10226 Apricot Field, San Antonio, TX 78245For SaleMLS ID #1955074, Joann Wiglesworth TREC #307555, Wiglesworth Properties. LERA MLS
- $199,9993 bd2 ba1k sqft9410 Valley Bend, San Antonio, TX 78250For SaleMLS ID #1991775, Rebecca Chan TREC #714790, Real Broker, LLC. LERA MLS
- $167,0003 bd2 ba1.3k sqft5659 Wood Oak, San Antonio, TX 78233For SaleMLS ID #1993305, Jason Dayton TREC #727986, NovaTerra Real Estate Co.. LERA MLS
- $195,0002 bd2 ba1.2k sqft2723 Crown Arbor Dr, San Antonio, TX 78251For SaleMLS ID #1999372, Bradley Graves TREC #554579, Coldwell Banker D'Ann Harper, REALTOR. LERA MLS
- $159,0002 bd2 ba1.6k sqft7500 Callaghan APT 262, San Antonio, TX 78229For SaleMLS ID #1956489, Lana Marinin TREC #629504, Texas Prestige Realty. LERA MLS
- $129,9993 bd2 ba1k sqft7115 CYPRESS GROVE DR, San Antonio, TX 78227For SaleMLS ID #2005909, John Garcia TREC #729382, Uriah Real Estate Organization. LERA MLS
- $209,0003 bd3 ba1.6k sqft9814 BROAD FOREST ST, San Antonio, TX 78250For SaleMLS ID #1992303, Dustin Raye TREC #613889, Spyglass Realty. LERA MLS
- $145,0002 bd3 ba986 sqft9140 Timber Path #2405, San Antonio, TX 78250For SaleMLS ID #1996423, Jasmine Benton TREC #764627, AXIS Brokerage. LERA MLS
- $220,0003 bd2 ba1.3k sqft9643 SEKULA DR, San Antonio, TX 78250For SaleMLS ID #2010849, Ashley Sanchez TREC #835694, Real Broker, LLC. LERA MLS
- $145,0003 bd1 ba924 sqft6218 Stone Valley Drive, San Antonio, TX 78242For SaleMLS ID #1967276, Robert Saenz TREC #553208, Xsellence Realty. LERA MLS
