Welcome to 9814 Broad Forest, a beautifully updated home tucked away in the established Northwest Crossing community. Recent improvements include updated flooring, remodeled kitchen and bathrooms, fresh interior finishes, and modern fixtures throughout. The bright and open living area features a cozy fireplace and flows seamlessly into the dining space and updated kitchen with quartz countertops, subway tile backsplash, stainless steel appliances, and custom cabinetry. Upstairs you'll find comfortable bedrooms with updated carpet and remodeled bathrooms. Outside, enjoy a spacious fenced backyard with mature trees, plenty of room to play, garden, or entertain, and a private patio area perfect for relaxing evenings. Northwest Crossing offers outstanding neighborhood amenities including a community pool, park, playground, sports courts, and walking trails. Conveniently located near Loop 1604, Highway 151, SeaWorld, Lackland AFB, major employers, shopping, dining, and entertainment. Served by highly regarded Northside ISD schools, this home combines comfort, convenience, and value in one of San Antonio's most established northwest communities.
For sale
$219,000
9814 BROAD FOREST ST, San Antonio, TX 78250
3beds
1,600sqft
:
Get pre-qualified$1,610/mo
Single Family Residence
Built in 1983
7,448 Square Feet Lot
$216,600 Zestimate®
$137/sqft
$21/mo HOA
What's special
Modern fixtures throughoutCozy fireplaceRemodeled bathroomsUpdated flooringStainless steel appliancesSubway tile backsplashMature trees
- 41 days |
- 1,272 |
- 177 |
Zillow last checked:
Listing updated:
Listed by:
Dustin Raye TREC #613889 (512) 554-7461,
Spyglass Realty
Source: LERA MLS,MLS#: 1992303
Facts & features
Interior
Bedrooms & bathrooms
- Bedrooms: 3
- Bathrooms: 3
- Full bathrooms: 2
- 1/2 bathrooms: 1
Primary bedroom
- Features: Walk-In Closet(s), Ceiling Fan(s), Full Bath
- Level: Upper
- Area: 195
- Dimensions: 15 x 13
Bedroom 2
- Area: 120
- Dimensions: 12 x 10
Bedroom 3
- Area: 108
- Dimensions: 12 x 9
Primary bathroom
- Features: Shower Only, Double Vanity
- Area: 60
- Dimensions: 10 x 6
Family room
- Area: 285
- Dimensions: 19 x 15
Kitchen
- Area: 90
- Dimensions: 10 x 9
Heating
- Central, Natural Gas
Cooling
- Central Air
Appliances
- Included: Dishwasher, Electric Cooktop
- Laundry: Washer Hookup, Dryer Connection
Features
- One Living Area, Eat-in Kitchen, High Ceilings, Open Floorplan, Ceiling Fan(s)
- Flooring: Carpet, Wood, Vinyl, Laminate
- Windows: Window Coverings
- Has basement: No
- Has fireplace: No
- Fireplace features: Not Applicable
Interior area
- Total interior livable area: 1,600 sqft
Property
Parking
- Total spaces: 2
- Parking features: Two Car Garage, Attached
- Attached garage spaces: 2
Features
- Levels: Two
- Stories: 2
- Pool features: None, Community
- Fencing: Privacy
Lot
- Size: 7,448 Square Feet
Details
- Parcel number: 185190270040
Construction
Type & style
- Home type: SingleFamily
- Architectural style: Traditional
- Property subtype: Single Family Residence
Materials
- Brick, Siding, Vinyl Siding
- Foundation: Slab
- Roof: Composition
Condition
- Pre-Owned
- New construction: No
- Year built: 1983
Utilities & green energy
- Sewer: Sewer System
Community & HOA
Community
- Features: Tennis Court(s), Basketball Court
- Subdivision: Northwest Crossing
HOA
- Has HOA: Yes
- HOA fee: $250 annually
- HOA name: NORTHWEST CROSSING ASSOCIATION OF SAN ANTONIO
Location
- Region: San Antonio
Financial & listing details
- Price per square foot: $137/sqft
- Annual tax amount: $6,134
- Price range: $219K - $219K
- Date on market: 6/16/2026
- Cumulative days on market: 52 days
- Listing terms: Conventional,Cash
Estimated market value
$216,600
$206,000 - $227,000
$1,766/mo
Price history
| Date | Event | Price |
|---|---|---|
| 6/30/2026 | Listed for sale | $219,000$137/sqft |
Source:  LERA MLS #1992303 Report a problem LERA MLS #1992303 Report a problem | ||
| 6/25/2026 | Pending sale | $219,000$137/sqft |
Source: LERA MLS #1992303 Report a problem | ||
| 6/16/2026 | Listed for sale | $219,000$137/sqft |
Source: LERA MLS #1992303 Report a problem | ||
| 4/3/2026 | Listing removed | $219,000$137/sqft |
Source: LERA MLS #1950432 Report a problem | ||
| 4/1/2026 | Contingent | $219,000$137/sqft |
Source: LERA MLS #1950432 Report a problem | ||
| 3/19/2026 | Listed for sale | $219,000-18.9%$137/sqft |
Source: LERA MLS #1950432 Report a problem | ||
| 8/26/2025 | Listing removed | $269,900$169/sqft |
Source: LERA MLS #1873007 Report a problem | ||
| 6/17/2025 | Price change | $269,900-3.6%$169/sqft |
Source: LERA MLS #1873007 Report a problem | ||
| 6/9/2025 | Listed for sale | $279,900$175/sqft |
Source: LERA MLS #1873007 Report a problem | ||
Public tax history
Tax history is unavailable.
Monthly payment
Est. payment
Payment breakdown
Explore the cost of this home by adjusting the details. Changes won't be saved.Climate risks
Neighborhood: Northwest Crossing
Nearby schools
GreatSchools rating
- 6/10Northwest Crossing Elementary SchoolGrades: PK-5Distance: 0.5 mi
- 4/10Zachry Middle SchoolGrades: 6-8Distance: 0.8 mi
- 6/10Taft High SchoolGrades: 9-12Distance: 2.4 mi
Schools provided by the listing agent
- Elementary: Northwest Crossing
- Middle: Zachry H. B.
- High: Taft
- District: Northside
Source: LERA MLS. This data may not be complete. We recommend contacting the local school district to confirm school assignments for this home.
- $--3 bd3 ba1.6k sqft9814 Broad Forest St, San Antonio, TX 78250Sold

- $216,2003 bd2 ba1.4k sqft9810 Broad Forest St, San Antonio, TX 78250Off Market
- $234,3004 bd2 ba1.5k sqft9818 Broad Forest St, San Antonio, TX 78250Off Market
- $189,8003 bd2 ba1k sqft9262 Encino Vlg #0, San Antonio, TX 78250Off Market

- $204,3003 bd2 ba1.2k sqft9806 Broad Forest St, San Antonio, TX 78250Off Market
- $210,9003 bd2 ba1.3k sqft9822 Broad Forest St, San Antonio, TX 78250Off Market
- $211,4002 bd2 ba1.3k sqft7202 Enchanted Flame St, San Antonio, TX 78250Off Market
- $221,8003 bd2 ba1.5k sqft7203 Enchanted Flame St, San Antonio, TX 78250Off Market
A local agent can set up tours, give advice and negotiate with sellers.
A local lender can help you make sure your offer is ready when you are.
Similar homes
- $199,9993 bd2 ba1k sqft9410 Valley Bend, San Antonio, TX 78250For Sale

 MLS ID #1991775, Rebecca Chan TREC #714790, Real Broker, LLC. LERA MLS
 - $210,0002 bd2 ba1k sqft9524 Stillforest, San Antonio, TX 78250For Sale
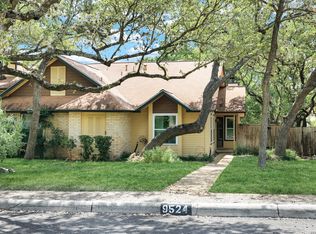 MLS ID #2002539, Luz Carolina Ruiz TREC #728754, Yellow Rose Realty. LERA MLS
 - $249,9874 bd2 ba1.8k sqft7423 Hardesty, San Antonio, TX 78250For Sale
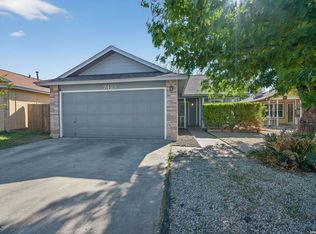 MLS ID #1952734, Randy Elgin TREC #525639, Keller Williams Legacy. LERA MLS
 - $258,5003 bd3 ba1.5k sqft9315 Gillcross Way, San Antonio, TX 78250For Sale
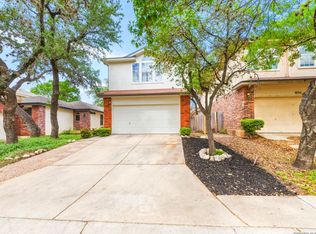 MLS ID #1958453, Paola Seifer TREC #620280, Kuper Sotheby's Int'l Realty. LERA MLS
 - $260,0003 bd2 ba1.4k sqft7002 Quail Wilde, San Antonio, TX 78250For SaleMLS ID #1972636, Janet Wingrove TREC #567041, Keller Williams Heritage. LERA MLS
- $260,0003 bd3 ba1.6k sqft8027 Walnut Bank, San Antonio, TX 78254For SaleMLS ID #1997504, Miguelangel Viramontes TREC #675644, Levi Rodgers Real Estate Group. LERA MLS
- $265,0003 bd2 ba1.1k sqft6802 QUAIL BR, San Antonio, TX 78250For SaleMLS ID #1990625, Juan Sienra Murguia TREC #808264, Malouff Realty, LLC. LERA MLS
- $292,0003 bd3 ba1.8k sqft5426 Timbermont St, San Antonio, TX 78250For SaleMLS ID #1994975, Matthew Marsh TREC #812757, Exquisite Properties, LLC. LERA MLS
- $239,0004 bd2 ba1.3k sqft7455 SADDLEWOOD ST, San Antonio, TX 78238For SaleMLS ID #1994198, Lindsey Meares TREC #683393, Orchard Brokerage. LERA MLS
- $269,0003 bd2 ba1.4k sqft8822 Pertshire St, San Antonio, TX 78254For SaleMLS ID #1958014, Melanie Weems TREC #824884, Keller Williams Heritage. LERA MLS
- $215,0003 bd2 ba1.4k sqft10230 Devon Wheel, San Antonio, TX 78254For SaleMLS ID #1972867, Jeffrey Robillard TREC #687855, Newfound Real Estate. LERA MLS
- $220,0004 bd2 ba1.3k sqft551 Merritt, San Antonio, TX 78227For SaleMLS ID #1954683, Juan Rodriguez TREC #702413, Vortex Realty. LERA MLS
- $249,9003 bd2 ba1.5k sqft1319 RIO LINDA ST, San Antonio, TX 78245For SaleMLS ID #1997072, Robert Johnson TREC #675320, Home Team of America. LERA MLS
- $239,9993 bd2 ba1.6k sqft3834 Pipers Crest, San Antonio, TX 78251For SaleMLS ID #1907517, Fernando Salinas TREC #752601, eXp Realty. LERA MLS
- $229,0003 bd3 ba1.5k sqft5414 Palamon Farm, San Antonio, TX 78228For SaleMLS ID #1995458, Todd Martin TREC #710340, Jiovic Realty, LLC. LERA MLS
- $228,0003 bd3 ba1.8k sqft9934 Bermuda Palm, San Antonio, TX 78245For SaleMLS ID #1967677, Cyndy Carmona TREC #575536, Premier Realty Group Platinum. LERA MLS
- $226,0003 bd2 ba1.7k sqft5346 San Benito Dr, San Antonio, TX 78228For SaleMLS ID #1971983, Shane Neal TREC #608871, eXp Realty. LERA MLS
- $219,9503 bd2 ba1.2k sqft5615 BRANDEMERE DR, San Antonio, TX 78218For SaleMLS ID #1971838, James Unal TREC #667175, Commonwealth Commercial and Residential Realty, LL. LERA MLS
- $259,9883 bd3 ba1.7k sqft10739 Bobcat Rise, San Antonio, TX 78251For SaleMLS ID #1930788, Omar Jackson TREC #600181, Coldwell Banker D'Ann Harper, REALTOR. LERA MLS
- $249,9004 bd2 ba1.5k sqft202 LANARK DR, San Antonio, TX 78218For SaleMLS ID #2002467, Jennifer Sepulveda TREC #746931, Premier Realty Group Platinum. LERA MLS
