Welcome to Your Dream Home! Completely transformed with today's most desirable finishes, this stunning residence showcases extensive 2026 upgrades, including a new roof, HVAC system, water heater, and beautifully renovated interiors. Thoughtfully designed with high-end finishes, stainless steel appliances, and breathtaking waterfall-edge quartz countertop, every detail has been carefully selected to create a truly move-in-ready living experience. Step inside to discover a fresh, timeless color palette complemented by elegant luxury vinyl flooring throughout. The expansive primary suite showcases a fully updated bathroom with elegant finishes, providing a tranquil haven to begin and end each day. Outside, the spacious backyard is ready for memorable gatherings, outdoor dining, or quiet moments of relaxation beneath the Texas sky. Conveniently located near Northside ISD Schools, Lackland Air Force Base, Woodlawn Lake Park, St. Mary's University, the Bandera Road shopping corridor, and major highways including Loop 410, Highway 151, and Highway 90, this home offers easy access to top employers, dining, entertainment, schools, and Downtown San Antonio." Don't miss this incredible opportunity to own a beautifully updated home that combines modern upgrades, comfort, and an unbeatable location. Schedule your showing today!
For sale
$229,000
5414 Palamon Farm, San Antonio, TX 78228
3beds
1,550sqft
:
Get pre-qualified$1,672/mo
Single Family Residence
Built in 2005
5,488 Square Feet Lot
$-- Zestimate®
$148/sqft
$10/mo HOA
What's special
Fresh timeless color paletteHigh-end finishesStainless steel appliancesBreathtaking waterfall-edge quartz countertopBeautifully renovated interiorsExpansive primary suite
- 31 days |
- 391 |
- 44 |
Zillow last checked:
Listing updated:
Listed by:
Todd Martin TREC #710340 (210) 275-4722,
Jiovic Realty, LLC
Source: LERA MLS,MLS#: 1995458
Facts & features
Interior
Bedrooms & bathrooms
- Bedrooms: 3
- Bathrooms: 3
- Full bathrooms: 2
- 1/2 bathrooms: 1
Primary bedroom
- Features: Walk-In Closet(s), Ceiling Fan(s), Full Bath
- Level: Upper
- Area: 168
- Dimensions: 14 x 12
Bedroom 2
- Area: 132
- Dimensions: 12 x 11
Bedroom 3
- Area: 132
- Dimensions: 12 x 11
Primary bathroom
- Features: Shower Only, Double Vanity
- Area: 72
- Dimensions: 9 x 8
Dining room
- Area: 25
- Dimensions: 5 x 5
Kitchen
- Area: 156
- Dimensions: 13 x 12
Living room
- Area: 210
- Dimensions: 15 x 14
Heating
- Central, Electric
Cooling
- Central Air
Appliances
- Included: Washer, Dryer, Cooktop, Range, Refrigerator, Dishwasher, Electric Water Heater
- Laundry: Main Level, Laundry Room, Washer Hookup, Dryer Connection
Features
- One Living Area, Breakfast Bar, All Bedrooms Upstairs, Open Floorplan, Walk-In Closet(s), Ceiling Fan(s), Solid Counter Tops
- Flooring: Vinyl
- Windows: Window Coverings
- Has basement: No
- Has fireplace: No
- Fireplace features: Not Applicable
Interior area
- Total interior livable area: 1,550 sqft
Video & virtual tour
Property
Parking
- Total spaces: 1
- Parking features: One Car Garage, Garage Door Opener
- Garage spaces: 1
Features
- Levels: Two
- Stories: 2
- Pool features: None
Lot
- Size: 5,488 Square Feet
Details
- Parcel number: 150290070160
Construction
Type & style
- Home type: SingleFamily
- Architectural style: Contemporary
- Property subtype: Single Family Residence
Materials
- Stucco, Siding
- Foundation: Slab
- Roof: Composition
Condition
- Pre-Owned
- New construction: No
- Year built: 2005
Utilities & green energy
- Water: Water System
Community & HOA
Community
- Features: None
- Security: Smoke Detector(s)
- Subdivision: Canterbury Farms
HOA
- Has HOA: Yes
- HOA fee: $120 annually
- HOA name: CANTERBURY FARMS HOMEOWNERS ASSOCIATION, INC
Location
- Region: San Antonio
Financial & listing details
- Price per square foot: $148/sqft
- Tax assessed value: $199,970
- Annual tax amount: $4,579
- Price range: $229K - $229K
- Date on market: 6/26/2026
- Cumulative days on market: 32 days
- Listing terms: Conventional,FHA,VA Loan,Cash
Estimated market value
Not available
Estimated sales range
Not available
$1,627/mo
Price history
| Date | Event | Price |
|---|---|---|
| 6/26/2026 | Listed for sale | $229,000+34.7%$148/sqft |
Source:  LERA MLS #1995458 Report a problem LERA MLS #1995458 Report a problem | ||
| 4/17/2026 | Sold | -- |
Source: Public Record Report a problem | ||
| 10/15/2025 | Sold | -- |
Source: Public Record Report a problem | ||
| 5/13/2025 | Listing removed | $170,000$110/sqft |
Source: LERA MLS #1827126 Report a problem | ||
| 12/30/2024 | Price change | $170,000-5.6%$110/sqft |
Source: LERA MLS #1827126 Report a problem | ||
| 12/4/2024 | Listed for sale | $180,000$116/sqft |
Source: LERA MLS #1827126 Report a problem | ||
Public tax history
| Year | Property taxes | Tax assessment |
|---|---|---|
| 2025 | $2,716 -11.2% | $199,970 +1.2% |
| 2024 | $3,059 +11.5% | $197,654 +10% |
| 2023 | $2,743 -18.3% | $179,685 +10% |
| 2022 | $3,359 +5.2% | $163,350 +10% |
| 2021 | $3,192 | $148,500 +8.5% |
| 2020 | $3,192 +10.5% | $136,853 +10% |
| 2019 | $2,890 | $124,412 +10% |
| 2018 | $2,890 +19.9% | $113,102 +10% |
| 2017 | $2,411 +11.4% | $102,820 +10% |
| 2016 | $2,165 +15.4% | $93,473 +10% |
| 2015 | $1,877 | $84,975 +10% |
| 2014 | $1,877 | $77,250 -4.4% |
| 2013 | -- | $80,810 -9.1% |
| 2012 | -- | $88,940 -6.2% |
| 2011 | -- | $94,800 -0.9% |
| 2010 | -- | $95,667 +10% |
| 2009 | -- | $86,970 +0.1% |
| 2008 | -- | $86,910 +9% |
| 2007 | -- | $79,710 +33.4% |
| 2006 | -- | $59,770 +292.2% |
| 2005 | -- | $15,240 |
Find assessor info on the county website
Monthly payment
Est. payment
Payment breakdown
Explore the cost of this home by adjusting the details. Changes won't be saved.Climate risks
Neighborhood: 78228
Nearby schools
GreatSchools rating
- 2/10Martin Elementary SchoolGrades: PK-5Distance: 0.3 mi
- 4/10Ross Middle SchoolGrades: 6-8Distance: 1.2 mi
- 4/10Holmes High SchoolGrades: 9-12Distance: 2.2 mi
Schools provided by the listing agent
- Elementary: Martin Luther King
- Middle: Ross Sul
- High: Holmes Oliver W
- District: Northside
Source: LERA MLS. This data may not be complete. We recommend contacting the local school district to confirm school assignments for this home.
- $215,4003 bd2 ba2k sqft5410 Palamon Farm, San Antonio, TX 78228Off Market
- $228,6003 bd2 ba1.9k sqft5418 Palamon Farm, San Antonio, TX 78228Off Market
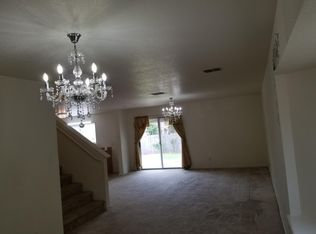
- $189,4003 bd3 ba1.5k sqft5406 Palamon Farm, San Antonio, TX 78228Off Market

- $194,0003 bd2 ba1.5k sqft5422 Palamon Farm, San Antonio, TX 78228Off Market

- $125,1003 bd1 ba864 sqft5335 Rubidoux Dr, San Antonio, TX 78228Off Market
- $113,0002 bd1 ba768 sqft5331 Rubidoux Dr, San Antonio, TX 78228Off Market
- $135,0002 bd1 ba1.2k sqft5403 Rubidoux Dr, San Antonio, TX 78228Off Market
- $212,4003 bd2 ba2.3k sqft5426 Palamon Farm, San Antonio, TX 78228Off Market
A local agent can set up tours, give advice and negotiate with sellers.
Similar homes
- $249,0003 bd2 ba1.9k sqft2815 Big Horn, San Antonio, TX 78228For Sale
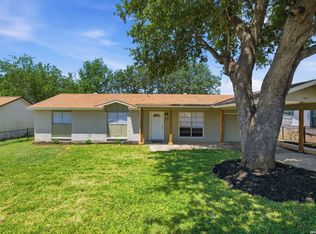
 MLS ID #1967315, Annette Martinez TREC #646646, Epique Realty LLC. LERA MLS
 - $225,0003 bd2 ba1.6k sqft943 S San Eduardo, San Antonio, TX 78237For Sale
 MLS ID #1993181, Carolina Tirado TREC #643659, Real Broker, LLC. LERA MLS
 - $228,0003 bd3 ba1.8k sqft9934 Bermuda Palm, San Antonio, TX 78245For Sale
 MLS ID #1967677, Cyndy Carmona TREC #575536, Premier Realty Group Platinum. LERA MLS
 - $249,9003 bd2 ba1.5k sqft1319 RIO LINDA ST, San Antonio, TX 78245For Sale
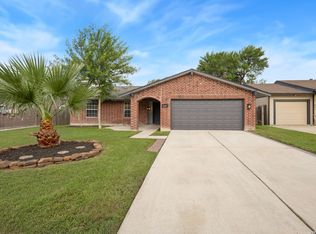 MLS ID #1997072, Robert Johnson TREC #675320, Home Team of America. LERA MLS
 - $219,7003 bd3 ba1.7k sqft423 Jockey, San Antonio, TX 78227For SaleMLS ID #1933235, Melanie Heath TREC #597098, MCH Realty Group. LERA MLS
- $215,0003 bd2 ba1.2k sqft7030 Tides, San Antonio, TX 78252For SaleMLS ID #2000901, Charles Gafford TREC #691603, Keller Williams City-View. LERA MLS
- $219,0003 bd3 ba1.6k sqft9814 BROAD FOREST ST, San Antonio, TX 78250For SaleMLS ID #1992303, Dustin Raye TREC #613889, Spyglass Realty. LERA MLS
- $215,0004 bd2 ba1.2k sqft130 Kontiki, San Antonio, TX 78242For SaleMLS ID #1993750, Rosaura Sanchez Alegria TREC #839526, Our Texas Real Estate. LERA MLS
- $219,9003 bd2 ba1.2k sqft154 MOUNTAIN VALLEY ST, San Antonio, TX 78227For SaleMLS ID #1969513, Roland Cornejo TREC #487426, RE/MAX North-San Antonio. LERA MLS
- $220,0004 bd2 ba1.3k sqft551 Merritt, San Antonio, TX 78227For SaleMLS ID #1954683, Juan Rodriguez TREC #702413, Vortex Realty. LERA MLS
- $239,9993 bd2 ba1.6k sqft3834 Pipers Crest, San Antonio, TX 78251For SaleMLS ID #1907517, Fernando Salinas TREC #752601, eXp Realty. LERA MLS
- $279,0003 bd2 ba1.5k sqft631 W Olmos, San Antonio, TX 78212For SaleMLS ID #2002144, Ronnie Trevino TREC #588899, Resi Realty, LLC. LERA MLS
- $229,9503 bd2 ba1.5k sqft5026 LAKEWOOD DR, San Antonio, TX 78220For SaleMLS ID #1969077, Ivan Terrazas TREC #530052, Keller Williams City-View. LERA MLS
- $220,0003 bd2 ba1.4k sqft4319 Golden Spice, San Antonio, TX 78222For SaleMLS ID #1968698, Zagla Saenz TREC #667407, White Line Realty LLC. LERA MLS
- $224,9003 bd2 ba1.2k sqft131 Chicago, San Antonio, TX 78210For SaleMLS ID #1931839, Dayton Schrader TREC #312921, eXp Realty. LERA MLS
- $220,0004 bd2 ba1.2k sqft1325 W Mariposa, San Antonio, TX 78201For SaleMLS ID #1947065, Blanca Garcia-Garza TREC #811563, Real Broker, LLC. LERA MLS
- $265,0003 bd2 ba1.1k sqft6802 QUAIL BR, San Antonio, TX 78250For SaleMLS ID #1990625, Juan Sienra Murguia TREC #808264, Malouff Realty, LLC. LERA MLS
- $264,9903 bd2 ba1.4k sqft414 Clower, San Antonio, TX 78212For SaleMLS ID #1995007, Christi Mott TREC #811985, Exquisite Properties, LLC. LERA MLS
- $269,5003 bd3 ba1.9k sqft10334 Abilene Stage, San Antonio, TX 78245For SaleMLS ID #1969555, Rolando San Miguel TREC #577856, Trinidad Realty Partners, Inc. LERA MLS
- $224,9002 bd2 ba878 sqft109 UTAH ST, San Antonio, TX 78210For SaleMLS ID #1994801, Jennifer Morales TREC #774034, Levi Rodgers Real Estate Group. LERA MLS
