Welcome to this beautifully renovated one-story home in the heart of San Antonio! Ideally located just minutes from The Quarry, Loop 410, Highway 281, I-10, Broadway, the San Antonio Zoo, Botanical Garden, shopping, dining, and entertainment, this move-in-ready home offers the perfect combination of comfort, style, and convenience. The open floor plan is filled with natural light and features two spacious living areas, offering flexible spaces for everyday living and entertaining. The dining area can also serve as an additional living or sitting area to fit your needs. The thoughtfully designed split bedroom layout provides added privacy by separating the secondary bedrooms from the primary suite. The beautifully remodeled kitchen showcases designer cabinetry, quartz countertops, new stainless steel appliances, and a breakfast bar overlooking the living area. Both updated bathrooms feature modern walk-in showers with stylish finishes. Step outside to a massive covered patio overlooking the spacious backyard, perfect for entertaining guests or enjoying quiet evenings outdoors. Additional highlights include a long driveway, a beautifully landscaped front yard, an inviting front patio, a durable metal roof, new flooring, and numerous recent updates throughout. Located within walking distance of the neighborhood school and offering quick access to major highways, this home combines an exceptional central location with modern updates, abundant natural light, and a functional layout designed for comfortable living. Don't miss the opportunity to make this beautiful home yours!
Pending
$279,000
631 W Olmos, San Antonio, TX 78212
3beds
1,500sqft
Single Family Residence
Built in 1947
6,490 Square Feet Lot
$277,100 Zestimate®
$186/sqft
$-- HOA
What's special
Beautifully landscaped front yardNew flooringAbundant natural lightQuartz countertopsBeautifully remodeled kitchenBeautifully renovated one-story homeNew stainless steel appliances
- 34 days |
- 471 |
- 28 |
Likely to sell faster than
Zillow last checked:
Listing updated:
Listed by:
Ronnie Trevino TREC #588899 (210) 410-5384,
Resi Realty, LLC
Source: LERA MLS,MLS#: 2002144
Facts & features
Interior
Bedrooms & bathrooms
- Bedrooms: 3
- Bathrooms: 2
- Full bathrooms: 2
Primary bedroom
- Features: Walk-In Closet(s), Ceiling Fan(s), Full Bath
- Area: 210
- Dimensions: 14 x 15
Bedroom 2
- Area: 132
- Dimensions: 11 x 12
Bedroom 3
- Area: 132
- Dimensions: 11 x 12
Primary bathroom
- Features: Shower Only, Single Vanity
- Area: 49
- Dimensions: 7 x 7
Dining room
- Area: 143
- Dimensions: 11 x 13
Family room
- Area: 323
- Dimensions: 17 x 19
Kitchen
- Area: 195
- Dimensions: 13 x 15
Living room
- Area: 187
- Dimensions: 17 x 11
Heating
- Central, Electric
Cooling
- Ceiling Fan(s), Central Air
Appliances
- Included: Microwave, Range, Disposal, Dishwasher
- Laundry: Washer Hookup, Dryer Connection
Features
- One Living Area, Liv/Din Combo, Separate Dining Room, Two Eating Areas, Breakfast Bar, Pantry, Utility Room Inside, 1st Floor Lvl/No Steps, Open Floorplan, High Speed Internet, Ceiling Fan(s)
- Flooring: Vinyl
- Has fireplace: No
- Fireplace features: Not Applicable
Interior area
- Total interior livable area: 1,500 sqft
Property
Parking
- Parking features: Garage Faces Side
- Has garage: Yes
Features
- Levels: One
- Stories: 1
- Pool features: None
Lot
- Size: 6,490 Square Feet
Details
- Parcel number: 072750140250
Construction
Type & style
- Home type: SingleFamily
- Architectural style: Traditional
- Property subtype: Single Family Residence
Materials
- Fiber Cement
- Roof: Metal
Condition
- Pre-Owned
- New construction: No
- Year built: 1947
Utilities & green energy
- Water: Water System
- Utilities for property: Cable Available
Community & HOA
Community
- Features: None
- Subdivision: Olmos/San Pedro Place Sa
Location
- Region: San Antonio
Financial & listing details
- Price per square foot: $186/sqft
- Tax assessed value: $163,940
- Annual tax amount: $4,000
- Price range: $279K - $279K
- Date on market: 7/22/2026
- Cumulative days on market: 34 days
- Listing terms: Conventional,FHA,VA Loan,TX Vet,Cash
Estimated market value
$277,100
$263,000 - $291,000
$1,940/mo
Price history
| Date | Event | Price |
|---|---|---|
| 8/9/2026 | Pending sale | $279,000$186/sqft |
Source:  LERA MLS #2002144 Report a problem LERA MLS #2002144 Report a problem | ||
| 7/30/2026 | Contingent | $279,000$186/sqft |
Source: LERA MLS #2002144 Report a problem | ||
| 7/22/2026 | Price change | $279,000+114.8%$186/sqft |
Source: LERA MLS #2002144 Report a problem | ||
| 11/6/2024 | Price change | $129,900+8.3%$87/sqft |
Source: LERA MLS #1821617 Report a problem | ||
| 10/24/2024 | Listed for sale | $119,900-24.8%$80/sqft |
Source: Owner Report a problem | ||
| 10/11/2024 | Sold | -- |
Source: LERA MLS #1789008 Report a problem | ||
| 8/28/2024 | Price change | $159,500-11.1%$106/sqft |
Source: LERA MLS #1789008 Report a problem | ||
| 8/12/2024 | Price change | $179,500-5.3%$120/sqft |
Source: LERA MLS #1789008 Report a problem | ||
| 7/10/2024 | Price change | $189,500-5%$126/sqft |
Source: LERA MLS #1789008 Report a problem | ||
| 6/30/2024 | Listed for sale | $199,500$133/sqft |
Source: LERA MLS #1789008 Report a problem | ||
Public tax history
| Year | Property taxes | Tax assessment |
|---|---|---|
| 2025 | $4,001 +76.5% | $163,940 -21.3% |
| 2024 | $2,267 -56.4% | $208,390 |
| 2023 | $5,195 +323.2% | $208,390 +28.7% |
| 2022 | $1,228 +2.2% | $161,861 +10% |
| 2021 | $1,201 | $147,146 +10% |
| 2020 | $1,201 +3.1% | $133,769 +10% |
| 2019 | $1,165 | $121,608 +10% |
| 2018 | $1,165 +3.3% | $110,553 +10% |
| 2017 | $1,128 +2.3% | $100,503 +10% |
| 2016 | $1,103 -9% | $91,366 +10% |
| 2015 | $1,212 | $83,060 +6.3% |
| 2014 | $1,212 | $78,140 -7.9% |
| 2013 | -- | $84,880 -6.7% |
| 2012 | -- | $90,960 -7.4% |
| 2011 | -- | $98,270 -9.2% |
| 2008 | -- | $108,170 +4.1% |
| 2007 | -- | $103,880 +5.6% |
| 2006 | -- | $98,370 +19.1% |
| 2005 | -- | $82,610 |
| 2004 | -- | -- |
| 2003 | -- | -- |
| 2002 | -- | -- |
| 2001 | -- | -- |
| 2000 | -- | -- |
Find assessor info on the county website
Monthly payment
Est. payment
Payment breakdown
Explore the cost of this home by adjusting the details. Changes won't be saved.Climate risks
Neighborhood: Edison
Nearby schools
GreatSchools rating
- 3/10Rogers Elementary SchoolGrades: PK-8Distance: 0.1 mi
- 4/10Edison High SchoolGrades: 9-12Distance: 0.2 mi
Schools provided by the listing agent
- Elementary: Will Rogers Academy
- Middle: Will Rogers Academy
- High: Edison
- District: San Antonio I.S.D.
Source: LERA MLS. This data may not be complete. We recommend contacting the local school district to confirm school assignments for this home.
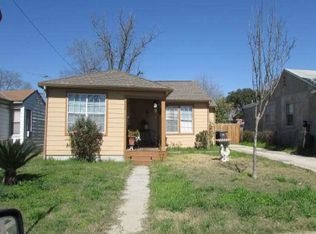
- $184,1002 bd1 ba1k sqft635 W Olmos Dr, San Antonio, TX 78212Off Market
- $122,9002 bd1 ba804 sqft627 W Olmos Dr, San Antonio, TX 78212Off Market
- $141,2003 bd1 ba1.4k sqft639 W Olmos Dr, San Antonio, TX 78212Off Market
- $256,2004 bd2 ba1.5k sqft623 W Olmos Dr, San Antonio, TX 78212Off Market
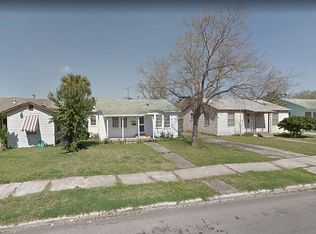
- $163,4002 bd1 ba984 sqft643 W Olmos Dr, San Antonio, TX 78212Off Market
- $165,0003 bd2 ba1.2k sqft626 Santa Monica St, San Antonio, TX 78212Off Market
- $122,5002 bd1 ba873 sqft619 W Olmos Dr, San Antonio, TX 78212Off Market
- $212,1003 bd2 ba2.1k sqft622 Santa Monica St, San Antonio, TX 78212Off Market
A local agent can set up tours, give advice and negotiate with sellers.
Similar homes
- $264,9903 bd2 ba1.4k sqft414 Clower, San Antonio, TX 78212For Sale

 MLS ID #1995007, Christi Mott TREC #811985, Exquisite Properties, LLC. LERA MLS
 - $310,0003 bd2 ba1.5k sqft419 W Huisache Avenue, San Antonio, TX 78212For Sale
 MLS ID #2002349, Ryan Hoskins TREC #808856, Kuper Sotheby's Int'l Realty. LERA MLS
 - $290,0003 bd2 ba1.4k sqft1629 Santa Anna, San Antonio, TX 78201For Sale
 MLS ID #2008537, Zamorah Doring TREC #822011, Texas Premier Realty. LERA MLS
 - $284,8004 bd2 ba2.1k sqft443 Westhill PL, San Antonio, TX 78201For Sale
 MLS ID #2007179, Yvette Hansen TREC #727627, Real Broker, LLC. LERA MLS
 - $380,0003 bd2 ba1.6k sqft170 HERMINE BLVD, San Antonio, TX 78212For SaleMLS ID #1992978, Celeste Hayes TREC #610756, Keller Williams Boerne. LERA MLS
- $319,9993 bd2 ba1.3k sqft415 REDCLIFF DR, San Antonio, TX 78216For SaleMLS ID #2004237, Tony Ruiz TREC #724287, All City San Antonio Registered Series. LERA MLS
- $274,9003 bd2 ba1.5k sqft616 WILLOW, San Antonio, TX 78202For SaleMLS ID #1971042, Analisa Gutierrez TREC #731759, Real Broker, LLC. LERA MLS
- $275,0003 bd2 ba1.4k sqft248 WINGATE AVE, San Antonio, TX 78204For SaleMLS ID #1970533, Alexis Weigand TREC #528450, Real Broker, LLC. LERA MLS
- $299,0003 bd2 ba1.3k sqft1119 W Huisache, San Antonio, TX 78201For SaleMLS ID #1909136, Jacob Solis TREC #660871, LPT Realty, LLC. LERA MLS
- $184,9004 bd2 ba1.5k sqft1710 Alametos, San Antonio, TX 78201For SaleMLS ID #2011033, Jonathan Layton TREC #537860, Luxely Real Estate. LERA MLS
- $255,0003 bd3 ba1.5k sqft8719 TIMBERWICK ST, San Antonio, TX 78250For SaleMLS ID #2011246, Joe Reyes TREC #584109, Coldwell Banker D'Ann Harper, REALTOR. LERA MLS
- $278,0003 bd2 ba1.5k sqft2410 Saint Anthony Ave, San Antonio, TX 78210For SaleMLS ID #1953408, Juliana Cardona Salinas TREC #841252, Exquisite Properties, LLC. LERA MLS
- $240,0003 bd2 ba1.2k sqft3315 HERLINDA DR, San Antonio, TX 78228For SaleMLS ID #2004702, Erica Urrabaz TREC #695262, eXp Realty. LERA MLS
- $225,0003 bd1 ba1.5k sqft623 Weizmann St, San Antonio, TX 78213For SaleMLS ID #2005088, Valeria Sisson TREC #751934, eXp Realty. LERA MLS
- $289,0003 bd2 ba1.5k sqft123 Tipton, San Antonio, TX 78204For SaleMLS ID #1961449, Cynthia Vasquez TREC #513471, Mission Real Estate Group. LERA MLS
- $259,0003 bd2 ba1.1k sqft706 S OLIVE ST, San Antonio, TX 78203For SaleMLS ID #2009214, Labib Hashim TREC #714577, Keller Williams Heritage. LERA MLS
- $305,0003 bd2 ba1.4k sqft2046 Cincinnati Ave, San Antonio, TX 78228For SaleMLS ID #1933866, Shane Neal TREC #608871, eXp Realty. LERA MLS
- $254,9003 bd2 ba1.3k sqft923 CHICAGO BLVD, San Antonio, TX 78210For SaleMLS ID #2004860, Ricardo Gonzalez TREC #663626, Keller Williams Heritage. LERA MLS
- $285,0003 bd2 ba1.3k sqft1125 DELAWARE ST, San Antonio, TX 78210For SaleMLS ID #1967307, Bill Joiner TREC #450217, Realty Executives Coastal Bend. LERA MLS
- $339,0004 bd2 ba1.9k sqft1722 W Mistletoe, San Antonio, TX 78201For SaleMLS ID #2009034, Aaron Jistel TREC #548216, ListingSpark. LERA MLS
