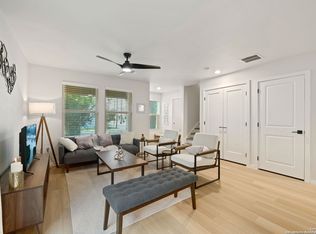
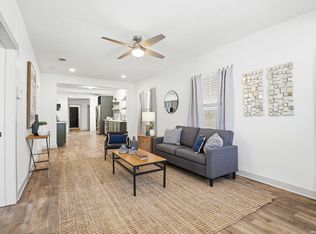
Located in the heart of Southtown, one of San Antonio's most vibrant and walkable neighborhoods, this property offers exceptional potential for both homeowners and investors alike. Currently operating as a short-term rental, this fully furnished, turnkey property is ready to generate income from day one. Whether you're looking for a primary residence, second home, or investment property, this one offers flexibility and immediate opportunity. With its unbeatable location just minutes from the San Antonio River Walk, The Alamo, and the city's top dining, art galleries, and cultural attractions, this home presents a unique opportunity to own in a highly desirable area. Enjoy the convenience of urban living with easy access to major highways, entertainment, and local hotspots-all just steps away. Schedule your private showing today!
For sale
Price cut: $10K (7/29)
$325,000
123 Tipton, San Antonio, TX 78204
3beds
1,570sqft
:
Get pre-qualified$2,338/mo
Single Family Residence
Built in 1949
6,446 Square Feet Lot
$-- Zestimate®
$207/sqft
$-- HOA
What's special
Fully furnished turnkey property
- 99 days |
- 251 |
- 24 |
Zillow last checked:
Listing updated:
Listed by:
Cynthia Vasquez TREC #513471 (210) 449-8203,
Mission Real Estate Group
Source: LERA MLS,MLS#: 1961449
Facts & features
Interior
Bedrooms & bathrooms
- Bedrooms: 3
- Bathrooms: 2
- Full bathrooms: 2
Primary bedroom
- Features: Walk-In Closet(s), Ceiling Fan(s), Full Bath
- Area: 352
- Dimensions: 22 x 16
Bedroom 2
- Area: 132
- Dimensions: 12 x 11
Bedroom 3
- Area: 132
- Dimensions: 12 x 11
Primary bathroom
- Features: Tub/Shower Separate, Double Vanity
- Area: 70
- Dimensions: 10 x 7
Dining room
- Area: 144
- Dimensions: 12 x 12
Family room
- Area: 99
- Dimensions: 9 x 11
Kitchen
- Area: 144
- Dimensions: 12 x 12
Living room
- Area: 238
- Dimensions: 17 x 14
Heating
- Central, Electric
Cooling
- 16+ SEER AC, Ceiling Fan(s), Central Air
Appliances
- Included: Washer, Dryer, Range, Refrigerator, Dishwasher, Electric Water Heater, ENERGY STAR Qualified Appliances
Features
- Two Living Area, Separate Dining Room, Two Eating Areas, Kitchen Island, Breakfast Bar, Utility Room Inside, 1st Floor Lvl/No Steps, High Ceilings, Open Floorplan, High Speed Internet, Ceiling Fan(s), Wet Bar
- Flooring: Ceramic Tile
- Windows: Low Emissivity Windows
- Has fireplace: No
- Fireplace features: Not Applicable
Interior area
- Total interior livable area: 1,570 sqft
Property
Parking
- Parking features: None
Features
- Levels: One
- Stories: 1
- Patio & porch: Patio, Covered
- Pool features: None
- Fencing: Privacy
Lot
- Size: 6,446 Square Feet
- Features: Cul-De-Sac, Curbs, Street Gutters, Sidewalks, Streetlights
- Residential vegetation: Mature Trees
Details
- Parcel number: 067320010250
Construction
Type & style
- Home type: SingleFamily
- Property subtype: Single Family Residence
Materials
- Siding
- Roof: Composition
Condition
- Pre-Owned
- New construction: No
- Year built: 1949
Utilities & green energy
- Water: Water System
Green energy
- Green verification: ENERGY STAR Certified Homes
Community & HOA
Community
- Features: None
- Security: Security System Leased
- Subdivision: Beanville
Location
- Region: San Antonio
Financial & listing details
- Price per square foot: $207/sqft
- Tax assessed value: $136,050
- Annual tax amount: $3,320
- Price range: $325K - $325K
- Date on market: 4/27/2026
- Cumulative days on market: 100 days
- Listing terms: Conventional,FHA,VA Loan
- Road surface type: Paved
Estimated market value
Not available
Estimated sales range
Not available
$1,837/mo
Price history
| Date | Event | Price |
|---|---|---|
| 7/29/2026 | Price change | $325,000-3%$207/sqft |
Source:  LERA MLS #1961449 Report a problem LERA MLS #1961449 Report a problem | ||
| 7/2/2026 | Price change | $335,000-1.5%$213/sqft |
Source: LERA MLS #1961449 Report a problem | ||
| 5/30/2026 | Price change | $340,000-5.3%$217/sqft |
Source: LERA MLS #1961449 Report a problem | ||
| 4/27/2026 | Listed for sale | $359,000$229/sqft |
Source: LERA MLS #1961449 Report a problem | ||
Public tax history
| Year | Property taxes | Tax assessment |
|---|---|---|
| 2025 | $3,320 +2.8% | $136,050 +2.8% |
| 2024 | $3,230 +2.5% | $132,380 +4.8% |
| 2023 | $3,150 -0.5% | $126,370 +8.2% |
| 2022 | $3,165 +71.4% | $116,800 +47% |
| 2021 | $1,846 | $79,450 +20.7% |
| 2020 | $1,846 +10.3% | $65,800 +11.4% |
| 2019 | $1,674 | $59,060 +34.1% |
| 2018 | $1,674 +50.7% | $44,030 +12.5% |
| 2017 | $1,111 -74.9% | $39,150 +3.2% |
| 2016 | $4,429 +50.3% | $37,940 +12.2% |
| 2015 | $2,947 | $33,820 +19.8% |
| 2014 | $2,947 | $28,230 -2.5% |
| 2013 | -- | $28,950 -4% |
| 2012 | -- | $30,170 -3.4% |
| 2011 | -- | $31,220 -4.4% |
| 2010 | -- | $32,670 -3.1% |
| 2009 | -- | $33,711 +10% |
| 2008 | -- | $30,646 +10% |
| 2007 | -- | $27,860 +2.6% |
| 2006 | -- | $27,150 +10.8% |
| 2005 | -- | $24,500 |
| 2004 | -- | -- |
| 2003 | -- | -- |
| 2002 | -- | -- |
| 2001 | -- | -- |
| 2000 | -- | -- |
Find assessor info on the county website
Monthly payment
Est. payment
Payment breakdown
Explore the cost of this home by adjusting the details. Changes won't be saved.Climate risks
Neighborhood: Lone Star
Nearby schools
GreatSchools rating
- 6/10Hillcrest Elementary SchoolGrades: PK-5Distance: 0.6 mi
- 3/10Harris MiddleGrades: 6-8Distance: 0.7 mi
- 2/10Burbank High SchoolGrades: 9-12Distance: 0.6 mi
Schools provided by the listing agent
- District: San Antonio I.S.D.
Source: LERA MLS. This data may not be complete. We recommend contacting the local school district to confirm school assignments for this home.
- $127,1003 bd1 ba678 sqft119 Tipton Ave, San Antonio, TX 78204Off Market
- $135,1002 bd1 ba560 sqft127 Tipton Ave, San Antonio, TX 78204Off Market
- $146,9003 bd1 ba841 sqft131 Tipton Ave, San Antonio, TX 78204Off Market
- $111,7002 bd1 ba468 sqft115 Tipton Ave, San Antonio, TX 78204Off Market
- $70,310-- bd-- ba-- sqft422 W Mitchell St, San Antonio, TX 78204Off Market
- $155,0002 bd1 ba792 sqft418 W Mitchell St, San Antonio, TX 78204Off Market
- $203,8003 bd2 ba1.7k sqft135 Tipton Ave, San Antonio, TX 78204Off Market
- $147,6002 bd1 ba1.5k sqft111 Tipton Ave, San Antonio, TX 78204Off Market
A local agent can set up tours, give advice and negotiate with sellers.
Similar homes
- $319,3003 bd3 ba1.6k sqft327 W Baylor St, San Antonio, TX 78204For Sale

 MLS ID #1962562, Tiara Porch TREC #815325, Exquisite Properties, LLC. LERA MLS
 - $329,9993 bd3 ba1.2k sqft1108 S Gevers St, San Antonio, TX 78203New Construction
 MLS ID #1865861, Michelle Castillo TREC #626883, Keller Williams Legacy. LERA MLS
 - $309,0003 bd2 ba1.4k sqft1026 W Lynwood, San Antonio, TX 78201For Sale
 MLS ID #1951900, Alyssa Marquez TREC #770341, LPT Realty, LLC. LERA MLS
 - $329,9993 bd3 ba1.2k sqft1102 S Gevers St, San Antonio, TX 78210New ConstructionMLS ID #1865845, Michelle Castillo TREC #626883, Keller Williams Legacy. LERA MLS
- $329,9993 bd3 ba1.2k sqft1106 S Gevers St, San Antonio, TX 78210New ConstructionMLS ID #1865860, Michelle Castillo TREC #626883, Keller Williams Legacy. LERA MLS
- $299,9003 bd2 ba1.7k sqft2038 W Woodlawn, San Antonio, TX 78201For SaleMLS ID #1943678, Robert Lowry TREC #697263, Keller Williams Heritage. LERA MLS
- $278,0003 bd2 ba1.5k sqft2410 Saint Anthony Ave, San Antonio, TX 78210For SaleMLS ID #1953408, Juliana Cardona Salinas TREC #841252, Exquisite Properties, LLC. LERA MLS
- $285,0003 bd2 ba1.3k sqft1125 DELAWARE ST, San Antonio, TX 78210For SaleMLS ID #1967307, Bill Joiner TREC #450217, Realty Executives Coastal Bend. LERA MLS
- $299,0003 bd2 ba1.3k sqft1119 W Huisache, San Antonio, TX 78201For SaleMLS ID #1909136, Jacob Solis TREC #660871, LPT Realty, LLC. LERA MLS
- $324,8004 bd3 ba2.2k sqft3719 Commercial, San Antonio, TX 78221New ConstructionMLS ID #2004186, Jose Ramirez Garcia TREC #688911, SERHANT.. LERA MLS
- $279,0003 bd3 ba1.6k sqft547 Belmont, San Antonio, TX 78202For SaleMLS ID #1997337, Christopher Watters TREC #567369, Watters International Realty. LERA MLS
- $379,9003 bd3 ba1.6k sqft1145 W Mistletoe Ave, San Antonio, TX 78201For SaleMLS ID #1969947, Kaitlyn Brown TREC #635745, BHHS Don Johnson Realtors - SA. LERA MLS
- $289,9002 bd2 ba1k sqft810 Dakota, San Antonio, TX 78203For SaleMLS ID #1944807, Laura Gamez TREC #503189, TRU Real Estate Group. LERA MLS
- $305,0003 bd2 ba1.4k sqft2046 Cincinnati Ave, San Antonio, TX 78228For SaleMLS ID #1933866, Shane Neal TREC #608871, eXp Realty. LERA MLS
- $375,0004 bd3 ba2k sqft123 FAIRVIEW AVE, San Antonio, TX 78223For SaleMLS ID #1967212, R.J. Reyes TREC #550413, Keller Williams Heritage. LERA MLS
- $360,0004 bd2 ba1.7k sqft334 Karen Ln, San Antonio, TX 78209For SaleMLS ID #1971055, Sandra Rangel TREC #579513, Real Broker, LLC. LERA MLS
- $420,0005 bd6 ba2.2k sqft303 Pendleton Ave, San Antonio, TX 78204For SaleMLS ID #1938269, Ricardo Gonzalez TREC #663626, Keller Williams Heritage. LERA MLS
- $285,0004 bd2 ba1.6k sqft6237 DOVE HILL DR, San Antonio, TX 78238For SaleMLS ID #2003872, Ben Negru TREC #532896, Alliance Realty Group. LERA MLS
- $254,0003 bd2 ba1.2k sqft520 Cincinnati, San Antonio, TX 78201For SaleMLS ID #2000669, Jessica Sosa TREC #786790, Stag & Stone Realty LLC. LERA MLS
- $229,9993 bd1 ba1.5k sqft623 Weizmann St, San Antonio, TX 78213For SaleMLS ID #2005088, Valeria Sisson TREC #751934, eXp Realty. LERA MLS
