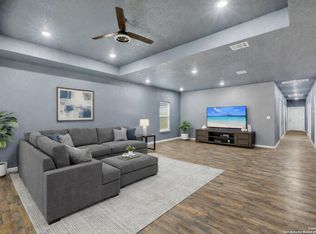
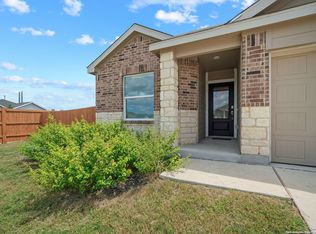
Brand new construction in the heart of the southside! No HOA. No carpet throughout and not a single inch of space was spared. This is the last one of three that were built! This home features an abundant amount of space. As you walk in, you're welcomed by an open space perfect for entertaining. The kitchen includes all new appliances, including a refrigerator, quartz island, breakfast bar, and a massive walk-in pantry. Down the hall, you'll find a half bath for your guests and a full bath with a tub. The pr
New construction
$324,800
3719 Commercial, San Antonio, TX 78221
4beds
2,228sqft
:
Get pre-qualified$2,337/mo
Single Family Residence
Built in 2024
6,882 Square Feet Lot
$324,700 Zestimate®
$146/sqft
$-- HOA
What's special
Quartz islandBreakfast barMassive walk-in pantry
- 6 days |
- 79 |
- 2 |
Likely to sell faster than
Zillow last checked:
Listing updated:
Listed by:
Jose Ramirez Garcia TREC #688911 (210) 363-6547,
SERHANT.
Source: LERA MLS,MLS#: 2004186
Facts & features
Interior
Bedrooms & bathrooms
- Bedrooms: 4
- Bathrooms: 3
- Full bathrooms: 2
- 1/2 bathrooms: 1
Primary bedroom
- Features: Walk-In Closet(s), Full Bath
- Area: 221
- Dimensions: 13 x 17
Bedroom 2
- Area: 132
- Dimensions: 11 x 12
Bedroom 3
- Area: 132
- Dimensions: 11 x 12
Bedroom 4
- Area: 132
- Dimensions: 11 x 12
Primary bathroom
- Features: Shower Only, Double Vanity
- Area: 102
- Dimensions: 6 x 17
Kitchen
- Area: 285
- Dimensions: 15 x 19
Living room
- Area: 266
- Dimensions: 14 x 19
Heating
- Central, Electric
Cooling
- Ceiling Fan(s), Central Air
Appliances
- Included: Range, Disposal, Dishwasher, Electric Water Heater, ENERGY STAR Qualified Appliances
- Laundry: Laundry Closet, Main Level, Washer Hookup, Dryer Connection
Features
- One Living Area, Kitchen Island, Pantry, Utility Room Inside, 1st Floor Lvl/No Steps, High Ceilings, Open Floorplan, High Speed Internet, All Bedrooms Downstairs, Walk-In Closet(s), Master Downstairs, Ceiling Fan(s), Solid Counter Tops, Custom Cabinets, Programmable Thermostat
- Flooring: Vinyl
- Windows: Double Pane Windows, Low Emissivity Windows
- Has basement: No
- Has fireplace: No
- Fireplace features: Not Applicable
Interior area
- Total interior livable area: 2,228 sqft
Property
Parking
- Total spaces: 2
- Parking features: Two Car Garage, Tandem
- Garage spaces: 2
Features
- Levels: One
- Stories: 1
- Pool features: None
- Fencing: Privacy
Lot
- Size: 6,882 Square Feet
- Features: Sidewalks
Details
- Parcel number: 110800500740
Construction
Type & style
- Home type: SingleFamily
- Property subtype: Single Family Residence
Materials
- Siding, Fiber Cement
- Foundation: Slab
- Roof: Composition
Condition
- New Construction
- New construction: Yes
- Year built: 2024
Details
- Builder name: ETECE Investments LLC
Utilities & green energy
- Electric: CPS
- Gas: CPS
- Sewer: SAWS
- Water: SAWS
- Utilities for property: Cable Available, City Garbage service
Community & HOA
Community
- Features: None, City Bus
- Security: Smoke Detector(s)
- Subdivision: Harlandale
Location
- Region: San Antonio
Financial & listing details
- Price per square foot: $146/sqft
- Tax assessed value: $339,670
- Annual tax amount: $8,637
- Price range: $324.8K - $324.8K
- Date on market: 7/29/2026
- Cumulative days on market: 8 days
- Listing terms: Conventional,FHA,VA Loan,Cash
- Road surface type: Paved
Estimated market value
$324,700
$308,000 - $341,000
$1,861/mo
Price history
| Date | Event | Price |
|---|---|---|
| 7/29/2026 | Listed for sale | $324,800$146/sqft |
Source:  LERA MLS #2004186 Report a problem LERA MLS #2004186 Report a problem | ||
| 7/28/2026 | Listing removed | $324,800$146/sqft |
Source: LERA MLS #1964475 Report a problem | ||
| 5/7/2026 | Listed for sale | $324,800$146/sqft |
Source: LERA MLS #1964475 Report a problem | ||
Public tax history
| Year | Property taxes | Tax assessment |
|---|---|---|
| 2025 | $8,637 +25.6% | $339,670 +25.6% |
| 2024 | $6,875 | $270,420 |
Find assessor info on the county website
Monthly payment
Est. payment
Payment breakdown
Explore the cost of this home by adjusting the details. Changes won't be saved.Climate risks
Neighborhood: Gillette Area
Nearby schools
GreatSchools rating
- 5/10Gillette Elementary SchoolGrades: PK-5Distance: 0.4 mi
- 3/10Kingsborough Middle SchoolGrades: 6-8Distance: 1.3 mi
- 2/10McCollum High SchoolGrades: 9-12Distance: 0.6 mi
Schools provided by the listing agent
- Elementary: Gillette
- Middle: Kingsborough
- High: Mccollum
- District: Harlandale I.S.D
Source: LERA MLS. This data may not be complete. We recommend contacting the local school district to confirm school assignments for this home.
- $86,6300.31 Acres3727 Commercial Ave, San Antonio, TX 78221Off Market

- $--4 bd3 ba2.2k sqft3715 Commercial Ave, San Antonio, TX 78221Sold
- $--4 bd3 ba2.2k sqft3723 Commercial Ave, San Antonio, TX 78221Sold

- $108,9002 bd1 ba1.2k sqft3731 Commercial Ave, San Antonio, TX 78221Off Market
- $164,6004 bd2 ba1.8k sqft3709 Commercial Ave, San Antonio, TX 78221Off Market
- $189,0003 bd2 ba1.3k sqft3735 Commercial Ave, San Antonio, TX 78221Off Market
- $139,2002 bd1 ba1k sqft412 W Ansley Blvd, San Antonio, TX 78221Off Market
- $234,4004 bd2 ba2.5k sqft404 W Ansley Blvd, San Antonio, TX 78221Off Market
A local agent can set up tours, give advice and negotiate with sellers.
Similar homes
- $337,0004 bd3 ba2.6k sqft2419 PINK PEARL DR, San Antonio, TX 78224For Sale

 MLS ID #1971837, Scott Jauregui TREC #503369, Keller Williams Legacy. LERA MLS
 - $326,0004 bd3 ba1.9k sqft4554 MARTIN WAY, San Antonio, TX 78222For Sale
 MLS ID #1798392, Brian Mylar TREC #612427, Coldwell Banker D'Ann Harper. LERA MLS
 - $310,0004 bd3 ba1.6k sqft1243 W HARLAN AVE, San Antonio, TX 78211New Construction
 MLS ID #1990289, Jessica Mejia TREC #688655, Real Broker, LLC. LERA MLS
 - $319,3003 bd3 ba1.6k sqft327 W Baylor St, San Antonio, TX 78204For Sale
 MLS ID #1962562, Tiara Porch TREC #815325, Exquisite Properties, LLC. LERA MLS
 - $294,0005 bd3 ba2.6k sqft15115 Escalante Pass, Von Ormy, TX 78073For SaleMLS ID #1999539, Greg Ortiz TREC #749851, Keller Williams City-View. LERA MLS
- $255,0004 bd2 ba1.5k sqft10019 RANCHO REAL RD, San Antonio, TX 78224For SaleMLS ID #1999281, Debbie McNeal TREC #605445, Coldwell Banker D'Ann Harper. LERA MLS
- $319,5003 bd2 ba1.2k sqft250 Englewood Dr, San Antonio, TX 78213For SaleMLS ID #2003589, Anna Almanza TREC #827678, Clark Realty & Associates,LLC. LERA MLS
- $275,0004 bd3 ba2.4k sqft255 Hallie Cove, San Antonio, TX 78227For SaleMLS ID #1998846, Veronica De Leon TREC #818338, Exquisite Properties, LLC. LERA MLS
- $345,0004 bd3 ba2k sqft225 Cloudmont, Windcrest, TX 78239For SaleMLS ID #2003054, Dean Ponseti TREC #813596, eXp Realty. LERA MLS
- $230,0003 bd2 ba1.5k sqft5539 KNOLL KREST DR, San Antonio, TX 78242For SaleMLS ID #2005431, Ana Chavez TREC #768909, Real Broker, LLC. LERA MLS
- from $322,2404 bd3 ba1.9k sqftPrism Plan, The Wilder, Adkins, TX 78101New ConstructionStarlight Homes
- $315,0004 bd3 ba2.4k sqft6914 Cetera, Converse, TX 78109For SaleMLS ID #2002446, Karen Gonzales TREC #659454, Keller Williams Heritage. LERA MLS
- $330,0004 bd3 ba2.5k sqft13747 Pinkston, San Antonio, TX 78252For SaleMLS ID #1969394, Matthew Reyna TREC #715454, Real Broker, LLC. LERA MLS
- from $299,9904 bd2 ba1.6k sqftMedina Plan, Agave, San Antonio, TX 78222New ConstructionEmpire Homes
- $305,0003 bd3 ba1.6k sqft6219 Pecan Tree, San Antonio, TX 78240For SaleMLS ID #2003311, Anna Ghalumian TREC #748831, Real Broker, LLC. LERA MLS
- $315,0003 bd2 ba1.4k sqft826 Dawson, San Antonio, TX 78202For SaleMLS ID #1944964, Jennifer Sepulveda TREC #746931, Premier Realty Group Platinum. LERA MLS
- $299,9904 bd2 ba1.7k sqft13518 Playa Ave, San Antonio, TX 78073New ConstructionM/I Homes
- $309,0003 bd2 ba1.4k sqft1026 W Lynwood, San Antonio, TX 78201For SaleMLS ID #1951900, Alyssa Marquez TREC #770341, LPT Realty, LLC. LERA MLS
- from $325,7404 bd3 ba1.9k sqftPrism Plan, Hennersby Hollow, San Antonio, TX 78252New ConstructionStarlight Homes
- $235,0003 bd2 ba1.7k sqft9715 Rising Sun, San Antonio, TX 78245For SaleMLS ID #2005485, Pedro Echeverria TREC #727014, LPT Realty, LLC. LERA MLS
