Beautifully updated 2-story home featuring 5 bedrooms, 2.5 baths, and a 2-car garage. Fresh interior paint and new luxury vinyl plank (LVT) flooring throughout create a clean, modern feel. The open-concept layout offers great flow for everyday living and entertaining. The updated kitchen includes brand new quartz countertops, refreshed cabinetry, stainless steel appliances, gas cooking, and new light fixtures. Bathrooms have been upgraded with new vanities and modern plumbing fixtures. Upstairs features a spacious game room, providing flexible living space for a media room, office, or play area. Exterior improvements include refreshed landscaping for added curb appeal. Priced over $50,000 below tax appraisal value, offering a great opportunity for instant equity. Move-in ready with convenient access to major highways, shopping, dining, and a short commute to San Antonio.
For sale
Price cut: $1K (8/12)
$293,000
15115 Escalante Pass, Von Ormy, TX 78073
5beds
2,619sqft
Single Family Residence
Built in 2022
5,052 Square Feet Lot
$289,000 Zestimate®
$112/sqft
$30/mo HOA
What's special
New light fixturesGas cookingFresh interior paintStainless steel appliancesBrand new quartz countertopsRefreshed cabinetryOpen-concept layout
- 43 days |
- 116 |
- 15 |
Zillow last checked:
Listing updated:
Listed by:
Greg Ortiz TREC #749851 (210) 696-9996,
Keller Williams City-View
Source: LERA MLS,MLS#: 1999539
Facts & features
Interior
Bedrooms & bathrooms
- Bedrooms: 5
- Bathrooms: 3
- Full bathrooms: 2
- 1/2 bathrooms: 1
Primary bedroom
- Area: 204
- Dimensions: 17 x 12
Bedroom 2
- Area: 224
- Dimensions: 14 x 16
Bedroom 3
- Area: 196
- Dimensions: 14 x 14
Bedroom 4
- Area: 150
- Dimensions: 15 x 10
Bedroom 5
- Area: 182
- Dimensions: 14 x 13
Primary bathroom
- Features: Tub/Shower Separate, Double Vanity
- Area: 169
- Dimensions: 13 x 13
Dining room
- Area: 126
- Dimensions: 14 x 9
Family room
- Area: 285
- Dimensions: 15 x 19
Kitchen
- Area: 192
- Dimensions: 16 x 12
Heating
- Central, Electric, Natural Gas
Cooling
- Central Air
Appliances
- Included: Microwave, Range, Disposal, Dishwasher, Plumbed For Ice Maker, Gas Water Heater
- Laundry: Laundry Room, Washer Hookup, Dryer Connection
Features
- One Living Area, Liv/Din Combo, Breakfast Bar, Game Room, Media Room, Utility Room Inside, High Ceilings, Open Floorplan, Walk-In Closet(s), Master Downstairs, Ceiling Fan(s), Chandelier, Solid Counter Tops
- Flooring: Carpet, Vinyl
- Windows: Window Coverings
- Has basement: No
- Has fireplace: No
- Fireplace features: Not Applicable
Interior area
- Total interior livable area: 2,619 sqft
Property
Parking
- Total spaces: 2
- Parking features: Two Car Garage, Garage Door Opener
- Garage spaces: 2
Features
- Levels: Two
- Stories: 2
- Pool features: None, Community
Lot
- Size: 5,052 Square Feet
Details
- Parcel number: 165930190160
Construction
Type & style
- Home type: SingleFamily
- Property subtype: Single Family Residence
Materials
- Fiber Cement, 1 Side Masonry
- Foundation: Slab
- Roof: Composition
Condition
- Pre-Owned
- New construction: No
- Year built: 2022
Utilities & green energy
- Utilities for property: City Garbage service
Community & HOA
Community
- Features: Playground
- Security: Smoke Detector(s)
- Subdivision: Preserve At Medina
HOA
- Has HOA: Yes
- HOA fee: $360 annually
- HOA name: SBB COMMUNITY MANAGEMENT, INC
Location
- Region: Von Ormy
Financial & listing details
- Price per square foot: $112/sqft
- Tax assessed value: $353,170
- Annual tax amount: $8,989
- Price range: $293K - $293K
- Date on market: 7/11/2026
- Cumulative days on market: 145 days
- Listing terms: Conventional,FHA,VA Loan
Estimated market value
$289,000
$275,000 - $303,000
$2,318/mo
Price history
| Date | Event | Price |
|---|---|---|
| 8/12/2026 | Price change | $293,000-0.3%$112/sqft |
Source:  LERA MLS #1999539 Report a problem LERA MLS #1999539 Report a problem | ||
| 7/31/2026 | Price change | $294,000-0.3%$112/sqft |
Source: LERA MLS #1999539 Report a problem | ||
| 7/11/2026 | Listed for sale | $295,000-1.6%$113/sqft |
Source: LERA MLS #1999539 Report a problem | ||
| 7/11/2026 | Listing removed | $299,900$115/sqft |
Source: LERA MLS #1953465 Report a problem | ||
| 6/16/2026 | Price change | $299,900-1.3%$115/sqft |
Source: LERA MLS #1953465 Report a problem | ||
| 6/1/2026 | Price change | $304,000-0.2%$116/sqft |
Source: LERA MLS #1953465 Report a problem | ||
| 5/18/2026 | Price change | $304,500-0.2%$116/sqft |
Source: LERA MLS #1953465 Report a problem | ||
| 5/1/2026 | Price change | $305,000-1.3%$116/sqft |
Source: LERA MLS #1953465 Report a problem | ||
| 3/31/2026 | Listed for sale | $309,000-10.4%$118/sqft |
Source: LERA MLS #1953465 Report a problem | ||
| 5/26/2022 | Sold | -- |
Source: LERA MLS #1594345 Report a problem | ||
| 3/22/2022 | Pending sale | $344,900$132/sqft |
Source: LERA MLS #1594345 Report a problem | ||
| 3/22/2022 | Listed for sale | $344,900$132/sqft |
Source: LERA MLS #1594345 Report a problem | ||
Public tax history
| Year | Property taxes | Tax assessment |
|---|---|---|
| 2025 | $9,002 +0.4% | $353,170 +0.4% |
| 2024 | $8,968 -4.2% | $351,920 -4.1% |
| 2023 | $9,363 +869.1% | $367,080 +948.8% |
| 2022 | $966 | $35,000 +20.7% |
| 2021 | -- | $29,000 |
Find assessor info on the county website
Monthly payment
Est. payment
Payment breakdown
Explore the cost of this home by adjusting the details. Changes won't be saved.Climate risks
Neighborhood: 78073
Nearby schools
GreatSchools rating
- 4/10Spicewood Park Elementary SchoolGrades: PK-5Distance: 2.7 mi
- 3/10Judith A Resnik MiddleGrades: 6-8Distance: 1.4 mi
- 3/10Southwest Legacy High SchoolGrades: 9-12Distance: 1.4 mi
Schools provided by the listing agent
- Elementary: Spicewood Park
- Middle: Resnik
- High: Southwest
- District: Southwest I.S.D.
Source: LERA MLS. This data may not be complete. We recommend contacting the local school district to confirm school assignments for this home.
- $249,9003 bd2 ba1.5k sqft15119 Escalante Pass, Von Ormy, TX 78073Off Market

- $236,1003 bd2 ba1.5k sqft15107 Escalante Pass, Von Ormy, TX 78073Off Market
- $272,7004 bd2 ba2.1k sqft15026 Harbor Lndg, Von Ormy, TX 78073Off Market
- $2,0955 bd3 ba2.5k sqft15022 Harbor Lndg, Von Ormy, TX 78073For Rent
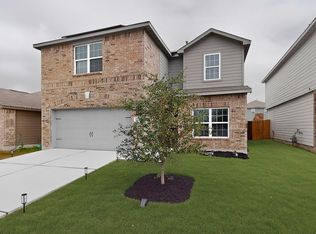
- $268,7004 bd2 ba1.7k sqft15030 Harbor Lndg, Von Ormy, TX 78073Off Market
- $254,5004 bd2 ba1.7k sqft15018 Harbor Lndg, Von Ormy, TX 78073Off Market
- $--5 bd3 ba2.5k sqft15203 Escalante Pass, Von Ormy, TX 78073Sold
- $292,7005 bd2 ba2.5k sqft15106 Escalante Pass, Von Ormy, TX 78073Off Market
A local agent can set up tours, give advice and negotiate with sellers.
Similar homes
- $280,0005 bd3 ba2.4k sqft15727 Clove Spice Way, Von Ormy, TX 78073For Sale

 MLS ID #2008903, Vera Shilobod TREC #725553, eXp Realty. LERA MLS
 - $300,0005 bd3 ba2.5k sqft14926 HARBOR LNDG, Von Ormy, TX 78073For Sale
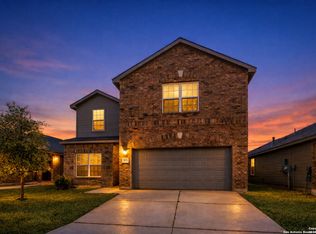 MLS ID #1963262, Veronica Mendoza TREC #732052, eXp Realty. LERA MLS
 - $259,0005 bd3 ba2.4k sqft4006 Bay Leaf, Von Ormy, TX 78073For Sale
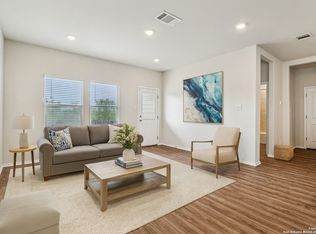 MLS ID #1918528, Clayton Byrne TREC #469701, Keller Williams Realty. LERA MLS
 - $340,0005 bd3 ba2.5k sqft15102 jetfire, Von Ormy, TX 78073For Sale
 MLS ID #1924691, Jessica Vela TREC #826588, Real Broker, LLC. LERA MLS
 - $304,9904 bd3 ba2.3k sqft13502 Playa Ave, San Antonio, TX 78073New ConstructionM/I Homes
- $225,0003 bd3 ba1.8k sqft15719 Clove Spice Way, Von Ormy, TX 78073For SaleMLS ID #2000266, Mauro Morillo TREC #803147, Texas Ally Real Estate Group. LERA MLS
- $319,9904 bd3 ba2.4k sqft13519 Playa Ave, San Antonio, TX 78073New ConstructionM/I Homes
- $363,2004 bd3 ba2.3k sqft4835 Maiz Valley Von, Ormy, TX 78073New ConstructionM/I Homes
- $284,9903 bd2 ba1.7k sqft13511 Playa Ave, San Antonio, TX 78073New ConstructionM/I Homes
- $319,9004 bd3 ba2.3k sqft10114 Tierra Roja, San Antonio, TX 78224For SaleMLS ID #1892938, Amanda Canales TREC #659168, John Chunn Realty, LLC. LERA MLS
- $274,9903 bd2 ba1.4k sqft13506 Playa Ave, San Antonio, TX 78073New ConstructionM/I Homes
- from $314,9905 bd3 ba2.1k sqftThe Sabine A Plan, Applewhite Meadows, San Antonio, TX 78224New ConstructionDavidson Homes, Inc.
- $337,0004 bd3 ba2.6k sqft2419 PINK PEARL DR, San Antonio, TX 78224For SaleMLS ID #1971837, Scott Jauregui TREC #503369, Keller Williams Legacy. LERA MLS
- $299,0004 bd3 ba2.4k sqft7615 Champion Creek, San Antonio, TX 78252For SaleMLS ID #1954965, Reagan Williamson TREC #596415, Homecity Real Estate. LERA MLS
- $300,0004 bd3 ba2.2k sqft12863 Cygnus, San Antonio, TX 78245For SaleMLS ID #2007359, Julio Villanueva TREC #560619, Levi Rodgers Real Estate Group. LERA MLS
- $285,0004 bd3 ba2.3k sqft1735 Emerald Edge, San Antonio, TX 78245For SaleMLS ID #2005558, Priscilla Pena TREC #723064, Real Broker, LLC. LERA MLS
- $291,7404 bd3 ba2k sqft8220 SMITHERS AVENUE, San Antonio, TX 78252New ConstructionMLS ID #1965623, Clay Woodard TREC #436945, Move Up America. LERA MLS
- $384,9994 bd3 ba2k sqft9514 BUTTERFLY BND, San Antonio, TX 78224For SaleMLS ID #2010940, Ana Jaramillo TREC #739758, Real Broker, LLC. LERA MLS
- $280,0004 bd3 ba2.2k sqft9958 BELMORE CV, San Antonio, TX 78245For SaleMLS ID #1999114, Terrie Weary TREC #737151, Coldwell Banker D'Ann Harper. LERA MLS
- $359,0005 bd3 ba2.5k sqft10919 Apple Dumpling Grv, San Antonio, TX 78224For SaleMLS ID #2006550, Yasmina Slaughter TREC #699983, Option One Real Estate. LERA MLS
