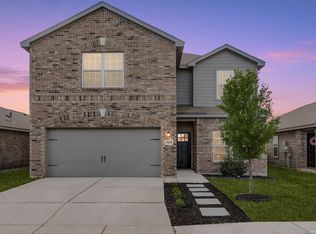
Welcome home to 15719 Clove Spice Way! This stunning two-story in Von Ormy turns heads from the moment you arrive with its modern farmhouse exterior featuring brick, board and batten accents. Step inside to a bright, open floor plan designed for everyday living and entertaining - the kitchen is the heart of the home with a granite island, white shaker cabinets, stainless steel appliances, and stylish pendant lighting, all flowing effortlessly into the dining and living areas. Dark vinyl flooring runs throughout the first floor, adding warmth and a contemporary feel. The primary suite is conveniently located on the main floor, while two additional bedrooms upstairs offer privacy and flexibility. The entire interior has been freshly repainted and retextured, and brand new carpet in all bedrooms and throughout the upstairs gives the home a clean, move-in ready feel. Ceiling fans in all bedrooms, updated lighting throughout, and a garage door opener round out this incredible package.
For sale
Price cut: $5K (8/14)
$225,000
15719 Clove Spice Way, Von Ormy, TX 78073
3beds
1,844sqft
Single Family Residence
Built in 2022
6,834 Square Feet Lot
$223,500 Zestimate®
$122/sqft
$36/mo HOA
What's special
Updated lighting throughoutBright open floor planStainless steel appliancesGranite islandWhite shaker cabinetsStylish pendant lighting
- 37 days |
- 149 |
- 20 |
Zillow last checked:
Listing updated:
Listed by:
Mauro Morillo TREC #803147 (210) 799-9315,
Texas Ally Real Estate Group
Source: LERA MLS,MLS#: 2000266
Facts & features
Interior
Bedrooms & bathrooms
- Bedrooms: 3
- Bathrooms: 3
- Full bathrooms: 2
- 1/2 bathrooms: 1
Primary bedroom
- Features: Walk-In Closet(s), Ceiling Fan(s), Full Bath
- Area: 168
- Dimensions: 14 x 12
Bedroom 2
- Area: 110
- Dimensions: 10 x 11
Bedroom 3
- Area: 110
- Dimensions: 10 x 11
Primary bathroom
- Features: Shower Only, Single Vanity
- Area: 60
- Dimensions: 10 x 6
Dining room
- Area: 112
- Dimensions: 8 x 14
Kitchen
- Area: 80
- Dimensions: 10 x 8
Living room
- Area: 100
- Dimensions: 10 x 10
Heating
- Central, Natural Gas
Cooling
- Central Air
Appliances
- Included: Microwave, Range, Gas Cooktop, Disposal, Dishwasher
- Laundry: Main Level, Washer Hookup, Dryer Connection
Features
- Two Living Area, Liv/Din Combo, Eat-in Kitchen, Kitchen Island, Pantry, Loft, Utility Room Inside, High Ceilings, Open Floorplan, Walk-In Closet(s), Master Downstairs, Ceiling Fan(s)
- Flooring: Carpet, Vinyl
- Windows: Window Coverings
- Has basement: No
- Has fireplace: No
- Fireplace features: Not Applicable
Interior area
- Total interior livable area: 1,844 sqft
Property
Parking
- Total spaces: 2
- Parking features: Two Car Garage, Garage Door Opener
- Garage spaces: 2
Features
- Levels: Two
- Stories: 2
- Pool features: None
Lot
- Size: 6,834 Square Feet
Details
- Parcel number: 165930340190
Construction
Type & style
- Home type: SingleFamily
- Property subtype: Single Family Residence
Materials
- Brick, Siding
- Foundation: Slab
- Roof: Composition
Condition
- Pre-Owned
- New construction: No
- Year built: 2022
Details
- Builder name: DR Horton
Utilities & green energy
- Utilities for property: City Garbage service
Community & HOA
Community
- Features: Playground, Sports Court, BBQ/Grill
- Subdivision: Preserve At Medina
HOA
- Has HOA: Yes
- HOA fee: $36 monthly
- HOA name: PRESERVE AT NEDINA
Location
- Region: Von Ormy
Financial & listing details
- Price per square foot: $122/sqft
- Annual tax amount: $7,982
- Price range: $225K - $225K
- Date on market: 7/14/2026
- Cumulative days on market: 37 days
- Listing terms: Conventional,FHA,VA Loan,Cash
Estimated market value
$223,500
$212,000 - $235,000
$1,756/mo
Price history
| Date | Event | Price |
|---|---|---|
| 8/14/2026 | Price change | $225,000-2.2%$122/sqft |
Source:  LERA MLS #2000266 Report a problem LERA MLS #2000266 Report a problem | ||
| 8/5/2026 | Price change | $230,000-4.2%$125/sqft |
Source: LERA MLS #2000266 Report a problem | ||
| 7/14/2026 | Listed for sale | $240,000-20.5%$130/sqft |
Source: LERA MLS #2000266 Report a problem | ||
| 7/31/2023 | Sold | -- |
Source: LERA MLS #1659062 Report a problem | ||
| 4/23/2023 | Pending sale | $301,950$164/sqft |
Source: LERA MLS #1659062 Report a problem | ||
| 2/24/2023 | Price change | $301,950-1.6%$164/sqft |
Source: LERA MLS #1659062 Report a problem | ||
| 2/8/2023 | Price change | $306,950+1.7%$166/sqft |
Source: LERA MLS #1659062 Report a problem | ||
| 2/1/2023 | Price change | $301,950+0.7%$164/sqft |
Source: LERA MLS #1659062 Report a problem | ||
| 1/5/2023 | Listed for sale | $299,950$163/sqft |
Source: LERA MLS #1659062 Report a problem | ||
Public tax history
Tax history is unavailable.
Monthly payment
Est. payment
Payment breakdown
Explore the cost of this home by adjusting the details. Changes won't be saved.Climate risks
Neighborhood: 78073
Nearby schools
GreatSchools rating
- 4/10Spicewood Park Elementary SchoolGrades: PK-5Distance: 3.1 mi
- 3/10Judith A Resnik MiddleGrades: 6-8Distance: 1.9 mi
- 3/10Southwest Legacy High SchoolGrades: 9-12Distance: 1.9 mi
Schools provided by the listing agent
- Elementary: Spicewood Park
- Middle: Resnik
- High: Southwest
- District: Southwest I.S.D.
Source: LERA MLS. This data may not be complete. We recommend contacting the local school district to confirm school assignments for this home.
- $276,7003 bd2 ba1.8k sqft15709 Clove Spice Way, Von Ormy, TX 78073Off Market
- $--4 bd3 ba2.2k sqft15522 Clove Spice Way, Von Ormy, TX 78073Sold

- $--3 bd2 ba1.5k sqft15718 Clove Spice Way, Von Ormy, TX 78073Sold
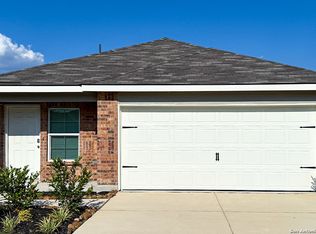
- $253,2003 bd2 ba1.6k sqft15722 Clove Spice Way, Von Ormy, TX 78073Off Market

- $301,0004 bd3 ba2.4k sqft15739 Clove Spice Way, Von Ormy, TX 78073Off Market
- $1,7953 bd3 ba1.7k sqft15606 Garam Trl, Von Ormy, TX 78073For Rent
- $246,8003 bd2 ba1.5k sqft15602 Garam Trl, Von Ormy, TX 78073Off Market
- $--3 bd2 ba1.5k sqft4023 Common Sage, Von Ormy, TX 78073Sold
A local agent can set up tours, give advice and negotiate with sellers.
Similar homes
- $280,0005 bd3 ba2.4k sqft15727 Clove Spice Way, Von Ormy, TX 78073For Sale

 MLS ID #2008903, Vera Shilobod TREC #725553, eXp Realty. LERA MLS
 - $270,0004 bd3 ba2.1k sqft15310 Escalante Pass, Von Ormy, TX 78073For Sale
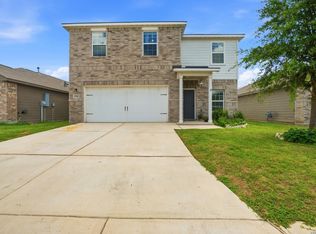 MLS ID #1993775, Tyler Willmann TREC #553857, Keller Williams City-View. LERA MLS
 - $259,0005 bd3 ba2.4k sqft4006 Bay Leaf, Von Ormy, TX 78073For Sale
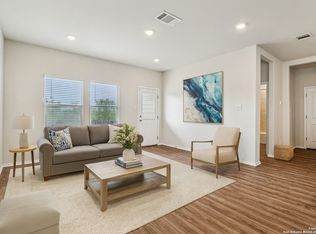 MLS ID #1918528, Clayton Byrne TREC #469701, Keller Williams Realty. LERA MLS
 - $293,0005 bd3 ba2.6k sqft15115 Escalante Pass, Von Ormy, TX 78073For Sale
 MLS ID #1999539, Greg Ortiz TREC #749851, Keller Williams City-View. LERA MLS
 - $300,0005 bd3 ba2.5k sqft14926 HARBOR LNDG, Von Ormy, TX 78073For SaleMLS ID #1963262, Veronica Mendoza TREC #732052, eXp Realty. LERA MLS
- $255,0003 bd3 ba1.9k sqft3350 Rancho Grande, San Antonio, TX 78224For SaleMLS ID #1943127, Arturo Reygadas TREC #607579, 1st Choice Realty Group. LERA MLS
- $246,7003 bd3 ba1.6k sqft8106 Autares Square, San Antonio, TX 78252For SaleMLS ID #2006162, Krystal Warnock TREC #742279, Option One Real Estate. LERA MLS
- $274,9903 bd2 ba1.4k sqft13506 Playa Ave, San Antonio, TX 78073New ConstructionM/I Homes
- $195,0003 bd2 ba1.2k sqft12923 LINKS BCH, San Antonio, TX 78221For SaleMLS ID #1973225, Tiffany Forehand TREC #702595, Option One Real Estate. LERA MLS
- $235,0003 bd2 ba1.7k sqft9715 Rising Sun, San Antonio, TX 78245For SaleMLS ID #2005485, Pedro Echeverria TREC #727014, LPT Realty, LLC. LERA MLS
- $284,9903 bd2 ba1.7k sqft13511 Playa Ave, San Antonio, TX 78073New ConstructionM/I Homes
- $208,0003 bd2 ba1.3k sqft13510 VERPLANK BND, San Antonio, TX 78221For SaleMLS ID #1967715, John Renteria TREC #706483, Option One Real Estate. LERA MLS
- $294,9904 bd3 ba2.2k sqft4806 Rio Ruidoso, San Antonio, TX 78073New ConstructionM/I Homes
- $195,0003 bd2 ba1.2k sqft13315 Dutra Rd, San Antonio, TX 78221For SaleMLS ID #2008842, Christopher Watters TREC #567369, Watters International Realty. LERA MLS
- $304,9903 bd3 ba1.8k sqft5515 Franklin Hills, Von Ormy, TX 78073New ConstructionMLS ID #2008778, Dayton Schrader TREC #312921, eXp Realty. LERA MLS
- $262,9903 bd3 ba1.8k sqft10302 Liberty Grove, San Antonio, TX 78224New ConstructionLERA MLS
- $217,0004 bd2 ba1.6k sqft6530 Augustus Magee, San Antonio, TX 78220For SaleMLS ID #2007352, Esmilda Galindo-Guerra TREC #618525, Compass RE Texas, LLC - SA. LERA MLS
- $264,0003 bd2 ba1.4k sqft5323 Franklin Hills, Von Ormy, TX 78073For SaleMLS ID #1930367, Oscar Madrigal TREC #749908, Orchard Brokerage. LERA MLS
- $225,0003 bd2 ba1.4k sqft7022 Serf Pl, San Antonio, TX 78252For SaleMLS ID #1881902, Dayton Schrader TREC #312921, eXp Realty. LERA MLS
- $304,9904 bd3 ba2.3k sqft13502 Playa Ave, San Antonio, TX 78073New ConstructionM/I Homes
