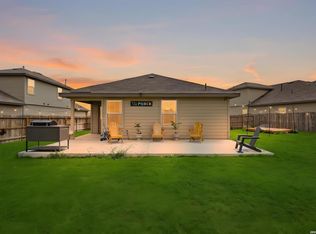
VA loan assumption available. Welcome to 5323 Franklin Hills in Von Ormy, Texas - a peaceful retreat offering space, privacy, and country living just minutes from city conveniences. Situated on a generously sized lot, this property provides the perfect balance of rural charm and everyday comfort. The home offers a functional layout with comfortable living spaces, ideal for both daily living and entertaining. Natural light fills the interior, creating a warm and inviting atmosphere throughout. Outside, the expansive property offers endless possibilities - whether you envision outdoor gatherings, gardening, recreational space, or future improvements. Enjoy the freedom of wide-open surroundings while still maintaining convenient access to major roadways, shopping, dining, and downtown San Antonio. This property is well-suited for those seeking room to grow, space to breathe, and the opportunity to create their own vision.
For sale
Price cut: $500 (6/19)
$264,000
5323 Franklin Hills, Von Ormy, TX 78073
3beds
1,460sqft
Single Family Residence
Built in 2024
5,401 Square Feet Lot
$260,500 Zestimate®
$181/sqft
$33/mo HOA
What's special
Expansive propertyWide-open surroundingsGenerously sized lot
- 242 days |
- 38 |
- 4 |
Zillow last checked:
Listing updated:
Listed by:
Oscar Madrigal TREC #749908 (210) 596-9515,
Orchard Brokerage
Source: LERA MLS,MLS#: 1930367
Facts & features
Interior
Bedrooms & bathrooms
- Bedrooms: 3
- Bathrooms: 2
- Full bathrooms: 2
Primary bedroom
- Features: Walk-In Closet(s), Full Bath
- Area: 208
- Dimensions: 16 x 13
Bedroom 2
- Area: 100
- Dimensions: 10 x 10
Bedroom 3
- Area: 100
- Dimensions: 10 x 10
Primary bathroom
- Features: Shower Only, Double Vanity
- Area: 60
- Dimensions: 6 x 10
Dining room
- Area: 132
- Dimensions: 12 x 11
Family room
- Area: 238
- Dimensions: 17 x 14
Kitchen
- Area: 130
- Dimensions: 13 x 10
Heating
- Central, Natural Gas
Cooling
- Central Air
Appliances
- Included: Microwave, Range, Disposal, Dishwasher
- Laundry: Washer Hookup, Dryer Connection
Features
- One Living Area, Liv/Din Combo, Utility Room Inside, 1st Floor Lvl/No Steps, High Ceilings, Open Floorplan, Master Downstairs
- Flooring: Carpet, Vinyl
- Windows: Window Coverings
- Has basement: No
- Has fireplace: No
- Fireplace features: Not Applicable
Interior area
- Total interior livable area: 1,460 sqft
Property
Parking
- Total spaces: 2
- Parking features: Two Car Garage, Attached
- Attached garage spaces: 2
Features
- Levels: One
- Stories: 1
- Pool features: None
- Fencing: Privacy
Lot
- Size: 5,401 Square Feet
Details
- Parcel number: 144950040230
Construction
Type & style
- Home type: SingleFamily
- Property subtype: Single Family Residence
Materials
- Siding, Stone Veneer, 1 Side Masonry
- Foundation: Slab
- Roof: Composition
Condition
- Pre-Owned
- New construction: No
- Year built: 2024
Details
- Builder name: Century Communities
Community & HOA
Community
- Features: Playground
- Subdivision: Mesa Vista
HOA
- Has HOA: Yes
- HOA fee: $100 quarterly
- HOA name: ALAMO MANAGEMENT GROUP
Location
- Region: San Antonio
Financial & listing details
- Price per square foot: $181/sqft
- Annual tax amount: $6,154
- Price range: $264K - $264K
- Date on market: 12/28/2025
- Cumulative days on market: 243 days
- Listing terms: Conventional,FHA,VA Loan,Cash
Estimated market value
$260,500
$247,000 - $274,000
$1,569/mo
Price history
| Date | Event | Price |
|---|---|---|
| 6/19/2026 | Price change | $264,000-0.2%$181/sqft |
Source:  LERA MLS #1930367 Report a problem LERA MLS #1930367 Report a problem | ||
| 4/6/2026 | Price change | $264,500-0.9%$181/sqft |
Source: LERA MLS #1930367 Report a problem | ||
| 12/28/2025 | Listed for sale | $267,000+7.7%$183/sqft |
Source: LERA MLS #1930367 Report a problem | ||
| 10/25/2024 | Sold | -- |
Source: eXp Realty #137505866 Report a problem | ||
| 7/5/2024 | Pending sale | $247,990$170/sqft |
Source: LERA MLS #1776683 Report a problem | ||
| 5/21/2024 | Price change | $247,990-5.7%$170/sqft |
Source:  Century Communities Report a problem Century Communities Report a problem | ||
| 5/20/2024 | Listed for sale | $262,965$180/sqft |
Source: LERA MLS #1776683 Report a problem | ||
Public tax history
Tax history is unavailable.
Monthly payment
Est. payment
Payment breakdown
Explore the cost of this home by adjusting the details. Changes won't be saved.Climate risks
Neighborhood: 78073
Nearby schools
GreatSchools rating
- 4/10Savannah Heights Intermediate SchoolGrades: 5-6Distance: 2.2 mi
- 8/10Somerset J High SchoolGrades: 7-8Distance: 4.3 mi
- 3/10Somerset High SchoolGrades: 9-12Distance: 4.6 mi
Schools provided by the listing agent
- Elementary: Spicewood Park
- Middle: Resnik
- High: Southwest
- District: Southwest I.S.D.
Source: LERA MLS. This data may not be complete. We recommend contacting the local school district to confirm school assignments for this home.
- $502,3004 bd3 ba4k sqft22961 State Highway 16, Von Ormy, TX 78073Off Market

- $118,000-- bd-- ba840 sqft1721 Pinn Rd, Von Ormy, TX 78073Off Market
- $103,900-- bd-- ba1.1k sqft12159 Farmview Ln, Von Ormy, TX 78073Off Market
- $22,850-- bd-- ba840 sqft11033 Pleasanton Rd, Von Ormy, TX 78073Off Market
- $351,500-- bd1 ba1k sqft96 D 80 Von Von, Ormy, TX 78073Off Market
- $145,600-- bd-- ba1.5k sqftKayroe Rd, Von Ormy, TX 78073Off Market
- $94,000-- bd-- ba1k sqftWaterline Rd, Von Ormy, TX 78073Off Market
- $101,600-- bd-- ba1.2k sqft16127 Griffin Ave, Von Ormy, TX 78073Off Market
- $164,700-- bd-- ba1.7k sqft5675 La Esperansa, Von Ormy, TX 78073Off Market
A local agent can set up tours, give advice and negotiate with sellers.
Similar homes
- $215,0003 bd2 ba1.5k sqft4219 THYME GDN, Von Ormy, TX 78073For Sale
 MLS ID #1961054, Andrew Vidal TREC #753885, Levi Rodgers Real Estate Group. LERA MLS
 - $304,9903 bd3 ba1.8k sqft5515 Franklin Hills, Von Ormy, TX 78073New Construction
 MLS ID #2008778, Dayton Schrader TREC #312921, eXp Realty. LERA MLS
 - $284,2003 bd2 ba1.5k sqft15311 Nest Jct, Von Ormy, TX 78073For Sale
 MLS ID #1964664, Bianca Caridine TREC #838528, AXIS Brokerage. LERA MLS
 - $250,0003 bd3 ba1.9k sqft3350 Rancho Grande, San Antonio, TX 78224For Sale
 MLS ID #2012186, Kathleen Bueno TREC #738163, 1st Choice Realty Group. LERA MLS
 - $225,0003 bd3 ba1.8k sqft15719 Clove Spice Way, Von Ormy, TX 78073For SaleMLS ID #2000266, Mauro Morillo TREC #803147, Texas Ally Real Estate Group. LERA MLS
- $269,9903 bd2 ba1.7k sqft13511 Playa Ave, San Antonio, TX 78073New ConstructionM/I Homes
- $289,9903 bd3 ba1.8k sqft5611 Franklin Hills, Von Ormy, TX 78073New ConstructionLERA MLS
- $255,0003 bd2 ba1.4k sqft5306 Indian Desert, San Antonio, TX 78242For SaleMLS ID #1951219, Erika Chapa TREC #593755, Keller Williams Heritage. LERA MLS
- $265,0003 bd2 ba1.6k sqft6535 Encore Oaks, San Antonio, TX 78252For SaleMLS ID #2005040, Diana Villarreal TREC #693690, Real Broker, LLC. LERA MLS
- $264,9003 bd3 ba1.8k sqft3727 PRAIRIE POND, San Antonio, TX 78264For SaleMLS ID #1942002, Jeffrey Pozzi TREC #624760, Coldwell Banker D'Ann Harper. LERA MLS
- $259,0004 bd2 ba1.6k sqft9858 Chevalier Forest, San Antonio, TX 78221For SaleMLS ID #1946051, Sara Garcia TREC #625376, Phyllis Browning Company. LERA MLS
- $270,0003 bd2 ba1.4k sqft3715 Newton Bay, San Antonio, TX 78223For SaleMLS ID #1998494, Jeffrey Garza TREC #648429, Redbird Realty LLC. LERA MLS
- $292,5003 bd2 ba1.6k sqft12602 Galatea, San Antonio, TX 78245For SaleMLS ID #2008158, Tyler Moore TREC #706682, eXp Realty. LERA MLS
- $278,4003 bd2 ba1.6k sqft13044 Whisper Bnd, San Antonio, TX 78252For SaleMLS ID #1952268, Derrell Skillman TREC #639690, Redfin Corporation. LERA MLS
- $248,5004 bd3 ba1.9k sqft6910 Stellar Cv, San Antonio, TX 78252For SaleMLS ID #2009300, Elizabeth Estrada TREC #758738, Real Broker, LLC. LERA MLS
- $245,0004 bd2 ba1.6k sqft11927 Pewee, San Antonio, TX 78221For SaleMLS ID #1998158, Omar Mendoza TREC #721913, Link'd Realty. LERA MLS
- $265,0004 bd3 ba1.9k sqft14121 MULCH CT, San Antonio, TX 78252For SaleMLS ID #1999741, Edward Burza TREC #848915, Real Broker, LLC. LERA MLS
- $234,9993 bd2 ba1.5k sqft6715 Rosenthal Pass, San Antonio, TX 78252For SaleMLS ID #1965819, Samantha Brooks TREC #767043, Real Broker, LLC. LERA MLS
- $269,9003 bd2 ba1.7k sqft11221 Amberina, San Antonio, TX 78245For SaleMLS ID #1912805, Christopher Salinas TREC #726992, Grand Slam Realty LLC. LERA MLS
- $249,9003 bd2 ba1.4k sqft5353 LABUS RD LOT 13, Elmendorf, TX 78112New ConstructionMLS ID #2004914, Maria Gonzalez TREC #801129, The Agency San Antonio. LERA MLS
