Located in the Preserve at Medina subdivision near the Toyota manufacturing plant, this 3-bedroom, 2-bath home features one of the largest one-story floor plans available in the community. The exterior includes brick on the front elevation, adding to its curb appeal. Inside, the open floor plan is designed for comfortable everyday living. The kitchen offers granite countertops and overlooks the main living and dining areas. Recent updates include interior paint, added ceiling fans, and an extended concrete patio providing additional outdoor space. The property also sits on an oversized lot. The garage is equipped with an automatic garage door opener. The primary bedroom includes a spacious walk-in closet. Solar panels are installed on the property; buyer will be required to apply for and assume the existing solar panel purchase agreement. Move-in ready and suitable for a variety of buyers, including those seeking a primary residence or investment opportunity.
For sale
Price cut: $15K (6/17)
$215,000
4219 THYME GDN, Von Ormy, TX 78073
3beds
1,517sqft
:
Get pre-qualified$1,597/mo
Single Family Residence
Built in 2024
9,016 Square Feet Lot
$213,800 Zestimate®
$142/sqft
$36/mo HOA
What's special
Added ceiling fansKitchen offers granite countertops
- 104 days |
- 167 |
- 11 |
Zillow last checked:
Listing updated:
Listed by:
Andrew Vidal TREC #753885 (210) 502-3858,
Levi Rodgers Real Estate Group
Source: LERA MLS,MLS#: 1961054
Facts & features
Interior
Bedrooms & bathrooms
- Bedrooms: 3
- Bathrooms: 2
- Full bathrooms: 2
Primary bedroom
- Features: Walk-In Closet(s), Ceiling Fan(s), Full Bath
- Area: 168
- Dimensions: 12 x 14
Bedroom 2
- Area: 120
- Dimensions: 10 x 12
Bedroom 3
- Area: 120
- Dimensions: 10 x 12
Primary bathroom
- Features: Shower Only, Single Vanity
- Area: 80
- Dimensions: 8 x 10
Family room
- Area: 210
- Dimensions: 15 x 14
Kitchen
- Area: 156
- Dimensions: 12 x 13
Heating
- Central, Natural Gas
Cooling
- 13-15 SEER AX, Central Air, Attic Fan
Appliances
- Included: Microwave, Range, Gas Cooktop, Disposal, Dishwasher, Vented Exhaust Fan, Gas Water Heater
- Laundry: Laundry Room, Washer Hookup, Dryer Connection
Features
- One Living Area, Liv/Din Combo, Eat-in Kitchen, Kitchen Island, Pantry, High Ceilings, Open Floorplan, High Speed Internet, Ceiling Fan(s), Programmable Thermostat
- Flooring: Carpet, Vinyl
- Windows: Double Pane Windows, Low Emissivity Windows, Window Coverings
- Has basement: No
- Attic: Access Only,Pull Down Stairs
- Has fireplace: No
- Fireplace features: Not Applicable
Interior area
- Total interior livable area: 1,517 sqft
Video & virtual tour
Property
Parking
- Total spaces: 2
- Parking features: Two Car Garage, Garage Door Opener
- Garage spaces: 2
Features
- Levels: One
- Stories: 1
- Patio & porch: Patio, Covered
- Exterior features: Sprinkler System, Lighting
- Pool features: None
- Fencing: Privacy
Lot
- Size: 9,016 Square Feet
- Features: Level, Curbs, Sidewalks, Streetlights
Details
- Parcel number: 165930380090
- Special conditions: Short Sale
Construction
Type & style
- Home type: SingleFamily
- Property subtype: Single Family Residence
Materials
- Brick, Fiber Cement, Radiant Barrier
- Foundation: Slab
- Roof: Composition
Condition
- As-Is,Pre-Owned
- New construction: No
- Year built: 2024
Details
- Builder name: DR Horton
Utilities & green energy
- Electric: CPS
- Gas: CPS
- Sewer: SAWS
- Water: SAWS
- Utilities for property: Cable Available, Private Garbage Service
Green energy
- Water conservation: Low Flow Commode
Community & HOA
Community
- Features: Playground, Jogging Trails, School Bus
- Security: Smoke Detector(s), Security System Owned, Carbon Monoxide Detector(s)
- Subdivision: Preserve At Medina
HOA
- Has HOA: Yes
- HOA fee: $432 annually
- HOA name: SBB COMMUNITY MANAGEMENT/SBB HOUSTON
Location
- Region: Von Ormy
Financial & listing details
- Price per square foot: $142/sqft
- Tax assessed value: $292,000
- Annual tax amount: $7,431
- Price range: $215K - $215K
- Date on market: 4/24/2026
- Cumulative days on market: 104 days
- Listing terms: Conventional,FHA,VA Loan,Cash,Other
- Road surface type: Paved
Estimated market value
$213,800
$203,000 - $224,000
$1,686/mo
Price history
| Date | Event | Price |
|---|---|---|
| 6/17/2026 | Price change | $215,000-6.5%$142/sqft |
Source:  LERA MLS #1961054 Report a problem LERA MLS #1961054 Report a problem | ||
| 5/27/2026 | Price change | $230,000-8%$152/sqft |
Source: LERA MLS #1961054 Report a problem | ||
| 4/24/2026 | Listed for sale | $250,000-17.4%$165/sqft |
Source: LERA MLS #1961054 Report a problem | ||
| 6/26/2024 | Sold | -- |
Source: Agent Provided Report a problem | ||
| 5/13/2024 | Pending sale | $302,500$199/sqft |
Source: LERA MLS #1772818 Report a problem | ||
| 5/6/2024 | Listed for sale | $302,500$199/sqft |
Source: LERA MLS #1772818 Report a problem | ||
Public tax history
| Year | Property taxes | Tax assessment |
|---|---|---|
| 2025 | $4,665 +562.5% | $260,200 +614.8% |
| 2024 | $704 -23.2% | $36,400 +2.5% |
| 2023 | $917 | $35,500 |
Find assessor info on the county website
Monthly payment
Est. payment
Payment breakdown
Explore the cost of this home by adjusting the details. Changes won't be saved.Climate risks
Neighborhood: 78073
Nearby schools
GreatSchools rating
- 4/10Savannah Heights Intermediate SchoolGrades: 5-6Distance: 2.2 mi
- 8/10Somerset J High SchoolGrades: 7-8Distance: 4.3 mi
- 3/10Somerset High SchoolGrades: 9-12Distance: 4.6 mi
Schools provided by the listing agent
- Elementary: Spicewood Park
- Middle: Resnik
- High: Legacy High School
- District: Southwest I.S.D.
Source: LERA MLS. This data may not be complete. We recommend contacting the local school district to confirm school assignments for this home.
- $478,9004 bd3 ba4k sqft22961 State Highway 16, Von Ormy, TX 78073Off Market

- $139,000-- bd-- ba840 sqft1721 Pinn Rd, Von Ormy, TX 78073Off Market
- $104,300-- bd-- ba1.1k sqft12159 Farmview Ln, Von Ormy, TX 78073Off Market
- $22,850-- bd-- ba840 sqft11033 Pleasanton Rd, Von Ormy, TX 78073Off Market
- $348,400-- bd1 ba1k sqft96 D 80 Von Von, Ormy, TX 78073Off Market
- $164,500-- bd-- ba1.5k sqftKayroe Rd, Von Ormy, TX 78073Off Market
- $13,710-- bd-- ba1k sqftWaterline Rd, Von Ormy, TX 78073Off Market
- $14,670-- bd-- ba1.2k sqft16127 Griffin Ave, Von Ormy, TX 78073Off Market
- $184,200-- bd-- ba1.7k sqft5675 La Esperansa, Von Ormy, TX 78073Off Market
A local agent can set up tours, give advice and negotiate with sellers.
Similar homes
- $230,0003 bd3 ba1.8k sqft15719 Clove Spice Way, Von Ormy, TX 78073For Sale

 MLS ID #2000266, Mauro Morillo TREC #803147, Texas Ally Real Estate Group. LERA MLS
 - $225,0003 bd2 ba1.5k sqft15022 SILVER TREE CV, Von Ormy, TX 78073For Sale
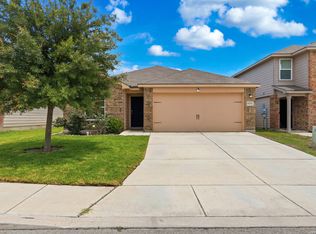 MLS ID #1969912, Miranda Landin TREC #752840, Real Broker, LLC. LERA MLS
 - $214,9993 bd3 ba1.3k sqft7106 PILSNER ST, San Antonio, TX 78252For Sale
 MLS ID #2005712, Sandra Macias TREC #796773, eXp Realty. LERA MLS
 - $246,7003 bd3 ba1.6k sqft8106 Autares Square, San Antonio, TX 78252For Sale
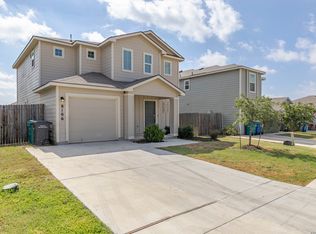 MLS ID #2006162, Krystal Warnock TREC #742279, Option One Real Estate. LERA MLS
 - $224,9953 bd3 ba2k sqft203 Pleasanton Springs, San Antonio, TX 78221For SaleMLS ID #2005886, Vincent Salas TREC #516943, Texas Home Realty. LERA MLS
- $210,0003 bd2 ba1.4k sqft11931 Catbird, San Antonio, TX 78221For SaleMLS ID #2004555, Kimberly Hernandez TREC #828415, 1st Choice Realty Group. LERA MLS
- $198,0003 bd2 ba1.5k sqft12122 LUCKEY VW, San Antonio, TX 78252For SaleMLS ID #2005618, Christopher Mendoza TREC #647904, The Extra Mile Realty Group LLC. LERA MLS
- $224,9003 bd2 ba1.5k sqft6907 Emerald Vly, San Antonio, TX 78242For SaleMLS ID #1998949, Maria Gonzalez TREC #801129, The Agency San Antonio. LERA MLS
- $210,0003 bd2 ba1.2k sqft12035 Still Pass, San Antonio, TX 78221For SaleMLS ID #1999117, Adrianna Salgado TREC #787076, Real Broker, LLC. LERA MLS
- $270,0004 bd3 ba2.1k sqft15310 Escalante Pass, Von Ormy, TX 78073For SaleMLS ID #1993775, Tyler Willmann TREC #553857, Keller Williams City-View. LERA MLS
- $219,9003 bd3 ba1.6k sqft2242 Dry Moss Way, San Antonio, TX 78224For SaleMLS ID #1993071, Gabriela Castillo TREC #756301, Exquisite Properties, LLC. LERA MLS
- $284,2003 bd2 ba1.5k sqft15311 Nest Jct, Von Ormy, TX 78073For SaleMLS ID #1964664, Bianca Caridine TREC #838528, AXIS Brokerage. LERA MLS
- $205,0003 bd3 ba1.2k sqft7323 Turnbow, San Antonio, TX 78252For SaleMLS ID #1990672, Dayton Schrader TREC #312921, eXp Realty. LERA MLS
- $264,9953 bd2 ba1.8k sqft6903 Emerald Valley, San Antonio, TX 78242For SaleMLS ID #2005648, Vincent Salas TREC #516943, Texas Home Realty. LERA MLS
- $210,0004 bd2 ba1.6k sqft3527 Rancho Grande, San Antonio, TX 78224For SaleMLS ID #1994248, Abigail Laurel TREC #848394, 1st Choice Realty Group. LERA MLS
- $224,9003 bd2 ba1.5k sqft12220 Stratsburg, San Antonio, TX 78252For SaleMLS ID #1998000, Kathleen Benavides TREC #811180, eXp Realty. LERA MLS
- $230,0003 bd2 ba1.3k sqft3215 Pitluk Ave, San Antonio, TX 78211For SaleMLS ID #1999588, Mike Gutierrez TREC #733782, Stetsn Real Estate. LERA MLS
- $208,0003 bd2 ba1.3k sqft13510 VERPLANK BND, San Antonio, TX 78221For SaleMLS ID #1967715, John Renteria TREC #706483, Option One Real Estate. LERA MLS
- $234,9993 bd2 ba1.5k sqft6715 Rosenthal Pass, San Antonio, TX 78252For SaleMLS ID #1965819, Samantha Brooks TREC #767043, Real Broker, LLC. LERA MLS
- $225,0004 bd3 ba2.1k sqft818 Three Wood Way, San Antonio, TX 78221For SaleMLS ID #2001709, Alexander Mercado TREC #732527, 1st Choice Realty Group. LERA MLS
