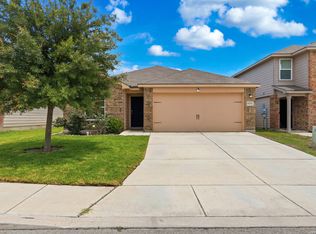
Check this one out! A beautifully maintained home offering the perfect combination of comfort, functionality, and convenience in one of San Antonio's established communities. Whether you're a first-time homebuyer, growing family, or looking to downsize, this home provides an inviting layout and a location that puts you close to everything the city has to offer. Conveniently located approximately 15 minutes from Downtown San Antonio, you'll enjoy easy access to the world-famous River Walk, The Alamo, Hemisfair Park, the Tower of the Americas, the Pearl District, Frost Bank Center, Freeman Coliseum, Market Square, and an endless selection of dining, shopping, and entertainment. Commuters and military personnel will also appreciate being just minutes from JBSA Fort Sam Houston, approximately 20 minutes from JBSA Randolph, and about 25 minutes from JBSA Lackland, making daily travel throughout the city simple and convenient. With its excellent location, comfortable living spaces, and proximity to San Antonio's top attractions and major employers, this home offers an exceptional opportunity to enjoy everything Military City USA has to offer. Schedule your private showing today!
For sale
$230,000
3215 Pitluk Ave, San Antonio, TX 78211
3beds
1,311sqft
:
Get pre-qualified$1,685/mo
Single Family Residence
Built in 2020
5,270 Square Feet Lot
$225,800 Zestimate®
$175/sqft
$-- HOA
What's special
Beautifully maintained homeComfortable living spacesInviting layout
- 20 days |
- 179 |
- 11 |
Likely to sell faster than
Zillow last checked:
Listing updated:
Listed by:
Mike Gutierrez TREC #733782 (210) 396-3449,
Stetsn Real Estate
Source: LERA MLS,MLS#: 1999588
Facts & features
Interior
Bedrooms & bathrooms
- Bedrooms: 3
- Bathrooms: 2
- Full bathrooms: 2
Primary bedroom
- Area: 198
- Dimensions: 11 x 18
Bedroom 2
- Area: 132
- Dimensions: 11 x 12
Bedroom 3
- Area: 110
- Dimensions: 11 x 10
Primary bathroom
- Features: Shower Only
- Area: 40
- Dimensions: 5 x 8
Dining room
- Area: 280
- Dimensions: 14 x 20
Family room
- Area: 238
- Dimensions: 14 x 17
Kitchen
- Area: 280
- Dimensions: 14 x 20
Living room
- Area: 238
- Dimensions: 14 x 17
Heating
- Central, Electric
Cooling
- Central Air
Appliances
- Laundry: Washer Hookup, Dryer Connection
Features
- One Living Area, Master Downstairs, Ceiling Fan(s)
- Flooring: Vinyl
- Windows: Window Coverings
- Has basement: No
- Has fireplace: No
- Fireplace features: Not Applicable
Interior area
- Total interior livable area: 1,311 sqft
Property
Parking
- Parking features: None
Features
- Levels: One
- Stories: 1
- Pool features: None
Lot
- Size: 5,270 Square Feet
Details
- Parcel number: 112610011021
Construction
Type & style
- Home type: SingleFamily
- Property subtype: Single Family Residence
Materials
- Stone, Siding
- Foundation: Slab
- Roof: Composition
Condition
- Pre-Owned
- New construction: No
- Year built: 2020
Details
- Builder name: Fajardo
Community & HOA
Community
- Features: None
- Subdivision: Quintana/South San Area (Ss)
Location
- Region: San Antonio
Financial & listing details
- Price per square foot: $175/sqft
- Tax assessed value: $243,230
- Annual tax amount: $5,182
- Price range: $230K - $230K
- Date on market: 7/11/2026
- Cumulative days on market: 21 days
- Listing terms: Conventional,FHA,VA Loan,Cash,Assumable
Estimated market value
$225,800
$215,000 - $237,000
$1,608/mo
Price history
| Date | Event | Price |
|---|---|---|
| 7/11/2026 | Listed for sale | $230,000+16.5%$175/sqft |
Source:  LERA MLS #1999588 Report a problem LERA MLS #1999588 Report a problem | ||
| 3/22/2021 | Listing removed | -- |
Source: LERA MLS #1511483 Report a problem | ||
| 3/22/2021 | Pending sale | $197,500$151/sqft |
Source: LERA MLS #1511483 Report a problem | ||
| 3/17/2021 | Sold | -- |
Source: Agent Provided Report a problem | ||
Public tax history
| Year | Property taxes | Tax assessment |
|---|---|---|
| 2025 | $6,035 -1.9% | $243,230 -1.9% |
| 2024 | $6,153 -4.9% | $248,020 -6% |
| 2023 | $6,472 +1.1% | $263,820 +8.8% |
| 2022 | $6,401 | $242,570 +38.3% |
| 2021 | -- | $175,390 |
Find assessor info on the county website
Monthly payment
Est. payment
Payment breakdown
Explore the cost of this home by adjusting the details. Changes won't be saved.Climate risks
Neighborhood: 78211
Nearby schools
GreatSchools rating
- 6/10Price Elementary SchoolGrades: PK-5Distance: 0.7 mi
- 2/10Dwight Middle SchoolGrades: 6-8Distance: 1.2 mi
- 3/10South San Antonio High SchoolGrades: 9-12Distance: 0.7 mi
Schools provided by the listing agent
- District: South San Antonio.
Source: LERA MLS. This data may not be complete. We recommend contacting the local school district to confirm school assignments for this home.
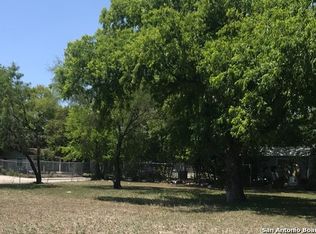
- $207,0000.28 Acres3211 Pitluk Ave, San Antonio, TX 78211Off Market
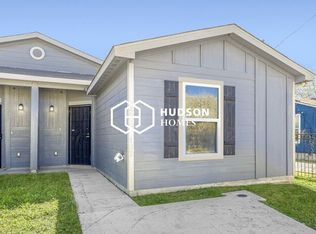
- $--3 bd2 ba980 sqft3210 Pitluk Ave #102, San Antonio, TX 78211Off Market
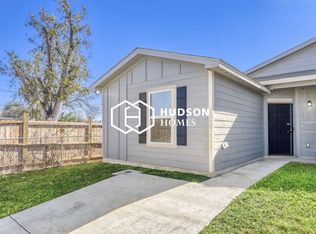
- $143,9003 bd2 ba980 sqft3210 Pitluk Ave #101, San Antonio, TX 78211Off Market
- $120,7003 bd1 ba1k sqft3214 Pitluk Ave, San Antonio, TX 78211Off Market
- $118,9002 bd1 ba1k sqft3218 Pitluk Ave, San Antonio, TX 78211Off Market
- $--6 bd4 ba1.9k sqft3210 Pitluk Ave, San Antonio, TX 78211Sold
- $132,1003 bd1 ba1.3k sqft3202 Pitluk Ave, San Antonio, TX 78211Off Market
- $112,7002 bd1 ba848 sqft3222 Pitluk Ave, San Antonio, TX 78211Off Market
A local agent can set up tours, give advice and negotiate with sellers.
Similar homes
- $250,0003 bd3 ba1.8k sqft8822 Mesa Vista, San Antonio, TX 78224For Sale
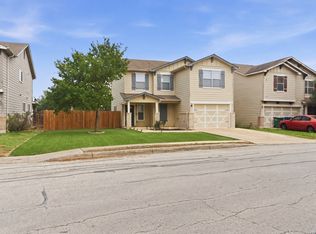
 MLS ID #1962739, Marie Serrano TREC #552842, Vortex Realty. LERA MLS
 - $235,0003 bd2 ba1.5k sqft6715 Rosenthal Pass, San Antonio, TX 78252For Sale
 MLS ID #1965819, Samantha Brooks TREC #767043, Real Broker, LLC. LERA MLS
 - $225,0003 bd2 ba1.5k sqft15022 SILVER TREE CV, Von Ormy, TX 78073For Sale
 MLS ID #1969912, Miranda Landin TREC #752840, Real Broker, LLC. LERA MLS
 - $225,0003 bd2 ba1.3k sqft2302 Mission Glory, San Antonio, TX 78223For Sale
 MLS ID #1999122, Chazsity Favela TREC #696107, RE/MAX Corridor. LERA MLS
 - $239,0004 bd2 ba1k sqft518 Fitch St, San Antonio, TX 78214For SaleMLS ID #1970027, Rosa Segovia TREC #713293, Realty Advantage. LERA MLS
- $224,9003 bd2 ba1.5k sqft12220 Stratsburg, San Antonio, TX 78252For SaleMLS ID #1998000, Kathleen Benavides TREC #811180, eXp Realty. LERA MLS
- $255,0003 bd2 ba1.4k sqft5306 Indian Desert, San Antonio, TX 78242For SaleMLS ID #1951219, Erika Chapa TREC #593755, Keller Williams Heritage. LERA MLS
- $235,0003 bd3 ba1.5k sqft11267 MAGIC CYN, San Antonio, TX 78252For SaleMLS ID #1999502, Jacob Saldivar TREC #700739, Jake Anthony Realty, LLC. LERA MLS
- $210,0003 bd2 ba1.2k sqft12035 Still Pass, San Antonio, TX 78221For SaleMLS ID #1999117, Adrianna Salgado TREC #787076, Real Broker, LLC. LERA MLS
- $255,0003 bd3 ba1.9k sqft3350 Rancho Grande, San Antonio, TX 78224For SaleMLS ID #1943127, Arturo Reygadas TREC #607579, 1st Choice Realty Group. LERA MLS
- $210,0004 bd2 ba1.6k sqft3527 Rancho Grande, San Antonio, TX 78224For SaleMLS ID #1994248, Abigail Laurel TREC #848394, 1st Choice Realty Group. LERA MLS
- $255,0003 bd3 ba1.7k sqft7310 Palomino Bay, San Antonio, TX 78252For SaleMLS ID #1990806, Ana Jaramillo TREC #739758, eXp Realty. LERA MLS
- $230,0004 bd2 ba1.6k sqft734 Mizuno Way, San Antonio, TX 78221For SaleMLS ID #1924477, Joel Martinez TREC #829598, Real Broker, LLC. LERA MLS
- $205,0003 bd3 ba1.2k sqft7323 Turnbow, San Antonio, TX 78252For SaleMLS ID #1990672, Dayton Schrader TREC #312921, eXp Realty. LERA MLS
- $229,9004 bd2 ba1.6k sqft6947 Celestial Cv, San Antonio, TX 78252For SaleMLS ID #1995375, Zachariah Castillo TREC #620516, Keller Williams City-View. LERA MLS
- $226,9003 bd3 ba1.5k sqft132 Black Scoter, San Antonio, TX 78253For SaleMLS ID #1998893, Daniel Rodriguez TREC #533884, Texas Premier Realty. LERA MLS
- $259,0004 bd2 ba1.7k sqft2611 LIVE OAK PASS, San Antonio, TX 78244For SaleMLS ID #2004708, Genevieve Cavazos TREC #711602, 1st Choice West. LERA MLS
- $235,0003 bd2 ba1.2k sqft13927 Silos Meadows, San Antonio, TX 78252For SaleMLS ID #1962399, Ruth Horace TREC #499143, Keller Williams Legacy. LERA MLS
- $235,0004 bd2 ba1.6k sqft4542 Martin Way, San Antonio, TX 78222For SaleMLS ID #1996464, Christopher Horton TREC #787037, Bruce WayneH Real Estate LLC. LERA MLS
- $207,9993 bd2 ba1.4k sqft13450 Ashworth, San Antonio, TX 78221For SaleMLS ID #1948650, Brenda Escobedo TREC #670313, Orchard Brokerage. LERA MLS
