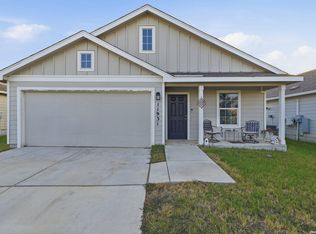
Golf Course Living with a Country Feel in South San Antonio! This beautifully maintained 3-bedroom, 2-bath home offers the perfect combination of peaceful country atmosphere and modern comfort in a sought-after golf course community in South San Antonio. If you've been searching for a place that feels like a retreat without sacrificing the conveniences of everyday living, this is it. Inside, the open floor plan creates a natural, easy flow between the kitchen, living, and dining spaces - ideal for relaxed evenings at home or entertaining guests. The large primary suite is a genuine escape, complete with a private ensuite bathroom designed for comfort and convenience. Two additional generously sized bedrooms provide plenty of room for family, guests, or a dedicated home office. Out back, the fenced backyard is ready for whatever you have in mind - weekend gatherings, quiet evenings, or simply enjoying the outdoors in your own private space year-round. The serene golf course setting adds a backdrop that's hard to put a price on. Nicely priced and move-in ready, this one is an exceptional opportunity for buyers looking for value, lifestyle, and location all in one package.This home won't last long. Book your tour today!
For sale
Price cut: $7K (6/24)
$207,999
13450 Ashworth, San Antonio, TX 78221
3beds
1,450sqft
Single Family Residence
Built in 2021
6,403 Square Feet Lot
$207,100 Zestimate®
$143/sqft
$29/mo HOA
What's special
- 157 days |
- 56 |
- 8 |
Zillow last checked:
Listing updated:
Listed by:
Brenda Escobedo TREC #670313 (210) 584-9455,
Orchard Brokerage
Source: LERA MLS,MLS#: 1948650
Facts & features
Interior
Bedrooms & bathrooms
- Bedrooms: 3
- Bathrooms: 2
- Full bathrooms: 2
Primary bedroom
- Features: Full Bath
- Area: 208
- Dimensions: 13 x 16
Bedroom 2
- Area: 140
- Dimensions: 14 x 10
Bedroom 3
- Area: 140
- Dimensions: 14 x 10
Primary bathroom
- Features: Tub/Shower Combo
- Area: 45
- Dimensions: 9 x 5
Dining room
- Area: 150
- Dimensions: 10 x 15
Kitchen
- Area: 117
- Dimensions: 13 x 9
Living room
- Area: 285
- Dimensions: 19 x 15
Heating
- Central, Natural Gas
Cooling
- Central Air
Appliances
- Included: Microwave, Range, Refrigerator, Disposal, Dishwasher
- Laundry: Laundry Closet, Washer Hookup, Dryer Connection
Features
- One Living Area, Liv/Din Combo, Eat-in Kitchen, Kitchen Island, Breakfast Bar, Utility Room Inside, 1st Floor Lvl/No Steps, Open Floorplan, All Bedrooms Downstairs, Walk-In Closet(s), Master Downstairs, Ceiling Fan(s)
- Flooring: Laminate
- Windows: Window Coverings
- Has basement: No
- Has fireplace: No
- Fireplace features: Not Applicable
Interior area
- Total interior livable area: 1,450 sqft
Video & virtual tour
Property
Parking
- Total spaces: 2
- Parking features: Two Car Garage
- Garage spaces: 2
Features
- Levels: One
- Stories: 1
- Pool features: None, Community
Lot
- Size: 6,403 Square Feet
Details
- Parcel number: 111660580490
Construction
Type & style
- Home type: SingleFamily
- Property subtype: Single Family Residence
Materials
- Brick, Siding, Fiber Cement
- Foundation: Slab
- Roof: Composition
Condition
- Pre-Owned
- New construction: No
- Year built: 2021
Details
- Builder name: Lennar
Utilities & green energy
- Sewer: Sewer System
- Water: Water System
Community & HOA
Community
- Features: Tennis Court(s), Golf, Clubhouse, Playground, Jogging Trails, Sports Court, Bike Trails, BBQ/Grill, Basketball Court, Volleyball Court
- Security: Smoke Detector(s)
- Subdivision: Mission Del Lago
HOA
- Has HOA: Yes
- HOA fee: $350 annually
- HOA name: MISSION DE LAGO
Location
- Region: San Antonio
Financial & listing details
- Price per square foot: $143/sqft
- Tax assessed value: $241,800
- Annual tax amount: $5,720
- Price range: $208K - $208K
- Date on market: 3/13/2026
- Cumulative days on market: 158 days
- Listing terms: Conventional,FHA,VA Loan,Cash
Estimated market value
$207,100
$197,000 - $217,000
$1,655/mo
Price history
| Date | Event | Price |
|---|---|---|
| 8/7/2026 | Listing removed | $1,500$1/sqft |
Source: Zillow Rentals Report a problem | ||
| 7/20/2026 | Listed for rent | $1,500$1/sqft |
Source: Zillow Rentals Report a problem | ||
| 6/24/2026 | Price change | $207,999-3.3%$143/sqft |
Source:  LERA MLS #1948650 Report a problem LERA MLS #1948650 Report a problem | ||
| 4/18/2026 | Price change | $214,999-2.3%$148/sqft |
Source: LERA MLS #1948650 Report a problem | ||
| 3/13/2026 | Listed for sale | $220,000$152/sqft |
Source: LERA MLS #1948650 Report a problem | ||
Public tax history
| Year | Property taxes | Tax assessment |
|---|---|---|
| 2025 | $3,233 -26.9% | $241,800 -5.8% |
| 2024 | $4,425 +1.3% | $256,790 +2.9% |
| 2023 | $4,369 -12.6% | $249,568 +10% |
| 2022 | $4,996 | $226,880 +793.2% |
| 2021 | -- | $25,400 |
Find assessor info on the county website
Monthly payment
Est. payment
Payment breakdown
Explore the cost of this home by adjusting the details. Changes won't be saved.Climate risks
Neighborhood: Mission Del Lago
Nearby schools
GreatSchools rating
- 6/10Julian C Gallardo Elementary SchoolGrades: 1-5Distance: 1.1 mi
- 4/10Losoya Middle SchoolGrades: 6-8Distance: 3.3 mi
- 4/10Southside High SchoolGrades: 9-12Distance: 3.7 mi
Schools provided by the listing agent
- Elementary: Julian C. Gallardo Elementary
- Middle: Losoya
- High: Southside
- District: South Side I.S.D
Source: LERA MLS. This data may not be complete. We recommend contacting the local school district to confirm school assignments for this home.
- $217,0004 bd2 ba1.6k sqft13446 Ashworth Blvd, San Antonio, TX 78221Off Market
- $232,3004 bd2 ba1.9k sqft13454 Ashworth Blvd, San Antonio, TX 78221Off Market
- $191,9003 bd2 ba1.4k sqft1411 Lagoon Lndg, San Antonio, TX 78221Off Market
- $173,1003 bd2 ba1.2k sqft1407 Lagoon Lndg, San Antonio, TX 78221Off Market
- $227,8004 bd2 ba1.9k sqft1415 Lagoon Lndg, San Antonio, TX 78221Off Market
- $198,7003 bd2 ba1.4k sqft1419 Lagoon Lndg, San Antonio, TX 78221Off Market
- $236,5004 bd2 ba1.9k sqft1403 Lagoon Lndg, San Antonio, TX 78221Off Market
- $172,4003 bd2 ba1.2k sqft1423 Lagoon Lndg, San Antonio, TX 78221Off Market
A local agent can set up tours, give advice and negotiate with sellers.
Similar homes
- $210,0003 bd2 ba1.4k sqft11931 Catbird, San Antonio, TX 78221For Sale
 MLS ID #2004555, Kimberly Hernandez TREC #828415, 1st Choice Realty Group. LERA MLS
 - $205,0003 bd2 ba1.2k sqft12035 Still Pass, San Antonio, TX 78221For Sale
 MLS ID #1999117, Adrianna Salgado TREC #787076, Real Broker, LLC. LERA MLS
 - $255,0004 bd3 ba1.9k sqft1359 Art Wall Way, San Antonio, TX 78221For Sale
 MLS ID #65008878, Erick Harbert, Realty Right. HAR
 - $230,0004 bd2 ba1.6k sqft734 Mizuno Way, San Antonio, TX 78221For Sale
 MLS ID #1924477, Joel Martinez TREC #829598, Real Broker, LLC. LERA MLS
 - $225,0003 bd2 ba1.3k sqft2302 Mission Glory, San Antonio, TX 78223For SaleMLS ID #1999122, Chazsity Favela TREC #696107, RE/MAX Corridor. LERA MLS
- $239,9904 bd3 ba1.9k sqft13118 LEVI TER, San Antonio, TX 78221For SaleMLS ID #1951858, Christopher Marti TREC #628996, Keller Williams City-View. LERA MLS
- $235,0003 bd2 ba1.3k sqft4118 Southton Tarn, San Antonio, TX 78223For SaleMLS ID #1951360, Leslie Kiper TREC #776893, John Chunn Realty, LLC. LERA MLS
- $240,0004 bd3 ba1.9k sqft13223 DUTRA Rd, San Antonio, TX 78221For SaleMLS ID #1996526, Christopher Negron TREC #689187, Levi Rodgers Real Estate Group. LERA MLS
- $200,0003 bd2 ba1.4k sqft5018 Green Post, San Antonio, TX 78223For SaleMLS ID #1941767, Carlos Mendoza TREC #632982, Real Broker, LLC. LERA MLS
- $225,0003 bd2 ba1.3k sqft4714 Pillay Way, San Antonio, TX 78223For SaleMLS ID #1953903, Joshua De Los Santos TREC #683706, Exquisite Properties, LLC. LERA MLS
- $209,0003 bd2 ba1.2k sqft3914 Southern Sky, San Antonio, TX 78222For SaleMLS ID #1953127, Yasmina Slaughter TREC #699983, Option One Real Estate. LERA MLS
- $224,9993 bd2 ba1.3k sqft3215 Pitluk Ave, San Antonio, TX 78211For SaleMLS ID #1999588, Mike Gutierrez TREC #733782, Stetsn Real Estate. LERA MLS
- $215,0003 bd2 ba1.2k sqft6403 Ignacio Court, San Antonio, TX 78220For SaleMLS ID #1949204, Christopher Bruce TREC #729257, Phyllis Browning Company. LERA MLS
- $194,0003 bd2 ba1.1k sqft5526 Rosillo Gate, San Antonio, TX 78222For SaleMLS ID #1942391, Sonia Perez-Olivares TREC #512880, Kuper Sotheby's Int'l Realty. LERA MLS
- $215,0004 bd2 ba1.6k sqft3423 Foster Meadows, San Antonio, TX 78222For SaleMLS ID #1959855, Christopher Watters TREC #567369, Watters International Realty. LERA MLS
- $275,0003 bd3 ba1.9k sqft727 Corbin Bend, San Antonio, TX 78221For SaleMLS ID #1917887, Joshua Goodridge TREC #800516, Vortex Realty. LERA MLS
- $215,0003 bd3 ba1.5k sqft6907 MALIBU CV, Converse, TX 78109For SaleMLS ID #2007980, Sayda Martinez TREC #745252, Premier Realty Group Platinum. LERA MLS
- $204,9993 bd3 ba1.3k sqft7106 PILSNER ST, San Antonio, TX 78252For SaleMLS ID #2005712, Sandra Macias TREC #796773, eXp Realty. LERA MLS
- $189,9003 bd2 ba1k sqft223 Whitman Ave, San Antonio, TX 78211For SaleMLS ID #1971857, Tammy Cooper TREC #580885, RE/MAX North-San Antonio. LERA MLS
- $224,9003 bd2 ba1.5k sqft6907 Emerald Vly, San Antonio, TX 78242For SaleMLS ID #1998949, Maria Gonzalez TREC #801129, The Agency San Antonio. LERA MLS
