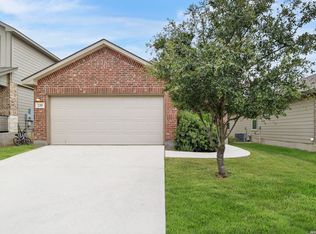
POV: You want a home that already feels easy. Not another "someday I'll fix it up" house. Not a backyard staring straight into someone else's fence. Not a layout that makes everyday life feel harder than it needs to. 4118 Southton Tarn is move-in ready, single-story, and made for simple Texas living. Inside, you'll find a comfortable 3-bedroom, 2-bath layout with no carpet and an open feel that makes the home easy to settle into from day one. But the backyard? That's the plot twist. This home backs to a greenbelt with mature trees and no rear neighbors, giving the outdoor space a more private, peaceful feel. Add in masonry flower beds, extra trees, gutters, and a fence adjusted for direct backyard access from the side door - and you've got a backyard that actually gives you something to enjoy. Located in Southton Meadows with access to I-37, you're within reach of Brooks City Base, downtown San Antonio, Toyota Motor Manufacturing, and Braunig Lake Park. If your current search feels like a whole lot of "meh," this one deserves a second look.
For sale
$235,000
4118 Southton Tarn, San Antonio, TX 78223
3beds
1,300sqft
Single Family Residence
Built in 2021
4,268 Square Feet Lot
$231,400 Zestimate®
$181/sqft
$30/mo HOA
What's special
Extra treesOpen feelMasonry flower beds
- 162 days
- 17
- 0
Zillow last checked:
Listing updated:
Listed by:
Leslie Kiper TREC #776893 (703) 498-9285,
John Chunn Realty, LLC
Source: LERA MLS,MLS#: 1951360
Facts & features
Interior
Bedrooms & bathrooms
- Bedrooms: 3
- Bathrooms: 2
- Full bathrooms: 2
Primary bedroom
- Features: Walk-In Closet(s), Ceiling Fan(s), Full Bath
- Area: 195
- Dimensions: 13 x 15
Bedroom 2
- Area: 110
- Dimensions: 11 x 10
Bedroom 3
- Area: 110
- Dimensions: 11 x 10
Primary bathroom
- Features: Tub/Shower Combo
- Area: 60
- Dimensions: 10 x 6
Dining room
- Area: 221
- Dimensions: 13 x 17
Kitchen
- Area: 90
- Dimensions: 10 x 9
Living room
- Area: 165
- Dimensions: 11 x 15
Heating
- Central, Natural Gas
Cooling
- Central Air
Appliances
- Included: Range, Refrigerator, Disposal, Dishwasher, Plumb for Water Softener
- Laundry: Main Level, Washer Hookup, Dryer Connection
Features
- One Living Area, Liv/Din Combo, 1st Floor Lvl/No Steps, Open Floorplan, All Bedrooms Downstairs, Walk-In Closet(s), Master Downstairs, Ceiling Fan(s), Solid Counter Tops
- Flooring: Vinyl
- Has basement: No
- Has fireplace: No
- Fireplace features: Not Applicable
Interior area
- Total interior livable area: 1,300 sqft
Property
Parking
- Total spaces: 2
- Parking features: Two Car Garage, Garage Door Opener
- Garage spaces: 2
Features
- Levels: One
- Stories: 1
- Pool features: None, Community
- Fencing: Privacy
Lot
- Size: 4,268 Square Feet
- Features: Greenbelt
Details
- Parcel number: 040079301370
Construction
Type & style
- Home type: SingleFamily
- Architectural style: Traditional
- Property subtype: Single Family Residence
Materials
- Fiber Cement
- Foundation: Slab
- Roof: Composition
Condition
- Pre-Owned
- New construction: No
- Year built: 2021
Details
- Builder name: LENNAR
Utilities & green energy
- Sewer: Sewer System
- Water: Water System
Community & HOA
Community
- Features: Playground, Sports Court
- Subdivision: Southton Lake
HOA
- Has HOA: Yes
- HOA fee: $363 annually
- HOA name: REAL MANAGE
Location
- Region: San Antonio
Financial & listing details
- Price per square foot: $181/sqft
- Tax assessed value: $219,620
- Annual tax amount: $3,899
- Price range: $235K - $235K
- Date on market: 3/23/2026
- Cumulative days on market: 163 days
- Listing terms: Conventional,FHA,VA Loan,Cash
Estimated market value
$231,400
$220,000 - $243,000
$1,640/mo
Price history
| Date | Event | Price |
|---|---|---|
| 4/23/2026 | Price change | $235,000-4.1%$181/sqft |
Source:  LERA MLS #1951360 Report a problem LERA MLS #1951360 Report a problem | ||
| 3/23/2026 | Listed for sale | $245,000+0.3%$188/sqft |
Source: LERA MLS #1951360 Report a problem | ||
| 3/31/2022 | Sold | -- |
Source: LERA MLS #1582077 Report a problem | ||
| 2/8/2022 | Pending sale | $244,249$188/sqft |
Source: LERA MLS #1582077 Report a problem | ||
| 2/1/2022 | Price change | $244,249+1.5%$188/sqft |
Source: LERA MLS #1582077 Report a problem | ||
| 1/23/2022 | Price change | $240,749+0.4%$185/sqft |
Source:  Lennar Homes Report a problem Lennar Homes Report a problem | ||
| 1/19/2022 | Price change | $239,749-3.2%$184/sqft |
Source: Lennar Homes Report a problem | ||
| 1/16/2022 | Price change | $247,749+1%$191/sqft |
Source: Lennar Homes Report a problem | ||
| 1/2/2022 | Price change | $245,249+0.4%$189/sqft |
Source: Lennar Homes Report a problem | ||
| 12/27/2021 | Price change | $244,249+0.5%$188/sqft |
Source: Lennar Homes Report a problem | ||
| 12/24/2021 | Price change | $242,999+9%$187/sqft |
Source: Lennar Homes Report a problem | ||
| 12/23/2021 | Price change | $222,991-8.2%$172/sqft |
Source: Lennar Homes Report a problem | ||
| 12/14/2021 | Price change | $242,999+0.1%$187/sqft |
Source: Lennar Homes Report a problem | ||
| 11/22/2021 | Price change | $242,749+0.1%$187/sqft |
Source: Lennar Homes Report a problem | ||
| 11/11/2021 | Price change | $242,499-0.5%$187/sqft |
Source: Lennar Homes Report a problem | ||
| 10/30/2021 | Price change | $243,749+0.6%$187/sqft |
Source: Lennar Homes Report a problem | ||
| 10/20/2021 | Price change | $242,249+0.3%$186/sqft |
Source: Lennar Homes Report a problem | ||
| 10/6/2021 | Listed for sale | $241,499$186/sqft |
Source: Lennar Homes Report a problem | ||
Public tax history
| Year | Property taxes | Tax assessment |
|---|---|---|
| 2025 | $2,342 -9.5% | $219,620 +1.9% |
| 2024 | $2,589 -31.7% | $215,500 -1.4% |
| 2023 | $3,789 +47.1% | $218,620 +63.1% |
| 2022 | $2,575 | $134,000 |
Find assessor info on the county website
Monthly payment
Est. payment
Payment breakdown
Explore the cost of this home by adjusting the details. Changes won't be saved.Climate risks
Neighborhood: 78223
Nearby schools
Schools provided by the listing agent
- Elementary: Highland Forest
- Middle: Legacy
- High: East Central
- District: East Central I.S.D
Source: LERA MLS. This data may not be complete. We recommend contacting the local school district to confirm school assignments for this home.
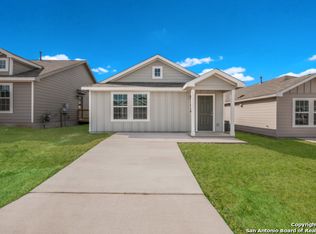
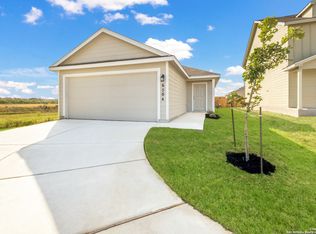

Similar homes
- $232,5004 bd2 ba1.6k sqft4542 Martin Way, San Antonio, TX 78222For Sale
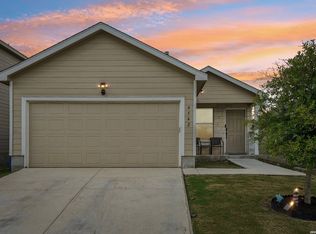
 MLS ID #1996464, Bruce Harrison TREC #800836, Bruce WayneH Real Estate LLC. LERA MLS
 - $215,0003 bd2 ba1.4k sqft7722 Nopalitos Cove, San Antonio, TX 78239For Sale
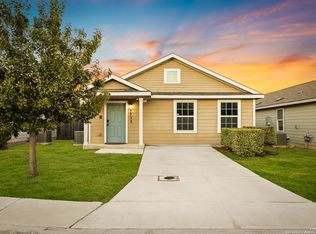 MLS ID #1921327, Esmeralda Ramahi TREC #736216, Our Texas Real Estate. LERA MLS
 - $249,0003 bd2 ba1.2k sqft220 MIDDLE GREEN LOOP, Floresville, TX 78114For Sale
 MLS ID #2005489, Rachelle Garza TREC #729010, Premier Realty Group Platinum. LERA MLS
 - $279,9003 bd2 ba1.6k sqft4331 Southton Loch, San Antonio, TX 78223For Sale
 MLS ID #1963578, Tony Garza TREC #548520, Real Broker, LLC. LERA MLS
 - $254,9004 bd2 ba1.6k sqft12330 Bridge Path St, San Antonio, TX 78233For SaleMLS ID #1998977, Teresa Zepeda TREC #706355, Real Broker, LLC. LERA MLS
- $285,0004 bd3 ba1.9k sqft5310 Basil Chase, St Hedwig, TX 78152For SaleMLS ID #1807786, Joshua Goodridge TREC #800516, Vortex Realty. LERA MLS
- $289,9002 bd2 ba1k sqft810 Dakota, San Antonio, TX 78203For SaleMLS ID #1944807, Laura Gamez TREC #503189, TRU Real Estate Group. LERA MLS
- $224,9003 bd2 ba1.4k sqft6830 Wolf Vly, San Antonio, TX 78242For SaleMLS ID #1909233, Maurice Whitted TREC #783257, LPT Realty, LLC. LERA MLS
- $285,0004 bd3 ba1.9k sqft10707 SWEEPBACK TRL, Converse, TX 78109For SaleMLS ID #2006979, Misty Rodriguez TREC #526210, Phillips & Associates Realty. LERA MLS
- $319,9993 bd2 ba1.9k sqft10634 Margarita, Converse, TX 78109For SaleMLS ID #2005007, Arturo Fernandez TREC #484006, eXp Realty. LERA MLS
- $234,9993 bd2 ba1.5k sqft6715 Rosenthal Pass, San Antonio, TX 78252For SaleMLS ID #1965819, Samantha Brooks TREC #767043, Real Broker, LLC. LERA MLS
- $250,0004 bd2 ba1.7k sqft9803 Autumn Pl, Converse, TX 78109For SaleMLS ID #1994927, Francisco Ruiz TREC #785785, eXp Realty. LERA MLS
- $180,0003 bd2 ba1.2k sqft124 Wood Moss, Floresville, TX 78114For SaleMLS ID #1935289, Shane Brysch TREC #668671, LPT Realty LLC. LERA MLS
- $240,0004 bd3 ba1.7k sqft6815 Cougar Cove, San Antonio, TX 78242For SaleMLS ID #2006340, Kenneth James TREC #834056, Exquisite Properties, LLC. LERA MLS
- $205,0003 bd2 ba1.2k sqft12035 Still Pass, San Antonio, TX 78221For SaleMLS ID #1999117, Adrianna Salgado TREC #787076, Real Broker, LLC. LERA MLS
- $235,0004 bd2 ba1.6k sqft583 Lew Pass, San Antonio, TX 78221For SaleMLS ID #1970672, Dayton Schrader TREC #312921, eXp Realty. LERA MLS
- $239,9003 bd2 ba1.2k sqft530 Primrose Ln, San Antonio, TX 78227For SaleMLS ID #1993555, Brenda Escobedo TREC #670313, Orchard Brokerage. LERA MLS
- $208,0003 bd2 ba1.3k sqft13510 VERPLANK BND, San Antonio, TX 78221For SaleMLS ID #1967715, John Renteria TREC #706483, Option One Real Estate. LERA MLS
- $279,0003 bd3 ba1.8k sqft4905 Hallies Garden, St Hedwig, TX 78152For SaleMLS ID #1995282, Dawn Willborn TREC #706356, Kuper Sotheby's Int'l Realty. LERA MLS
- $244,5004 bd2 ba1.6k sqft463 Filibuster, San Antonio, TX 78220For SaleMLS ID #1941123, Valeria Sisson TREC #751934, eXp Realty. LERA MLS
- $259,0004 bd2 ba1.6k sqft9858 Chevalier Forest, San Antonio, TX 78221For SaleMLS ID #1946051, Sara Garcia TREC #625376, Phyllis Browning Company. LERA MLS
- $225,0003 bd2 ba1.4k sqft13536 LUNAR LGT, St Hedwig, TX 78152For SaleMLS ID #1994768, Betsy Flores TREC #686732, Texas Premier Realty. LERA MLS
- $219,9994 bd2 ba1.6k sqft6947 Celestial Cv, San Antonio, TX 78252For SaleMLS ID #1995375, Zachariah Castillo TREC #620516, Keller Williams City-View. LERA MLS
- $195,0003 bd2 ba1.2k sqft13315 Dutra Rd, San Antonio, TX 78221For SaleMLS ID #2008842, Christopher Watters TREC #567369, Watters International Realty. LERA MLS
- $239,9904 bd3 ba1.9k sqft13118 LEVI TER, San Antonio, TX 78221For SaleMLS ID #1951858, Christopher Marti TREC #628996, Keller Williams City-View. LERA MLS
- $213,0004 bd3 ba1.5k sqft10957 Presa Way, San Antonio, TX 78223For SaleMLS ID #1996485, Octavia Holloway TREC #765004, JB Goodwin, REALTORS. LERA MLS
- $200,0003 bd2 ba1.2k sqft7030 Tides Trail, San Antonio, TX 78252For SaleMLS ID #2000901, Charles Gafford TREC #691603, Keller Williams City-View. LERA MLS
- $245,0003 bd2 ba1.7k sqft3678 Hidden #103, San Antonio, TX 78217For SaleMLS ID #1951960, Eliza Sonneland TREC #619644, Wiglesworth Properties. LERA MLS
- $159,9993 bd1 ba966 sqft243 Yolanda, San Antonio, TX 78228For SaleMLS ID #1926829, Devin Resendez TREC #663042, Keller Williams Legacy. LERA MLS
- $224,9003 bd3 ba1.5k sqft3315 Glacier Lake, San Antonio, TX 78222For SaleMLS ID #1967266, Jennifer Romance-Deal TREC #526449, Coldwell Banker D'Ann Harper. LERA MLS
- $215,0003 bd2 ba1.2k sqft6403 Ignacio Court, San Antonio, TX 78220For SaleMLS ID #1949204, Christopher Bruce TREC #729257, Phyllis Browning Company. LERA MLS
- $279,0003 bd3 ba1.6k sqft547 Belmont, San Antonio, TX 78202For SaleMLS ID #1997337, Christopher Watters TREC #567369, Watters International Realty. LERA MLS
- $217,0004 bd2 ba1.6k sqft6530 Augustus Magee, San Antonio, TX 78220For SaleMLS ID #2007352, Esmilda Galindo-Guerra TREC #618525, Compass RE Texas, LLC - SA. LERA MLS
- $209,9003 bd2 ba1.4k sqft6039 Whispering Lake St, San Antonio, TX 78222For SaleMLS ID #1972627, Lorena Vera TREC #800062, Real Broker, LLC. LERA MLS
- $240,0004 bd3 ba1.9k sqft13223 DUTRA Rd, San Antonio, TX 78221For SaleMLS ID #1996526, Christopher Negron TREC #689187, Levi Rodgers Real Estate Group. LERA MLS
- $275,0003 bd3 ba1.8k sqft6814 Turnpike, Converse, TX 78109For SaleMLS ID #1964585, Esmeralda Ramahi TREC #736216, Our Texas Real Estate. LERA MLS
- $242,0003 bd3 ba1.5k sqft9118 Sahara Woods, Universal City, TX 78148For SaleMLS ID #1993864, Georgia Richards TREC #657302, Epique Realty LLC. LERA MLS
- $265,0004 bd2 ba1.6k sqft10519 HAMMOCK HILL, Converse, TX 78109For SaleMLS ID #2002656, Christine Mayes TREC #635611, Full Spectrum Realty. LERA MLS
- $230,0003 bd2 ba1.4k sqft7202 Rosada way, San Antonio, TX 78218For SaleMLS ID #2010985, Anika Schweiger TREC #705282, Connect Realty.com. LERA MLS
- $250,0003 bd2 ba1.5k sqft4010 High Ridge Cir., San Antonio, TX 78229For SaleMLS ID #1964882, Brenda Martinez TREC #755275, BHHS PenFed Realty. LERA MLS
