**Closing Cost Assistance, Interest Rate Buy Down and a FULL Appliance Package!!** Refrigerator, Washer, and Dryer included! This adorable 3-bedroom, 2-bath home features an open-concept layout with a flexible living, dining, and kitchen space perfect for entertaining or relaxing. Design the living room/dining area space how you please!! The private primary suite is tucked at the back with a spacious walk-in closet and ensuite bath, while two secondary bedrooms share a roomy front bathroom with a tall vanity. You'll love the dedicated laundry room, tankless water heater, and upgraded backyard with a sprinkler system and water spigot - rare for this builder! Located just minutes from Randolph AFB, BAMC, and Fort Sam Houston, this home offers easy access to Loop 1604, I-10, 410, and 35. Enjoy great restaurants, shopping, and conveniences all nearby - everything you need is right here in this growing community.
For sale
$215,000
7722 Nopalitos Cove, San Antonio, TX 78239
3beds
1,450sqft
:
Get pre-qualified$1,578/mo
Single Family Residence
Built in 2018
3,920 Square Feet Lot
$212,800 Zestimate®
$148/sqft
$17/mo HOA
What's special
Spacious walk-in closetEnsuite bathTankless water heaterDedicated laundry roomOpen-concept layoutTwo secondary bedrooms
- 260 days |
- 50 |
- 1 |
Zillow last checked:
Listing updated:
Listed by:
Esmeralda Ramahi TREC #736216 (210) 392-9770,
Our Texas Real Estate
Source: LERA MLS,MLS#: 1921327
Facts & features
Interior
Bedrooms & bathrooms
- Bedrooms: 3
- Bathrooms: 2
- Full bathrooms: 2
Primary bedroom
- Features: Walk-In Closet(s), Full Bath
- Area: 195
- Dimensions: 15 x 13
Bedroom 2
- Area: 120
- Dimensions: 12 x 10
Bedroom 3
- Area: 120
- Dimensions: 12 x 10
Primary bathroom
- Features: Tub/Shower Combo
- Area: 45
- Dimensions: 9 x 5
Dining room
- Area: 110
- Dimensions: 10 x 11
Kitchen
- Area: 81
- Dimensions: 9 x 9
Living room
- Area: 266
- Dimensions: 19 x 14
Heating
- Central, Electric
Cooling
- Central Air
Appliances
- Included: Range, Dishwasher
- Laundry: Main Level, Washer Hookup, Dryer Connection
Features
- One Living Area, Breakfast Bar, Utility Room Inside, Open Floorplan, All Bedrooms Downstairs, Walk-In Closet(s), Master Downstairs
- Flooring: Carpet, Vinyl
- Has basement: No
- Has fireplace: No
- Fireplace features: Not Applicable
Interior area
- Total interior livable area: 1,450 sqft
Property
Parking
- Parking features: None, Pad Only (Off Street)
Features
- Levels: One
- Stories: 1
- Pool features: None
Lot
- Size: 3,920 Square Feet
- Features: Cul-De-Sac
Details
- Parcel number: 158940100690
Construction
Type & style
- Home type: SingleFamily
- Property subtype: Single Family Residence
Materials
- Fiber Cement
- Foundation: Slab
- Roof: Composition
Condition
- Pre-Owned
- New construction: No
- Year built: 2018
Details
- Builder name: LENNAR
Utilities & green energy
- Electric: CPS
- Gas: CPS
- Sewer: Sewer System
- Water: SAWS, Water System
- Utilities for property: Cable Available
Community & HOA
Community
- Features: None
- Subdivision: Nopalito
HOA
- Has HOA: Yes
- HOA fee: $200 annually
- HOA name: LIFETIME MANAGEMENT
Location
- Region: San Antonio
Financial & listing details
- Price per square foot: $148/sqft
- Tax assessed value: $216,220
- Annual tax amount: $5,113
- Price range: $215K - $215K
- Date on market: 11/7/2025
- Cumulative days on market: 260 days
- Listing terms: Conventional,FHA,VA Loan,Cash
Estimated market value
$212,800
$202,000 - $223,000
$1,707/mo
Price history
| Date | Event | Price |
|---|---|---|
| 2/23/2026 | Price change | $215,000-2.3%$148/sqft |
Source:  LERA MLS #1921327 Report a problem LERA MLS #1921327 Report a problem | ||
| 11/7/2025 | Listed for sale | $220,000$152/sqft |
Source: LERA MLS #1921327 Report a problem | ||
| 9/17/2019 | Sold | -- |
Source: LERA MLS #1403621 Report a problem | ||
Public tax history
| Year | Property taxes | Tax assessment |
|---|---|---|
| 2025 | $3,033 -19.3% | $216,220 -5.7% |
| 2024 | $3,760 +10.1% | $229,210 +8.8% |
| 2023 | $3,416 -15.3% | $210,661 +10% |
| 2022 | $4,035 -0.7% | $191,510 +10% |
| 2021 | $4,061 | $174,100 +1.8% |
| 2020 | $4,061 | $171,020 |
Find assessor info on the county website
Monthly payment
Est. payment
Payment breakdown
Explore the cost of this home by adjusting the details. Changes won't be saved.Climate risks
Neighborhood: 78239
Nearby schools
GreatSchools rating
- 3/10Windcrest Elementary SchoolGrades: PK-5Distance: 1.2 mi
- 4/10White Middle SchoolGrades: 6-8Distance: 1.3 mi
- 4/10Roosevelt High SchoolGrades: 9-12Distance: 1.7 mi
Schools provided by the listing agent
- Elementary: Mary Lou Hartman
- Middle: Woodlake Hills
- High: Judson
- District: Judson
Source: LERA MLS. This data may not be complete. We recommend contacting the local school district to confirm school assignments for this home.
- $148,600-- bd-- ba1.2k sqft22906 Reliant Dr, San Antonio, TX 78239Off Market
- $--4 bd3 ba2.4k sqft6314 Katy Star, San Antonio, TX 78239Sold
- $304,8004 bd3 ba2.2k sqft6111 Longhurst Way, San Antonio, TX 78218Off Market
- $251,0003 bd2 ba1.6k sqft7822 Abbey Pl, San Antonio, TX 78239Off Market
- $--3 bd2 ba1.3k sqft7714 Abbey Pl, San Antonio, TX 78239Sold
- $859,90012 bd12 ba5k sqft7215 John Palmer Dr, San Antonio, TX 78239New Construction
- $--6 bd6 ba2.5k sqft7202 John Palmer Dr, San Antonio, TX 78239Sold
- $467,6006 bd5 ba2.8k sqft7226 John Palmer Dr, San Antonio, TX 78239Off Market
- $404,9904 bd3 ba2.4k sqft6438 Prince Howard, San Antonio, TX 78239New Construction
A local agent can set up tours, give advice and negotiate with sellers.
Similar homes
- $218,0003 bd2 ba1.4k sqft7707 Nopalitos Cove, San Antonio, TX 78239For Sale
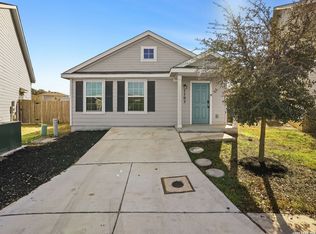
 MLS ID #1953947, Gabriela Castillo TREC #756301, Exquisite Properties, LLC. LERA MLS
 - $209,9993 bd2 ba1.3k sqft7402 Branching Peak, San Antonio, TX 78244For Sale
 MLS ID #1958764, Maria Ferreira TREC #674152, eXp Realty. LERA MLS
 - $210,0003 bd2 ba1.3k sqft9419 Copper Mist, Converse, TX 78109For Sale
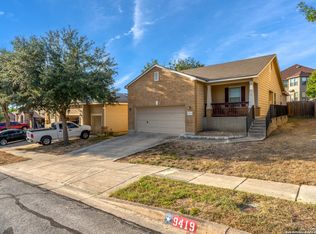 MLS ID #1963723, Ray Cordova TREC #778044, eXp Realty. LERA MLS
 - $220,2223 bd2 ba1.1k sqft8231 Blue Canal, San Antonio, TX 78244For Sale
 MLS ID #1962537, Christen Ramon TREC #747799, Exquisite Properties, LLC. LERA MLS
 - $--3 bd2 ba1k sqft706 Ambush Rdg, San Antonio, TX 78220AuctionAuction.com 2
- $207,7003 bd2 ba1.2k sqft5607 Clearwood, San Antonio, TX 78233For SaleMLS ID #1942654, Sally Garza TREC #551025, Coldwell Banker D'Ann Harper. LERA MLS
- $224,0003 bd3 ba2k sqft6018 Plumbago Pl, San Antonio, TX 78218For SaleMLS ID #1926895, Rose Negrete Preece TREC #619860, Keller Williams Heritage. LERA MLS
- $215,0003 bd2 ba1.2k sqft6403 Ignacio Court, San Antonio, TX 78220For SaleMLS ID #1949204, Christopher Bruce TREC #729257, Phyllis Browning Company. LERA MLS
- $219,9003 bd2 ba1.2k sqft3822 Carducci Dr, Converse, TX 78109For SaleMLS ID #1991642, Robert Diaz TREC #727275, White Label Realty. LERA MLS
- $265,0003 bd2 ba1.5k sqft6238 Longhurst, San Antonio, TX 78218For SaleMLS ID #1960695, Dayton Schrader TREC #312921, eXp Realty. LERA MLS
- $238,0003 bd2 ba1.5k sqft10611 Apple Springs, Universal City, TX 78148For SaleMLS ID #1916947, Bradley Burnes TREC #682586, Real Broker, LLC. LERA MLS
- $209,9003 bd2 ba1.1k sqft5155 MORNING GRAZE, St Hedwig, TX 78152For SaleMLS ID #1999317, Jazmyne Lacivita TREC #708050, Real Broker, LLC. LERA MLS
- $209,0003 bd2 ba1.5k sqft6110 Bear Meadow, San Antonio, TX 78222For SaleMLS ID #1991045, Courtenay Allison TREC #712851, Exquisite Properties, LLC. LERA MLS
- $189,9003 bd2 ba1k sqft8426 PIGEONBERRY DR, Converse, TX 78109For SaleMLS ID #1992345, Rachel Trueblood TREC #710094, Keller Williams Heritage. LERA MLS
- $249,9003 bd3 ba1.5k sqft5279 CHAROLAIS DR, San Antonio, TX 78247For SaleMLS ID #1997719, Savannah Taylor TREC #729924, 1st Choice Realty Group. LERA MLS
- $214,9503 bd2 ba1.4k sqft6039 Whispering Lake St, San Antonio, TX 78222For SaleMLS ID #1972627, Lorena Vera TREC #800062, Real Broker, LLC. LERA MLS
- $225,0003 bd2 ba1.4k sqft13103 ROSEMARY CV, St Hedwig, TX 78152For SaleMLS ID #1994315, Cassandra Alfaro TREC #735769, Real Broker, LLC. LERA MLS
- $250,0004 bd2 ba1.7k sqft9803 Autumn Pl, Converse, TX 78109For SaleMLS ID #1994927, Francisco Ruiz TREC #785785, eXp Realty. LERA MLS
- $227,0004 bd2 ba1.6k sqft6530 Augustus Magee, San Antonio, TX 78220For SaleMLS ID #1871890, Esmilda Galindo-Guerra TREC #618525, Compass RE Texas, LLC - SA. LERA MLS
- $269,0004 bd2 ba1.6k sqft13223 Camino Carlos, San Antonio, TX 78233For SaleMLS ID #1994294, Marisela Vara TREC #665804, eXp Realty. LERA MLS
