Bring your buyers to tour this beautiful freshly painted home. The open living area is very inviting with a dining area perfect for family and get togethers. The kitchen is a chefs delight with large island. Super friendly neighborhood with easy access to 35/410 and 1604. Minutes away from military base, shopping and restaurants.
For sale
Price cut: $5K (6/15)
$224,000
6018 Plumbago Pl, San Antonio, TX 78218
3beds
2,080sqft
Single Family Residence
Built in 2008
4,878 Square Feet Lot
$221,500 Zestimate®
$108/sqft
$17/mo HOA
What's special
Freshly painted homeLarge island
- 251 days |
- 33 |
- 7 |
Zillow last checked:
Listing updated:
Listed by:
Rose Negrete Preece TREC #619860 (210) 219-5256,
Keller Williams Heritage
Source: LERA MLS,MLS#: 1926895
Facts & features
Interior
Bedrooms & bathrooms
- Bedrooms: 3
- Bathrooms: 3
- Full bathrooms: 2
- 1/2 bathrooms: 1
Primary bedroom
- Features: Walk-In Closet(s), Ceiling Fan(s), Full Bath
- Level: Upper
- Area: 182
- Dimensions: 14 x 13
Bedroom 2
- Area: 156
- Dimensions: 13 x 12
Bedroom 3
- Area: 140
- Dimensions: 14 x 10
Primary bathroom
- Features: Shower Only, Double Vanity
- Area: 132
- Dimensions: 12 x 11
Dining room
- Area: 169
- Dimensions: 13 x 13
Kitchen
- Area: 182
- Dimensions: 14 x 13
Living room
- Area: 325
- Dimensions: 25 x 13
Heating
- Central, Electric
Cooling
- Ceiling Fan(s), Central Air
Appliances
- Included: Microwave, Range, Disposal, Dishwasher, Plumbed For Ice Maker, Electric Water Heater, Electric Cooktop
- Laundry: Main Level, Laundry Room, Washer Hookup, Dryer Connection
Features
- One Living Area, Liv/Din Combo, Kitchen Island, Pantry, Game Room, All Bedrooms Upstairs, Open Floorplan, High Speed Internet, Walk-In Closet(s), Ceiling Fan(s), Programmable Thermostat
- Flooring: Carpet, Ceramic Tile, Wood
- Windows: Double Pane Windows
- Has basement: No
- Has fireplace: No
- Fireplace features: Not Applicable
Interior area
- Total interior livable area: 2,080 sqft
Property
Parking
- Total spaces: 1
- Parking features: One Car Garage, Attached, Garage Door Opener
- Attached garage spaces: 1
Features
- Levels: Two
- Stories: 2
- Patio & porch: Patio
- Pool features: None
- Fencing: Privacy
Lot
- Size: 4,878 Square Feet
- Features: Level, Curbs, Street Gutters, Sidewalks, Streetlights
Details
- Parcel number: 177380440050
Construction
Type & style
- Home type: SingleFamily
- Architectural style: Traditional
- Property subtype: Single Family Residence
Materials
- Stone, Siding
- Foundation: Slab
- Roof: Composition
Condition
- Pre-Owned
- New construction: No
- Year built: 2008
Utilities & green energy
- Electric: CPS
- Sewer: SAWS
- Water: SAWS, Water System
- Utilities for property: Cable Available, City Garbage service
Community & HOA
Community
- Features: None, Cluster Mail Box, School Bus
- Security: Smoke Detector(s)
- Subdivision: Northeast Crossing
HOA
- Has HOA: Yes
- HOA fee: $100 semi-annually
- HOA name: NEC HOA
Location
- Region: San Antonio
Financial & listing details
- Price per square foot: $108/sqft
- Tax assessed value: $267,600
- Annual tax amount: $6,067
- Price range: $224K - $224K
- Date on market: 12/6/2025
- Cumulative days on market: 252 days
- Listing terms: Conventional,FHA,VA Loan,Cash
- Road surface type: Paved
Estimated market value
$221,500
$210,000 - $233,000
$1,696/mo
Price history
| Date | Event | Price |
|---|---|---|
| 6/15/2026 | Price change | $224,000-2.2%$108/sqft |
Source:  LERA MLS #1926895 Report a problem LERA MLS #1926895 Report a problem | ||
| 3/6/2026 | Price change | $229,000-8%$110/sqft |
Source: LERA MLS #1926895 Report a problem | ||
| 12/6/2025 | Listed for sale | $249,000+24.5%$120/sqft |
Source: LERA MLS #1926895 Report a problem | ||
| 6/30/2025 | Sold | -- |
Source: eXp Realty #159349706 Report a problem | ||
| 5/27/2025 | Pending sale | $199,990$96/sqft |
Source: LERA MLS #1826072 Report a problem | ||
| 5/24/2025 | Contingent | $199,990$96/sqft |
Source: LERA MLS #1826072 Report a problem | ||
| 5/16/2025 | Price change | $199,990-4.8%$96/sqft |
Source: LERA MLS #1826072 Report a problem | ||
| 4/28/2025 | Price change | $209,990-4.5%$101/sqft |
Source: LERA MLS #1826072 Report a problem | ||
| 3/27/2025 | Price change | $219,990-4.3%$106/sqft |
Source: LERA MLS #1826072 Report a problem | ||
| 1/26/2025 | Price change | $229,990-4.2%$111/sqft |
Source: LERA MLS #1826072 Report a problem | ||
| 11/27/2024 | Listed for sale | $239,990+4.3%$115/sqft |
Source: LERA MLS #1826072 Report a problem | ||
| 8/22/2024 | Listing removed | $230,000$111/sqft |
Source: LERA MLS #1773622 Report a problem | ||
| 6/2/2024 | Listed for sale | $230,000$111/sqft |
Source: LERA MLS #1773622 Report a problem | ||
| 5/22/2024 | Contingent | $230,000$111/sqft |
Source: LERA MLS #1773622 Report a problem | ||
| 5/8/2024 | Listed for sale | $230,000+44.7%$111/sqft |
Source: LERA MLS #1773622 Report a problem | ||
| 3/24/2021 | Listing removed | -- |
Source: Owner Report a problem | ||
| 2/9/2016 | Listing removed | $159,000$76/sqft |
Source: Owner Report a problem | ||
| 11/27/2015 | Listed for sale | $159,000+13.6%$76/sqft |
Source: Owner Report a problem | ||
| 10/8/2015 | Listing removed | $139,950$67/sqft |
Source: RE/MAX Northeast #1129837 Report a problem | ||
| 9/15/2015 | Price change | $139,950-0.9%$67/sqft |
Source: RE/MAX Northeast #1129837 Report a problem | ||
| 9/2/2015 | Price change | $141,250-1.6%$68/sqft |
Source: RE/MAX Northeast #1129837 Report a problem | ||
| 8/17/2015 | Price change | $143,500-3.4%$69/sqft |
Source: RE/MAX Northeast #1129837 Report a problem | ||
| 7/29/2015 | Listed for sale | $148,600$71/sqft |
Source: RE/MAX Northeast #1129837 Report a problem | ||
Public tax history
| Year | Property taxes | Tax assessment |
|---|---|---|
| 2025 | $4,084 -7.8% | $267,600 +1% |
| 2024 | $4,431 | $264,869 +10% |
| 2023 | -- | $240,790 +10% |
| 2022 | $4,664 +2% | $218,900 +7.1% |
| 2021 | $4,570 | $204,360 +6.9% |
| 2020 | $4,570 +6.5% | $191,180 +6.8% |
| 2019 | $4,290 | $179,000 +3% |
| 2018 | $4,290 -3.4% | $173,840 +4.5% |
| 2017 | $4,443 +15.1% | $166,390 +16.2% |
| 2016 | $3,859 +54.9% | $143,180 +0.8% |
| 2015 | $2,490 | $142,100 +1.4% |
| 2014 | $2,490 | $140,195 +10% |
| 2013 | -- | $127,450 -0.8% |
| 2012 | -- | $128,540 -0.8% |
| 2011 | -- | $129,520 -0.8% |
| 2010 | -- | $130,610 -0.9% |
| 2009 | -- | $131,850 +675.6% |
| 2008 | -- | $17,000 -11.5% |
| 2007 | -- | $19,200 |
Find assessor info on the county website
Monthly payment
Est. payment
Payment breakdown
Explore the cost of this home by adjusting the details. Changes won't be saved.Climate risks
Neighborhood: 78218
Nearby schools
GreatSchools rating
- 5/10Camelot Elementary SchoolGrades: PK-5Distance: 1.1 mi
- 4/10White Middle SchoolGrades: 6-8Distance: 0.9 mi
- 4/10Roosevelt High SchoolGrades: 9-12Distance: 1.5 mi
Schools provided by the listing agent
- Elementary: Camelot
- Middle: White Ed
- High: Roosevelt
- District: North East I.S.D.
Source: LERA MLS. This data may not be complete. We recommend contacting the local school district to confirm school assignments for this home.
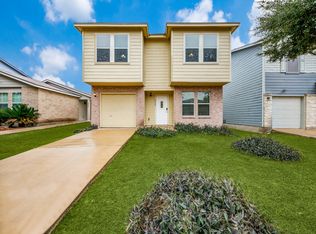
- $237,2003 bd2 ba2.3k sqft6022 Plumbago Pl, San Antonio, TX 78218Off Market
- $197,9003 bd2 ba1.5k sqft6014 Plumbago Pl, San Antonio, TX 78218Off Market

- $1,7853 bd2 ba1.5k sqft6026 Plumbago Pl, San Antonio, TX 78218For Rent
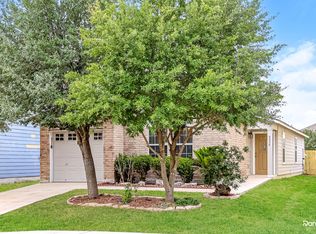
- $210,9003 bd3 ba1.7k sqft6010 Plumbago Pl, San Antonio, TX 78218Off Market
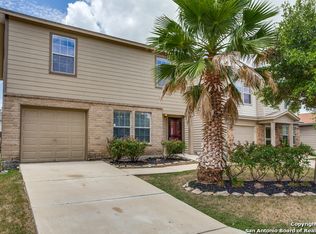
- $193,8003 bd2 ba1.5k sqft6030 Plumbago Pl, San Antonio, TX 78218Off Market
- $197,6003 bd2 ba1.5k sqft6006 Plumbago Pl, San Antonio, TX 78218Off Market
- $296,8004 bd2 ba2.8k sqft6019 Travis Smt, San Antonio, TX 78218Off Market
- $239,5004 bd3 ba1.7k sqft6015 Travis Smt, San Antonio, TX 78218Off Market
A local agent can set up tours, give advice and negotiate with sellers.
Similar homes
- $262,0004 bd3 ba2.6k sqft7419 MONETS GDN, San Antonio, TX 78218For Sale

 MLS ID #1991864, Lynn Kirkman TREC #736852, LPT Realty, LLC. LERA MLS
 - $249,7003 bd3 ba2.2k sqft4318 ROGANS HBR, San Antonio, TX 78244For Sale
 MLS ID #2007410, Melanie Heath TREC #597098, MCH Realty Group. LERA MLS
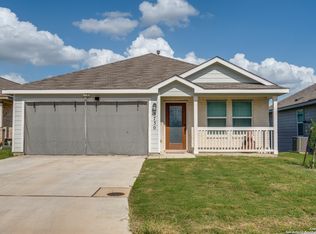
 - $223,0003 bd2 ba1.4k sqft5730 Leisure Cres, Converse, TX 78109For Sale
 MLS ID #2007296, Matthew Trevino TREC #742371, Real Broker, LLC. LERA MLS
 - $238,0004 bd3 ba2.2k sqft3862 Snowbird, Converse, TX 78109For Sale By Owner
- $230,0003 bd3 ba1.6k sqft6918 SUNDEW CRK, Converse, TX 78109For SaleMLS ID #1998051, Kristy Parker TREC #644973, TX SOLD, LLC. LERA MLS
- $245,0003 bd2 ba1.6k sqft2339 Camberly, Converse, TX 78109For SaleMLS ID #2005638, Renee Zunker TREC #664486, Real Broker, LLC. LERA MLS
- $244,9003 bd2 ba1.4k sqft12443 Command Post St, San Antonio, TX 78233For SaleMLS ID #2003210, Asher Felcoff TREC #646713, Orchard Brokerage. LERA MLS
- $225,0004 bd2 ba2.3k sqft6131 Kensinger, Converse, TX 78109For SaleMLS ID #1940879, Bianca Caridine TREC #838528, AXIS Brokerage. LERA MLS
- $238,4003 bd3 ba2.3k sqft8232 Heights Valley, Converse, TX 78109For SaleMLS ID #1854401, Malinda Hernandez TREC #604002, Central Metro Realty. LERA MLS
- $215,0003 bd2 ba1.4k sqft7722 Nopalitos Cove, San Antonio, TX 78239For SaleMLS ID #1921327, Esmeralda Ramahi TREC #736216, Our Texas Real Estate. LERA MLS
- $265,0003 bd3 ba1.9k sqft4326 Rogans Harbor, San Antonio, TX 78244For SaleMLS ID #1898094, Zarel Duarte Gonzalez TREC #701689, eXp Realty. LERA MLS
- $229,9003 bd2 ba1.4k sqft13043 Feather Ridge, San Antonio, TX 78233For SaleMLS ID #1958289, Meghan Pelley TREC #527085, All City San Antonio Registered Series. LERA MLS
- $236,5003 bd2 ba1.3k sqft4335 Las Cruces St, San Antonio, TX 78233For SaleMLS ID #1898940, Jacquelyn Talley TREC #661858, VIP Realty. LERA MLS
- $245,0003 bd3 ba1.8k sqft6006 Lakefront St, San Antonio, TX 78222For SaleMLS ID #1920584, Shane Neal TREC #608871, eXp Realty. LERA MLS
- $285,0003 bd3 ba2.1k sqft6823 Dashmoor Creek, San Antonio, TX 78244For SaleMLS ID #1922462, Robert Alexe TREC #687325, Alexe Realty Group LLC. LERA MLS
- $250,0003 bd2 ba1.9k sqft9711 SPRUCE RIDGE DR, Converse, TX 78109For SaleMLS ID #1963976, R.J. Reyes TREC #550413, Keller Williams Heritage. LERA MLS
- $252,0003 bd3 ba1.5k sqft5626 Timbersteep, San Antonio, TX 78250For SaleMLS ID #2007471, Juan Medina TREC #577657, AE Realty. LERA MLS
- $225,0004 bd3 ba2.2k sqft2431 Mission Verde, San Antonio, TX 78223For SaleMLS ID #1999367, Felipa Sanchez TREC #808296, 1st Choice Realty Group. LERA MLS
- $249,0004 bd3 ba2k sqft3613 Snowbird, Converse, TX 78109For SaleMLS ID #1956596, Cata Luna TREC #833252, Orchard Brokerage. LERA MLS
- $219,9003 bd2 ba1.2k sqft3822 Carducci Dr, Converse, TX 78109For SaleMLS ID #1991642, Robert Diaz TREC #727275, White Label Realty. LERA MLS
