Welcome to 6823 Dashmoor Creek! This well-maintained 3-bedroom, 2-bath home offers a functional layout with modern updates and a comfortable design. Inside, you'll find laminate flooring throughout, a spacious living area, and a kitchen featuring granite countertops and ample cabinetry. The owner's suite includes a private sitting area, walk-in closet, and a full bath for added convenience. Enjoy the outdoors from the covered patio overlooking a private backyard, ideal for everyday relaxation or hosting gatherings. The home also includes a two-car garage and mature landscaping that enhances its curb appeal. Located in a quiet, established neighborhood, this property provides easy access to I-10, Loop 410, and I-35, making commuting and errands simple. Nearby shopping, dining, and entertainment options add to the home's convenience. This property combines comfort, practicality, and location-ready for its next owner to enjoy.
For sale
$285,000
6823 Dashmoor Creek, San Antonio, TX 78244
3beds
2,160sqft
Single Family Residence
Built in 2018
5,662 Square Feet Lot
$282,600 Zestimate®
$132/sqft
$21/mo HOA
What's special
Private backyardLaminate flooringTwo-car garageCovered patioKitchen featuring granite countertopsMature landscaping
- 291 days
- 61
- 5
Zillow last checked:
Listing updated:
Listed by:
Robert Alexe TREC #687325 (210) 421-1436,
Alexe Realty Group LLC
Source: LERA MLS,MLS#: 1922462
Facts & features
Interior
Bedrooms & bathrooms
- Bedrooms: 3
- Bathrooms: 3
- Full bathrooms: 2
- 1/2 bathrooms: 1
Primary bedroom
- Level: Upper
- Area: 121
- Dimensions: 11 x 11
Bedroom 2
- Area: 100
- Dimensions: 10 x 10
Bedroom 3
- Area: 143
- Dimensions: 11 x 13
Primary bathroom
- Features: Tub/Shower Separate
- Area: 121
- Dimensions: 11 x 11
Dining room
- Area: 108
- Dimensions: 9 x 12
Kitchen
- Area: 154
- Dimensions: 11 x 14
Living room
- Area: 225
- Dimensions: 15 x 15
Heating
- Central, Electric
Cooling
- Central Air
Appliances
- Included: Range, Dishwasher
- Laundry: Washer Hookup, Dryer Connection
Features
- One Living Area, Liv/Din Combo, Eat-in Kitchen, Kitchen Island, Game Room, Media Room, High Ceilings, Open Floorplan
- Flooring: Carpet, Laminate
- Has basement: No
- Has fireplace: No
- Fireplace features: Not Applicable
Interior area
- Total interior livable area: 2,160 sqft
Property
Parking
- Total spaces: 2
- Parking features: Two Car Garage
- Garage spaces: 2
Features
- Levels: Two
- Stories: 2
- Pool features: None
Lot
- Size: 5,662 Square Feet
Details
- Parcel number: 177300170270
Construction
Type & style
- Home type: SingleFamily
- Property subtype: Single Family Residence
Materials
- Stucco
- Foundation: Slab
- Roof: Composition
Condition
- Pre-Owned
- New construction: No
- Year built: 2018
Details
- Builder name: Meritage
Utilities & green energy
- Water: Water System
Community & HOA
Community
- Features: None
- Subdivision: Woodlake Meadows
HOA
- Has HOA: Yes
- HOA fee: $250 annually
- HOA name: ASSOCIA HILL COUNTRY
Location
- Region: San Antonio
Financial & listing details
- Price per square foot: $132/sqft
- Tax assessed value: $278,000
- Annual tax amount: $6,550
- Price range: $285K - $285K
- Date on market: 11/12/2025
- Cumulative days on market: 658 days
- Listing terms: Conventional,FHA,VA Loan,Cash
Estimated market value
$282,600
$268,000 - $297,000
$1,902/mo
Price history
| Date | Event | Price |
|---|---|---|
| 11/12/2025 | Listed for sale | $285,000+50%$132/sqft |
Source:  LERA MLS #1922462 Report a problem LERA MLS #1922462 Report a problem | ||
| 11/7/2025 | Listing removed | $190,000$88/sqft |
Source: LERA MLS #1917314 Report a problem | ||
| 10/22/2025 | Price change | $190,000-31.9%$88/sqft |
Source: LERA MLS #1917314 Report a problem | ||
| 6/13/2025 | Price change | $279,000-1.4%$129/sqft |
Source: LERA MLS #1851223 Report a problem | ||
| 5/20/2025 | Price change | $283,000-1.9%$131/sqft |
Source: LERA MLS #1851223 Report a problem | ||
| 5/13/2025 | Price change | $288,500-0.2%$134/sqft |
Source: LERA MLS #1851223 Report a problem | ||
| 3/20/2025 | Price change | $289,000-0.3%$134/sqft |
Source: LERA MLS #1851223 Report a problem | ||
| 9/5/2024 | Price change | $290,000-1.7%$134/sqft |
Source: LERA MLS #1779366 Report a problem | ||
| 5/30/2024 | Price change | $295,000-4.8%$137/sqft |
Source: LERA MLS #1779366 Report a problem | ||
| 5/17/2023 | Price change | $310,000-3.1%$144/sqft |
Source: LERA MLS #1677065 Report a problem | ||
| 4/1/2023 | Listed for sale | $320,000+14.3%$148/sqft |
Source: LERA MLS #1677065 Report a problem | ||
| 10/21/2022 | Sold | -- |
Source: eXp Realty #86509003 Report a problem | ||
| 10/21/2022 | Pending sale | $280,000$130/sqft |
Source: LERA MLS #1627383 Report a problem | ||
| 9/29/2022 | Contingent | $280,000$130/sqft |
Source: LERA MLS #1627383 Report a problem | ||
| 9/23/2022 | Price change | $280,000-10.3%$130/sqft |
Source: LERA MLS #1627383 Report a problem | ||
| 9/3/2022 | Price change | $312,000-2%$144/sqft |
Source: LERA MLS #1627383 Report a problem | ||
| 8/11/2022 | Price change | $318,500-0.5%$147/sqft |
Source: LERA MLS #1627383 Report a problem | ||
| 7/30/2022 | Listed for sale | $320,000$148/sqft |
Source: LERA MLS #1627383 Report a problem | ||
Public tax history
| Year | Property taxes | Tax assessment |
|---|---|---|
| 2025 | $4,293 -19.3% | $278,000 -8.4% |
| 2024 | $5,318 +9.5% | $303,600 +10% |
| 2023 | $4,855 | $276,000 -4.4% |
| 2022 | -- | $288,706 +10% |
| 2021 | $6,716 | $262,460 +0.8% |
| 2020 | $6,716 +3.8% | $260,500 +7.2% |
| 2019 | $6,469 | $243,020 +934.1% |
| 2018 | $6,469 | $23,500 |
Find assessor info on the county website
Monthly payment
Est. payment
Payment breakdown
Explore the cost of this home by adjusting the details. Changes won't be saved.Climate risks
Neighborhood: 78244
Nearby schools
Schools provided by the listing agent
- Elementary: Mary Lou Hartman
- Middle: Woodlake Hills
- High: Judson
- District: Judson
Source: LERA MLS. This data may not be complete. We recommend contacting the local school district to confirm school assignments for this home.
Similar homes
- $335,0004 bd3 ba2.5k sqft2526 SUNSET BND, San Antonio, TX 78244For Sale

 MLS ID #2005509, Dominic Patino TREC #831849, NB Elite Realty. LERA MLS
 - $275,0003 bd2 ba1.5k sqft4815 Via Sonoma Trl, Converse, TX 78109For Sale
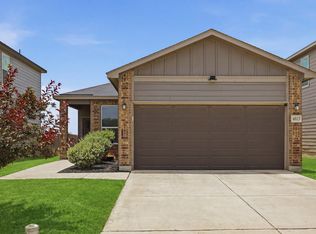 Kuper Sotheby's International Realty
 - $309,0004 bd3 ba2.4k sqft6514 Wind Trce, San Antonio, TX 78239For Sale
 MLS ID #2004083, Flower Castillo TREC #679201, Keller Williams Legacy. LERA MLS
 - $295,0003 bd2 ba1.9k sqft6907 TITAN PARK, Converse, TX 78109For Sale
 MLS ID #1999135, Monica Felan TREC #576777, Real Broker, LLC. LERA MLS
 - $315,0003 bd3 ba2.4k sqft3610 Olympus Mons, Converse, TX 78109For SaleMLS ID #1966901, Tamara Price TREC #572393, Tami Price Properties. LERA MLS
- $224,0003 bd3 ba2k sqft6018 Plumbago Pl, San Antonio, TX 78218For SaleMLS ID #1926895, Rose Negrete Preece TREC #619860, Keller Williams Heritage. LERA MLS
- $274,2003 bd2 ba1.6k sqft4323 W Vasquez Cir, Converse, TX 78109For SaleMLS ID #1967466, Melissa Claus TREC #678086, JLA Realty. LERA MLS
- $264,9004 bd2 ba1.6k sqft13223 Camino Carlos, San Antonio, TX 78233For SaleMLS ID #1994294, Marisela Vara TREC #665804, eXp Realty. LERA MLS
- $339,9004 bd3 ba2.4k sqft6411 Wind Path, San Antonio, TX 78239For SaleMLS ID #1936224, Mark Harris TREC #626128, Century 21 Scott Myers, REALTORS. LERA MLS
- $289,0003 bd2 ba1.9k sqft10626 Erinita, Converse, TX 78109For SaleMLS ID #1940200, Analisa Gutierrez TREC #731759, Real Broker, LLC. LERA MLS
- $299,9004 bd3 ba2k sqft10246 Crossbuck, Converse, TX 78109For SaleMLS ID #1968507, Andrew Tolan TREC #628029, Coldwell Banker D'Ann Harper. LERA MLS
- $265,0004 bd2 ba1.6k sqft10519 HAMMOCK HILL, Converse, TX 78109For SaleMLS ID #2002656, Christine Mayes TREC #635611, Full Spectrum Realty. LERA MLS
- $299,0004 bd3 ba2.4k sqft4111 FORT PALMER BLVD, St Hedwig, TX 78152For SaleMLS ID #1999107, Tiffany Forehand TREC #702595, Option One Real Estate. LERA MLS
- $278,0003 bd2 ba1.7k sqft13225 Hagerd Loop, St Hedwig, TX 78152For SaleMLS ID #2002873, Cathy Cole TREC #540611, RE/MAX North-San Antonio. LERA MLS
- $250,0003 bd3 ba1.9k sqft3350 Rancho Grande, San Antonio, TX 78224For SaleMLS ID #2012186, Kathleen Bueno TREC #738163, 1st Choice Realty Group. LERA MLS
- $310,0003 bd3 ba1.6k sqft4418 Tiger Run, San Antonio, TX 78217For SaleMLS ID #1998617, Rich Palacios TREC #575208, Coldwell Banker D'Ann Harper, REALTOR. LERA MLS
- $319,0004 bd3 ba2.3k sqft4103 Winchester, Converse, TX 78109For SaleMLS ID #1937212, Eugene Morales TREC #687351, Keller Williams Heritage. LERA MLS
- $329,9003 bd2 ba2k sqft126 Katy Post, San Antonio, TX 78220For SaleMLS ID #1927948, Lisa Marie Guzman TREC #628088, eXp Realty. LERA MLS
- $319,9993 bd2 ba1.9k sqft10634 Margarita, Converse, TX 78109For SaleMLS ID #2005007, Arturo Fernandez TREC #484006, eXp Realty. LERA MLS
