Welcome to this beautiful 4 bedroom, 2.5 bath home located on a desirable corner lot! Featuring modern finished throughout the home. This move in ready home offers both style and functionality. Recent updates include carpet that's only 2 years old, interior paint completed 1 year ago, fresh exterior paint completed just 1 month ago and updated flooring installed 1 year ago. Primary bedroom located downstairs! Every bedroom features a spacious walk-in closet, while the upstairs loft provides the perfect space for a second living area, game room, or home office. You will also be introduced to a fully covered backyard patio, perfect for entertaining or relaxing. This home also includes the washer, dryer, stove, microwave, and dishwasher, adding more convenience for you and your family. Conveniently located with easy access to major highways, this home offers an effortless commute and is approximately 20 minutes from Randolph Air Force Base and 15 minutes from Fort Sam Houston, making it an excellent house for commuters and military personnel alike. You'll also enjoy being less than 10 minutes from a variety of restaurants, shopping, and entertainment, giving you the perfect balance of convenience and lifestyle. Sellers are offering up to $10,000 in buyer concessions that can be used towards your closing cost. Don't miss this opportunity to own a beautifully updated home on a spacious corner lot in a fantastic location.
For sale
$350,000
2526 SUNSET BND, San Antonio, TX 78244
4beds
2,500sqft
:
Get pre-qualified$2,542/mo
Single Family Residence
Built in 2012
8,437 Square Feet Lot
$344,500 Zestimate®
$140/sqft
$23/mo HOA
What's special
Spacious corner lotPrimary bedroom located downstairsDesirable corner lot
- 9 days |
- 273 |
- 28 |
Likely to sell faster than
Zillow last checked:
Listing updated:
Listed by:
Dominic Patino TREC #831849 (210) 689-1178,
NB Elite Realty
Source: LERA MLS,MLS#: 2005509
Facts & features
Interior
Bedrooms & bathrooms
- Bedrooms: 4
- Bathrooms: 3
- Full bathrooms: 2
- 1/2 bathrooms: 1
Primary bedroom
- Features: Walk-In Closet(s), Ceiling Fan(s), Full Bath
- Area: 195
- Dimensions: 13 x 15
Bedroom 2
- Area: 156
- Dimensions: 12 x 13
Bedroom 3
- Area: 169
- Dimensions: 13 x 13
Bedroom 4
- Area: 144
- Dimensions: 12 x 12
Primary bathroom
- Features: Shower Only, Double Vanity
- Area: 104
- Dimensions: 13 x 8
Dining room
- Area: 156
- Dimensions: 13 x 12
Kitchen
- Area: 182
- Dimensions: 14 x 13
Living room
- Area: 320
- Dimensions: 20 x 16
Heating
- Central, Electric
Cooling
- Central Air
Appliances
- Included: Washer, Dryer, Cooktop, Microwave, Range, Dishwasher, Vented Exhaust Fan, Electric Water Heater
- Laundry: Upper Level, Laundry Room, Washer Hookup, Dryer Connection
Features
- One Living Area, Separate Dining Room, Eat-in Kitchen, Kitchen Island, Pantry, Loft, Utility Room Inside, All Bedrooms Upstairs, Secondary Bedroom Down, High Speed Internet, Walk-In Closet(s), Master Downstairs, Ceiling Fan(s), Solid Counter Tops
- Flooring: Carpet, Vinyl
- Windows: Window Coverings
- Has basement: No
- Attic: Access Only
- Has fireplace: No
- Fireplace features: Not Applicable
Interior area
- Total interior livable area: 2,500 sqft
Property
Parking
- Total spaces: 2
- Parking features: Two Car Garage, Garage Door Opener
- Garage spaces: 2
Features
- Levels: Two
- Stories: 2
- Patio & porch: Patio, Covered
- Pool features: None
- Fencing: Privacy
Lot
- Size: 8,437 Square Feet
- Features: Corner Lot
- Residential vegetation: Mature Trees, Mature Trees (ext feat)
Details
- Additional structures: Shed(s)
- Parcel number: 050942020510
Construction
Type & style
- Home type: SingleFamily
- Property subtype: Single Family Residence
Materials
- Brick, Wood Siding, Vinyl Siding
- Foundation: Slab
- Roof: Wood Shingle/Shake,Other
Condition
- Pre-Owned
- New construction: No
- Year built: 2012
Details
- Builder name: SIVAGE HOMES
Utilities & green energy
- Utilities for property: City Garbage service
Community & HOA
Community
- Features: Playground
- Security: Smoke Detector(s), Security System Leased, Prewired
- Subdivision: Miller Ranch
HOA
- Has HOA: Yes
- HOA fee: $270 annually
- HOA name: MILLER RANCH HOMEOWNERS ASSOCIATION, INC
Location
- Region: San Antonio
Financial & listing details
- Price per square foot: $140/sqft
- Tax assessed value: $314,220
- Annual tax amount: $5,729
- Price range: $350K - $350K
- Date on market: 8/4/2026
- Cumulative days on market: 10 days
- Listing terms: Conventional,FHA,VA Loan,Cash
Estimated market value
$344,500
$327,000 - $362,000
$1,907/mo
Price history
| Date | Event | Price |
|---|---|---|
| 8/4/2026 | Listed for sale | $350,000$140/sqft |
Source:  LERA MLS #2005509 Report a problem LERA MLS #2005509 Report a problem | ||
Public tax history
| Year | Property taxes | Tax assessment |
|---|---|---|
| 2025 | $5,742 -7% | $314,220 -4.3% |
| 2024 | $6,176 -0.8% | $328,210 -0.8% |
| 2023 | $6,229 -3.8% | $330,980 +5.8% |
| 2022 | $6,472 +29.8% | $312,950 +26.6% |
| 2021 | $4,984 | $247,110 +5.4% |
| 2020 | $4,984 -2.4% | $234,490 +1.4% |
| 2019 | $5,106 | $231,150 +5.5% |
| 2018 | $5,106 +6.8% | $219,130 +4.4% |
| 2017 | $4,780 +27.6% | $209,850 +30.5% |
| 2016 | $3,746 +17.6% | $160,780 +14.8% |
| 2015 | $3,185 | $140,010 +0.7% |
| 2014 | $3,185 | $138,980 -1.8% |
| 2013 | -- | $141,500 +910.7% |
| 2012 | -- | $14,000 -15.7% |
| 2011 | -- | $16,600 -1.8% |
| 2010 | -- | $16,900 -3.7% |
| 2009 | -- | $17,550 +9.7% |
| 2008 | -- | $16,000 |
| 2007 | -- | $16,000 |
Find assessor info on the county website
Monthly payment
Est. payment
Payment breakdown
Explore the cost of this home by adjusting the details. Changes won't be saved.Climate risks
Neighborhood: 78244
Nearby schools
GreatSchools rating
- 2/10James L Masters Elementary SchoolGrades: PK-5Distance: 1.2 mi
- 2/10Henry Metzger Middle SchoolGrades: 6-8Distance: 1.9 mi
- 3/10Karen Wagner High SchoolGrades: 9-12Distance: 0.6 mi
Schools provided by the listing agent
- Elementary: Candlewood
- Middle: Metzger
- High: Wagner
- District: Judson
Source: LERA MLS. This data may not be complete. We recommend contacting the local school district to confirm school assignments for this home.
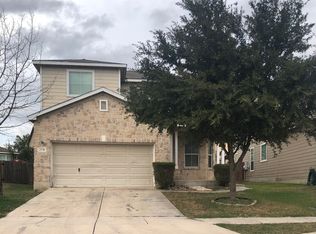
- $--4 bd3 ba1.9k sqft2530 Sunset Bnd, San Antonio, TX 78244Sold
- $222,0004 bd2 ba1.6k sqft6311 Wild Flower Way, San Antonio, TX 78244Off Market

- $213,7003 bd2 ba1.9k sqft2534 Sunset Bnd, San Antonio, TX 78244Off Market
- $185,9003 bd2 ba1.1k sqft6315 Wild Flower Way, San Antonio, TX 78244Off Market
- $203,5003 bd2 ba1.5k sqft6226 Wildgrass Spur, San Antonio, TX 78244Off Market
- $241,3004 bd3 ba2k sqft6222 Wildgrass Spur, San Antonio, TX 78244Off Market
- $247,2003 bd3 ba2.3k sqft6310 Wild Flower Way, San Antonio, TX 78244Off Market
- $67,570-- bd-- ba-- sqft2527 Sunset Bnd, San Antonio, TX 78244Off Market
A local agent can set up tours, give advice and negotiate with sellers.
A local lender can help you make sure your offer is ready when you are.
Similar homes
- $318,9994 bd3 ba2.4k sqft6514 Wind Trce, San Antonio, TX 78239For Sale

 MLS ID #2004083, Flower Castillo TREC #679201, Keller Williams Legacy. LERA MLS
 - $339,9004 bd3 ba2.4k sqft6411 Wind Path, San Antonio, TX 78239For Sale
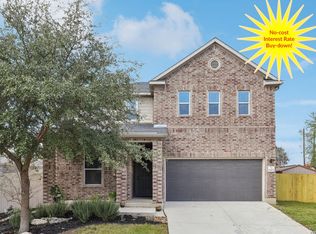 MLS ID #1936224, Mark Harris TREC #626128, Century 21 Scott Myers, REALTORS. LERA MLS
 - $328,0004 bd3 ba1.9k sqft9118 Longhorn Park, Converse, TX 78109For Sale
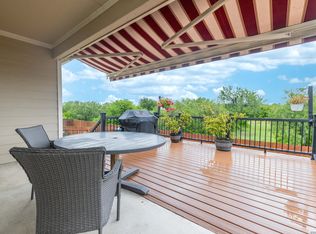 MLS ID #1992538, Scott Jauregui TREC #503369, Keller Williams Legacy. LERA MLS
 - $300,0003 bd2 ba1.8k sqft15971 Tampke Pl, San Antonio, TX 78247For Sale
 MLS ID #2007229, Dawn Ball TREC #825024, Magnolia Realty. LERA MLS
 - $349,9994 bd3 ba2.6k sqft2222 CARDIGAN HL, San Antonio, TX 78232For SaleMLS ID #1995654, Shane Hamilton TREC #558379, Keller Williams Heritage. LERA MLS
- $339,0004 bd3 ba2.4k sqft7402 Derby Vis, Selma, TX 78154For SaleMLS ID #1997717, Jessica Martinez TREC #719338, JLA Realty. LERA MLS
- $365,0004 bd4 ba2.8k sqft7426 Obbligato Ln, San Antonio, TX 78266For SaleMLS ID #1967843, Joseph Maxwell TREC #854215, Option One Real Estate. LERA MLS
- $319,9993 bd2 ba1.9k sqft10634 Margarita, Converse, TX 78109For SaleMLS ID #2005007, Arturo Fernandez TREC #484006, eXp Realty. LERA MLS
- $390,0004 bd3 ba2.4k sqft3432 Meteor Night, Converse, TX 78109For SaleMLS ID #1999451, Kimberly Wallace TREC #655493, Keller Williams City-View. LERA MLS
- $340,0005 bd4 ba2.6k sqft4310 Brigadier, Converse, TX 78109For SaleMLS ID #1954914, Derrell Skillman TREC #639690, Redfin Corporation. LERA MLS
- $350,0004 bd2 ba1.8k sqft9524 Nubuck Branch, Converse, TX 78109For SaleMLS ID #1997626, Jennifer Langan TREC #664358, Real Broker, LLC. LERA MLS
- $309,9004 bd3 ba2.5k sqft7110 FORT BND, San Antonio, TX 78223For SaleMLS ID #1992822, Andy Patlan TREC #534567, Citywide Realty - Team Elite G. LERA MLS
- $319,0004 bd3 ba2.3k sqft4103 Winchester, Converse, TX 78109For SaleMLS ID #1937212, Eugene Morales TREC #687351, Keller Williams Heritage. LERA MLS
- $374,0004 bd3 ba2.8k sqft10214 Shawnee, Converse, TX 78109For SaleMLS ID #1950558, LaPorcha Williams TREC #775929, Texas Edge Realty. LERA MLS
- $399,9005 bd3 ba3k sqft12502 Vista Rim, San Antonio, TX 78233For SaleMLS ID #2004782, Lisa Sinn TREC #555396, Keller Williams Heritage. LERA MLS
- $420,0005 bd4 ba2.6k sqft5102 Tee Box Ct, San Antonio, TX 78261For SaleMLS ID #2006422, Kristyna Umbaugh TREC #684917, Arabella Realty, LLC. LERA MLS
- $315,0004 bd3 ba2.3k sqft9023 Camino Rey, San Antonio, TX 78245For SaleMLS ID #1998788, Jesse Lopez TREC #694332, Blue Utopia Realty, Inc.. LERA MLS
- $399,0004 bd3 ba2.2k sqft3049 Beringer Blvd, Schertz, TX 78154For SaleMLS ID #2006268, Roger Fuentes TREC #649792, Phyllis Browning Company. LERA MLS
- $316,9014 bd3 ba2.4k sqft1114 BIRDIE CV, San Antonio, TX 78221For SaleMLS ID #1992528, Richard Rodriguez TREC #457201, Real Estate Connection. LERA MLS
- $360,0003 bd2 ba1.5k sqft4718 Audubon Pl, San Antonio, TX 78217For SaleMLS ID #1964683, Lisa Venegas TREC #761597, Coldwell Banker D'Ann Harper. LERA MLS
