ADORABLE FRONT PORCH AND AN AMAZING SCREENED-IN BACK PORCH! Welcome home to this beautifully maintained two-story offering an expansive floor plan designed to accommodate growing or extended family needs. Nestled on a beautifully landscaped lot, this home welcomes you with charming covered front and rear porches that are perfect for morning coffee, relaxing evenings, or gathering with family and friends. Inside, you'll find multiple living and dining areas that provide exceptional flexibility for entertaining or everyday living. The private study is currently being used as a fifth bedroom, making it an ideal option for guests, multi-generational living, or a home office. The spacious kitchen overlooks the main living area, creating a comfortable flow for family gatherings. Upstairs, the oversized primary suite is a true retreat featuring double vanities, a soaking tub, separate shower, and both his-and-her walk-in closets. Storage is abundant throughout the home, with two of the secondary bedrooms also offering multiple closets for added organization. Generously sized secondary bedrooms provide plenty of space for everyone. The detached garage offers additional parking and storage, while the custom screened-in back porch overlooks the beautifully landscaped backyard, creating the perfect place to unwind year-round. This lovingly cared-for home is move-in ready and offers the space, comfort, and versatility today's families are searching for. See this one today!
For sale
Price cut: $4K (7/31)
$349,999
2222 CARDIGAN HL, San Antonio, TX 78232
4beds
2,689sqft
:
Get pre-qualified$2,552/mo
Single Family Residence
Built in 2000
7,100 Square Feet Lot
$346,600 Zestimate®
$130/sqft
$33/mo HOA
What's special
Adorable front porchExpansive floor planHis-and-her walk-in closetsSoaking tubBeautifully landscaped lotDouble vanitiesOversized primary suite
- 39 days |
- 582 |
- 77 |
Likely to sell faster than
Zillow last checked:
Listing updated:
Listed by:
Shane Hamilton TREC #558379 (210) 863-7628,
Keller Williams Heritage
Source: LERA MLS,MLS#: 1995654
Facts & features
Interior
Bedrooms & bathrooms
- Bedrooms: 4
- Bathrooms: 3
- Full bathrooms: 2
- 1/2 bathrooms: 1
Primary bedroom
- Features: Walk-In Closet(s), Ceiling Fan(s), Full Bath
- Level: Upper
- Area: 272
- Dimensions: 17 x 16
Bedroom 2
- Area: 132
- Dimensions: 12 x 11
Bedroom 3
- Area: 120
- Dimensions: 12 x 10
Bedroom 4
- Area: 121
- Dimensions: 11 x 11
Primary bathroom
- Features: Tub/Shower Separate, Separate Vanity, Soaking Tub
- Area: 144
- Dimensions: 12 x 12
Dining room
- Area: 144
- Dimensions: 12 x 12
Family room
- Area: 180
- Dimensions: 15 x 12
Kitchen
- Area: 150
- Dimensions: 15 x 10
Living room
- Area: 288
- Dimensions: 18 x 16
Office
- Area: 132
- Dimensions: 12 x 11
Heating
- Central, Electric
Cooling
- Ceiling Fan(s), Central Air
Appliances
- Included: Microwave, Range, Disposal, Dishwasher, Plumbed For Ice Maker, Gas Water Heater
- Laundry: Main Level, Washer Hookup, Dryer Connection
Features
- Two Living Area, Separate Dining Room, Eat-in Kitchen, Two Eating Areas, Kitchen Island, Breakfast Bar, Pantry, Study/Library, Utility Room Inside, Secondary Bedroom Down, Open Floorplan, High Speed Internet, Ceiling Fan(s), Chandelier, Solid Counter Tops, Programmable Thermostat
- Flooring: Carpet, Ceramic Tile, Linoleum
- Windows: Double Pane Windows
- Has basement: No
- Number of fireplaces: 1
- Fireplace features: One, Living Room, Wood Burning
Interior area
- Total interior livable area: 2,689 sqft
Video & virtual tour
Property
Parking
- Total spaces: 2
- Parking features: Two Car Garage, Detached
- Garage spaces: 2
Features
- Levels: Two
- Stories: 2
- Patio & porch: Covered, Screened
- Exterior features: Sprinkler System, Rain Gutters
- Pool features: None
- Fencing: Privacy
Lot
- Size: 7,100 Square Feet
- Dimensions: 49'x140'
- Features: Cul-De-Sac, Curbs, Sidewalks, Streetlights
- Residential vegetation: Mature Trees
Details
- Parcel number: 161300110050
Construction
Type & style
- Home type: SingleFamily
- Architectural style: Traditional
- Property subtype: Single Family Residence
Materials
- Brick, Siding
- Foundation: Slab
- Roof: Composition
Condition
- Pre-Owned
- New construction: No
- Year built: 2000
Details
- Builder name: Gordan Hartman Homes
Utilities & green energy
- Electric: CPS
- Gas: CPS
- Sewer: SAWS, Sewer System
- Water: SAWS, Water System
- Utilities for property: Cable Available
Community & HOA
Community
- Features: None
- Subdivision: Reserve At Thousand Oaks
HOA
- Has HOA: Yes
- HOA fee: $400 annually
- HOA name: THOUSAND OAKS HOA
Location
- Region: San Antonio
Financial & listing details
- Price per square foot: $130/sqft
- Tax assessed value: $373,340
- Annual tax amount: $7,845
- Price range: $350K - $350K
- Date on market: 6/27/2026
- Cumulative days on market: 40 days
- Listing terms: Conventional,FHA,VA Loan,TX Vet,Cash
- Road surface type: Paved
Estimated market value
$346,600
$329,000 - $364,000
$2,499/mo
Price history
| Date | Event | Price |
|---|---|---|
| 7/31/2026 | Price change | $349,999-1.1%$130/sqft |
Source:  LERA MLS #1995654 Report a problem LERA MLS #1995654 Report a problem | ||
| 7/22/2026 | Price change | $354,000-1.6%$132/sqft |
Source: LERA MLS #1995654 Report a problem | ||
| 7/15/2026 | Price change | $359,900-1.4%$134/sqft |
Source: LERA MLS #1995654 Report a problem | ||
| 6/27/2026 | Listed for sale | $365,000+10.6%$136/sqft |
Source: LERA MLS #1995654 Report a problem | ||
| 1/4/2022 | Sold | -- |
Source: LERA MLS #1573264 Report a problem | ||
| 12/3/2021 | Pending sale | $330,000$123/sqft |
Source: LERA MLS #1573264 Report a problem | ||
| 11/24/2021 | Contingent | $330,000$123/sqft |
Source: LERA MLS #1573264 Report a problem | ||
| 11/22/2021 | Listed for sale | $330,000$123/sqft |
Source: LERA MLS #1573264 Report a problem | ||
Public tax history
| Year | Property taxes | Tax assessment |
|---|---|---|
| 2025 | $6,245 -5.5% | $373,340 +1% |
| 2024 | $6,609 -0.3% | $369,570 +2.1% |
| 2023 | $6,629 +14.2% | $362,020 +16% |
| 2022 | $5,806 -9.1% | $312,213 +10% |
| 2021 | $6,390 | $283,830 +8.4% |
| 2020 | $6,390 +5.9% | $261,940 +6.4% |
| 2019 | $6,034 | $246,260 +0.5% |
| 2018 | $6,034 +2.9% | $245,100 +5.5% |
| 2017 | $5,863 +9.5% | $232,400 +9.8% |
| 2016 | $5,354 +9.5% | $211,563 +10% |
| 2015 | $4,888 | $192,330 +4.1% |
| 2014 | $4,888 | $184,756 +10% |
| 2013 | -- | $167,960 -0.1% |
| 2012 | -- | $168,170 -0.1% |
| 2011 | -- | $168,380 +1.2% |
| 2010 | -- | $166,460 -0.9% |
| 2009 | -- | $167,930 -0.8% |
| 2008 | -- | $169,240 -7% |
| 2007 | -- | $182,060 +10.3% |
| 2006 | -- | $165,000 +0.4% |
| 2005 | -- | $164,400 |
| 2004 | -- | -- |
| 2003 | -- | -- |
| 2002 | -- | -- |
| 2001 | -- | -- |
Find assessor info on the county website
Monthly payment
Est. payment
Payment breakdown
Explore the cost of this home by adjusting the details. Changes won't be saved.Climate risks
Neighborhood: Thousand Oaks
Nearby schools
GreatSchools rating
- 6/10Thousand Oaks Elementary SchoolGrades: PK-5Distance: 0.5 mi
- 7/10Bradley Middle SchoolGrades: 6-8Distance: 1.1 mi
- 4/10MacArthur High SchoolGrades: 9-12Distance: 4.3 mi
Schools provided by the listing agent
- Elementary: Thousand Oaks
- Middle: Bradley
- High: Macarthur
- District: North East I.S.D.
Source: LERA MLS. This data may not be complete. We recommend contacting the local school district to confirm school assignments for this home.
- $329,6003 bd2 ba1.8k sqft2218 Cardigan Hl, San Antonio, TX 78232Off Market
- $394,9004 bd2 ba2.9k sqft2226 Cardigan Hl, San Antonio, TX 78232Off Market
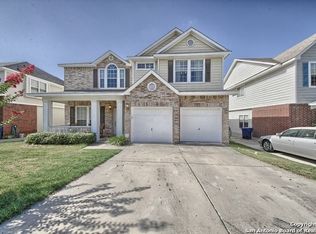
- $358,2004 bd2 ba2.1k sqft2214 Cardigan Hl, San Antonio, TX 78232Off Market
- $383,6003 bd2 ba2.2k sqft2230 Cardigan Hl, San Antonio, TX 78232Off Market
- $343,3004 bd2 ba2k sqft2238 Cardigan Hl, San Antonio, TX 78232Off Market
- $420,0003 bd3 ba2.6k sqft2210 Cardigan Hl, San Antonio, TX 78232For Sale
- $330,6003 bd2 ba1.8k sqft2234 Cardigan Hl, San Antonio, TX 78232Off Market
- $--3 bd2 ba1.6k sqft2223 Cardigan Hl, San Antonio, TX 78232Sold
A local agent can set up tours, give advice and negotiate with sellers.
Similar homes
- $379,0004 bd3 ba2.4k sqft17507 EMERALD CANYON DR, San Antonio, TX 78232For Sale
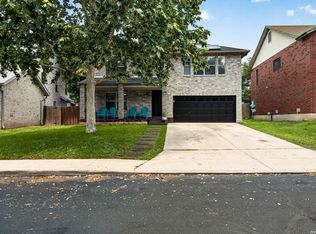
 MLS ID #1970181, Pedro Sierra TREC #592298, Coldwell Banker D'Ann Harper. LERA MLS
 - $420,0003 bd3 ba2.6k sqft2210 CARDIGAN HL, San Antonio, TX 78232For Sale
 MLS ID #1991448, Joel Garza TREC #612514, Texas Edge Realty. LERA MLS
 - $366,5004 bd3 ba2.5k sqft21527 Tenore, San Antonio, TX 78259For Sale
 MLS ID #1971118, Reginald Mathis-Benjamin TREC #784051, Executive Real Estate Group, LLC. LERA MLS
 - $350,0004 bd3 ba2.5k sqft2526 SUNSET BND, San Antonio, TX 78244For Sale
 MLS ID #2005509, Dominic Patino TREC #831849, NB Elite Realty. LERA MLS
 - $325,0003 bd3 ba1.8k sqft21350 Encino Caliza, San Antonio, TX 78259For SaleMLS ID #2004498, Andrea Ramos TREC #849528, Malouff Realty, LLC. LERA MLS
- $359,0004 bd3 ba2.3k sqft23922 Stately Oaks, San Antonio, TX 78260For SaleMLS ID #2005580, Jeffrey Robillard TREC #687855, Newfound Real Estate. LERA MLS
- $320,0003 bd2 ba2.1k sqft1114 OAK PATH, San Antonio, TX 78258For SaleMLS ID #2005565, Ryan Lindskog TREC #811961, BHHS Don Johnson REALTORS - NB. LERA MLS
- $365,0004 bd4 ba2.8k sqft7426 Obbligato Ln, San Antonio, TX 78266For SaleMLS ID #1967843, Joseph Maxwell TREC #854215, Option One Real Estate. LERA MLS
- $310,0004 bd3 ba2k sqft3306 ROSETTI DR, San Antonio, TX 78247For SaleMLS ID #1962639, Alberto Murillo TREC #615881, Keller Williams Heritage. LERA MLS
- $295,0004 bd3 ba2.2k sqft11067 MONAHAN PARK, San Antonio, TX 78254For SaleMLS ID #2005071, Christi Easton TREC #531154, Edward B. Partridge, Broker. LERA MLS
- $325,0003 bd2 ba2.3k sqft513 WINFIELD BLVD, Windcrest, TX 78239For SaleMLS ID #2002747, Gerardo Aguirre TREC #681037, All City San Antonio Registered Series. LERA MLS
- $390,0004 bd3 ba2.7k sqft6402 OLDHAM CV, San Antonio, TX 78253For SaleMLS ID #2005846, Erica Saliceti TREC #787267, eXp Realty. LERA MLS
- $409,9004 bd3 ba2.6k sqft951 PERSIAN GDN, San Antonio, TX 78260For SaleMLS ID #1990813, Michael Trautman TREC #542013, Redfin Corporation. LERA MLS
- $308,0004 bd2 ba1.7k sqft11022 Burr Oak Drive, San Antonio, TX 78230For Sale
 MLS ID #178238, Casey Tibbs, Tibbs Realty Group LLC. HLMLS as distributed by MLS GRID
 - $329,0004 bd2 ba2.2k sqft8803 PERTSHIRE ST, San Antonio, TX 78254For SaleMLS ID #2003334, Reigne Carpenter TREC #843085, LPT Realty, LLC. LERA MLS
- $314,9004 bd3 ba2.5k sqft8830 Toulouse, San Antonio, TX 78240For SaleMLS ID #1994183, Michael Berryman TREC #645021, Coldwell Banker D'Ann Harper, REALTOR. LERA MLS
- $335,9003 bd3 ba2k sqft9015 Valhalla, Selma, TX 78154For SaleMLS ID #2002768, John Grof TREC #651709, Option One Real Estate. LERA MLS
- $420,0004 bd3 ba2.4k sqft14107 Cougar Rock, San Antonio, TX 78230For SaleMLS ID #1949145, Bradley Burnes TREC #682586, Real Broker, LLC. LERA MLS
- $419,9003 bd2 ba2.3k sqft26030 STARLING HL, San Antonio, TX 78260For SaleMLS ID #1997422, Juliet Mendoza TREC #845962, LIVE REALTY, LLC. LERA MLS
- $399,0004 bd3 ba2.7k sqft508 Swift Move, Cibolo, TX 78108For Sale By Owner
