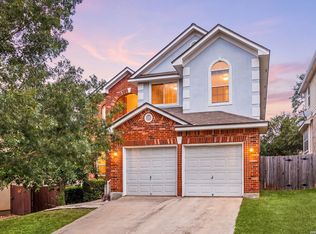
Spacious three-story townhome in The Heights at Stone Oak offering 4 bedrooms, 3 full baths, two living areas, and layout with unmatched flexibility. The private first floor functions as its own guest suite, complete with a bedroom and en suite bath-an excellent setup for extended-stay guests, multigenerational living, a home office, or added privacy. The main living level is bright and open, with high ceilings, crown molding, generous gathering space, and an island kitchen equipped with natural stone countertops, ample cabinetry, a walk-in pantry, gas cooking, and plenty of room for meal preparation and entertaining. Upstairs, the primary suite provides a comfortable retreat with spacious closets, dual vanities, and a walk-in shower. Additional bedrooms and living space give the home plenty of versatility for everyday needs. Unlike many townhomes, this property also has a large private backyard with room to relax, entertain, garden, or play. Additional highlights include wood and ceramic tile flooring, an indoor utility room, dual central air systems, a durable metal roof, and an attached two-car garage. The gated community offers a pool, clubhouse, tennis courts, basketball and volleyball courts, and maintained common areas, with convenient access to Stone Oak shopping, dining, and major roadways. Come see it today!
For sale
$359,000
23922 Stately Oaks, San Antonio, TX 78260
4beds
2,322sqft
Townhouse
Built in 2013
5,488 Square Feet Lot
$354,400 Zestimate®
$155/sqft
$105/mo HOA
What's special
Gas cookingHigh ceilingsAttached two-car garageDual central air systemsNatural stone countertopsSpacious three-story townhomeIsland kitchen
- 14 days |
- 463 |
- 26 |
Likely to sell faster than
Zillow last checked:
Listing updated:
Listed by:
Jeffrey Robillard TREC #687855 (972) 715-1983,
Newfound Real Estate
Source: LERA MLS,MLS#: 2005580
Facts & features
Interior
Bedrooms & bathrooms
- Bedrooms: 4
- Bathrooms: 3
- Full bathrooms: 3
Primary bedroom
- Area: 225
- Dimensions: 15 x 15
Bedroom
- Area: 196
- Dimensions: 14 x 14
Bedroom 2
- Area: 144
- Dimensions: 12 x 12
Bedroom 3
- Area: 144
- Dimensions: 12 x 12
Primary bathroom
- Features: Shower Only
- Area: 120
- Dimensions: 15 x 8
Kitchen
- Area: 150
- Dimensions: 15 x 10
Living room
- Area: 270
- Dimensions: 15 x 18
Heating
- Central, Natural Gas
Cooling
- Two Central
Appliances
- Laundry: Laundry Room
Features
- Two Living Area, Liv/Din Combo, Ceiling Fan(s)
- Flooring: Ceramic Tile, Wood
- Windows: Window Coverings
- Has basement: No
- Has fireplace: No
- Fireplace features: Not Applicable
Interior area
- Total interior livable area: 2,322 sqft
Property
Parking
- Total spaces: 2
- Parking features: Two Car Garage
- Garage spaces: 2
Features
- Pool features: None, Community
Lot
- Size: 5,488 Square Feet
Details
- Parcel number: 192160520100
Construction
Type & style
- Home type: Townhouse
- Architectural style: Traditional
- Property subtype: Townhouse
Materials
- Stone, Stucco
- Foundation: Slab
- Roof: Metal
Condition
- Pre-Owned
- New construction: No
- Year built: 2013
Details
- Builder name: D.R. Horton
Community & HOA
Community
- Features: Tennis Court(s), Clubhouse, Basketball Court, Volleyball Court
- Subdivision: Heights Stone Oak Pud Town
HOA
- Has HOA: Yes
- HOA fee: $315 quarterly
- HOA name: HEIGHTS AT STONE OAK HOA
Location
- Region: San Antonio
Financial & listing details
- Price per square foot: $155/sqft
- Tax assessed value: $423,240
- Annual tax amount: $9,597
- Price range: $359K - $359K
- Date on market: 8/4/2026
- Cumulative days on market: 15 days
- Listing terms: Conventional,FHA,VA Loan,Cash
Estimated market value
$354,400
$337,000 - $372,000
$2,674/mo
Price history
| Date | Event | Price |
|---|---|---|
| 8/4/2026 | Listed for sale | $359,000$155/sqft |
Source:  LERA MLS #2005580 Report a problem LERA MLS #2005580 Report a problem | ||
Public tax history
| Year | Property taxes | Tax assessment |
|---|---|---|
| 2025 | $9,597 -1.1% | $423,240 -0.3% |
| 2024 | $9,700 +2.1% | $424,410 +2.5% |
| 2023 | $9,504 +4.1% | $414,010 +11.9% |
| 2022 | $9,126 +16.3% | $369,830 +14.3% |
| 2021 | $7,847 | $323,460 +6% |
| 2020 | $7,847 +4.8% | $305,130 +5.7% |
| 2019 | $7,485 | $288,610 +2.5% |
| 2018 | $7,485 +5.2% | $281,670 +5.7% |
| 2017 | $7,113 +3.1% | $266,410 +4.1% |
| 2016 | $6,897 +40.2% | $255,930 +0.1% |
| 2015 | $4,918 | $255,730 +825.6% |
| 2013 | -- | $27,630 |
| 2012 | -- | $27,630 |
| 2011 | -- | $27,630 |
| 2010 | -- | $27,630 |
Find assessor info on the county website
Monthly payment
Est. payment
Payment breakdown
Explore the cost of this home by adjusting the details. Changes won't be saved.Climate risks
Neighborhood: 78260
Nearby schools
GreatSchools rating
- 8/10Hardy Oak Elementary SchoolGrades: PK-5Distance: 0.6 mi
- 10/10Lopez Middle SchoolGrades: 6-8Distance: 0.5 mi
- 8/10Reagan High SchoolGrades: 9-12Distance: 3.1 mi
Schools provided by the listing agent
- Elementary: Hardy Oak
- Middle: Lopez
- High: Ronald Reagan
- District: North East I.S.D.
Source: LERA MLS. This data may not be complete. We recommend contacting the local school district to confirm school assignments for this home.
- $380,8003 bd2 ba2k sqft23926 Stately Oaks, San Antonio, TX 78260Off Market
- $382,1003 bd3 ba2.6k sqft23918 Stately Oaks, San Antonio, TX 78260Off Market

- $332,6003 bd2 ba1.8k sqft23930 Stately Oaks, San Antonio, TX 78260Off Market
- $1,032,000-- bd-- ba-- sqft23643 Wilderness Oak, San Antonio, TX 78260Off Market
- $--3 bd3 ba1.9k sqft23914 Stately Oaks, San Antonio, TX 78260Sold
- $346,3003 bd2 ba1.8k sqft23934 Stately Oaks, San Antonio, TX 78260Off Market
- $325,5003 bd2 ba1.8k sqft23910 Stately Oaks, San Antonio, TX 78260Off Market
- $410,9003 bd2 ba1.8k sqft23910 Stately Oaks #1A, San Antonio, TX 78260Off Market
A local agent can set up tours, give advice and negotiate with sellers.
Similar homes
- $409,9004 bd3 ba2.6k sqft951 PERSIAN GDN, San Antonio, TX 78260For Sale
 MLS ID #1990813, Michael Trautman TREC #542013, Redfin Corporation. LERA MLS
 - $399,0003 bd3 ba2.6k sqft22307 Mesa Knl, San Antonio, TX 78258For Sale
 MLS ID #1996309, Rosario Crutchfield TREC #528994, Keller Williams Heritage. LERA MLS
 - $349,9994 bd3 ba2.6k sqft2222 CARDIGAN HL, San Antonio, TX 78232For Sale
 MLS ID #1995654, Shane Hamilton TREC #558379, Keller Williams Heritage. LERA MLS
 - $459,0004 bd2 ba2k sqft2627 Verona Park, San Antonio, TX 78261For Sale
 MLS ID #2008062, Robinson Roacho TREC #829104, Machado International Realty. LERA MLS
 - $420,0004 bd3 ba2.6k sqft2738 SUMMIT VW, San Antonio, TX 78261For SaleMLS ID #1967422, Rachel Wallace TREC #646958, eXp Realty. LERA MLS
- $515,0004 bd4 ba3k sqft25623 CORONADO BLF, San Antonio, TX 78260For SaleMLS ID #1971417, Daniel Ward TREC #715687, LPT Realty, LLC. LERA MLS
- $357,5004 bd3 ba2.3k sqft6534 Jade Meadow, San Antonio, TX 78249For SaleMLS ID #1992134, Richard Pena TREC #719749, eXp Realty. LERA MLS
- $355,0003 bd2 ba1.8k sqft2555 Crested Heights, Schertz, TX 78154For SaleMLS ID #2009000, Steven Zeserman TREC #742184, Option One Real Estate. LERA MLS
- $365,0004 bd3 ba2.8k sqft12002 Arbor Mesa, San Antonio, TX 78249For SaleMLS ID #1990969, Michelle Smith TREC #756610, Exquisite Properties, LLC. LERA MLS
- $325,0003 bd3 ba2.1k sqft4830 GALEWOOD AVE, San Antonio, TX 78247For SaleMLS ID #2003173, Josh Boggs TREC #563487, Keller Williams Heritage. LERA MLS
- $450,0004 bd3 ba3.1k sqft3319 ROAN VLY, San Antonio, TX 78259For SaleMLS ID #1960988, Cedric Dequin TREC #645118, Phyllis Browning Company. LERA MLS
- $299,9993 bd3 ba1.8k sqft25231 CAMBRIDGE WL, San Antonio, TX 78261For SaleMLS ID #1998100, Cynthia Letayf-Cuevas TREC #653628, Redfin Corporation. LERA MLS
- $469,9003 bd2 ba2.7k sqft1207 Sand Wedge, San Antonio, TX 78258For SaleMLS ID #1969283, Lisa Sinn TREC #555396, Keller Williams Heritage. LERA MLS
- $325,0003 bd2 ba1.5k sqft6051 Akin Song, San Antonio, TX 78261For SaleMLS ID #1995074, Stacy Dean-Peters TREC #471992, Keller Williams Legacy. LERA MLS
- $375,0004 bd3 ba2.4k sqft10711 Palomino Bnd, San Antonio, TX 78254For SaleMLS ID #1998457, Nancy Muldoon TREC #598966, eXp Realty. LERA MLS
- $360,0004 bd3 ba2.6k sqft101 Springtree, Cibolo, TX 78108For SaleMLS ID #1960081, Joshua Calvo TREC #773992, Real Broker, LLC. LERA MLS
- $389,0004 bd3 ba2.8k sqft8735 N Sarasota Woods, San Antonio, TX 78250For SaleMLS ID #2005073, Freddy Samuel TREC #702136, Trinity Texas Realty INC. LERA MLS
- $382,5004 bd3 ba2.8k sqft8807 Brae Crest Dr, San Antonio, TX 78249For SaleMLS ID #1994800, Darin Hathcock TREC #641817, Cirque Real Estate, LLC. LERA MLS
- $329,0004 bd2 ba2.2k sqft8803 PERTSHIRE ST, San Antonio, TX 78254For SaleMLS ID #2003334, Reigne Carpenter TREC #843085, LPT Realty, LLC. LERA MLS
- $300,0004 bd3 ba2.3k sqft512 FRIAR ROCK WAY, Schertz, TX 78108For SaleMLS ID #2008519, Christopher Pate TREC #804576, Levi Rodgers Real Estate Group. LERA MLS
