*******OPEN HOUSE SATURDAY, OCTOBER 7TH, 2PM - 4PM******** ****Price Improvement and $3000 in seller concessions!**** Level up your home ownership experience with this meticulously cleaned and lovingly maintained property in the highly sought-after Stone Oak neighborhood. Built in 2013, this home boasts just over 1900+ square feet to delightfully entertain guests, work from home, or enjoy as a secondary residence. Discover an open floor plan thoughtfully designed for your comfort and privacy on both levels. The master bedroom is a haven of relaxation, complete with a generously sized soaker tub, separate shower, a convenient walk-in closet, and double vanities. The kitchen is a chef's dream, adorned with elegant granite countertops, a gas cooking range for effortless meal preparation, and an abundance of cabinets to keep your kitchen essentials neatly organized. Outside, you'll be greeted by the beautifully landscaped front yard and a backyard oasis featuring mature peach trees and the soothing shade of a majestic oak tree that stretches over the deck. This welcoming outdoor space is perfect for unwinding in the evenings, stargazing, or savoring tranquil mornings with your favorite cup of coffee. Cozy up with your can't-put-it-down book in the hammock or get your steps in with a short walk to the community pool, tennis courts and jogging trails. This community is gated for your security and conveniently located for an easy commute to shopping, schools, work or numerous events in the beautiful City of San Antonio making this property a true gem. Be the first buyer to schedule your showing today!
Sold
Price Unknown
23914 STATELY OAKS, San Antonio, TX 78260
3beds
1,904sqft
Townhouse
Built in 2013
3,136 Square Feet Lot
$346,900 Zestimate®
$--/sqft
$2,281 Estimated rent
Home value
$346,900
$330,000 - $364,000
$2,281/mo
Zestimate® history
Owner options
List your home for rent
$2,281/mo
Rent Zestimate®
Find your next renter with Zillow Rental Manager. Plus, with online applications, you can quickly screen prospective tenants – for free.
$2,281/mo
Rent Zestimate®
Refinance and save
$302/mo
Est. payment
Refinancing to a lower rate could help reduce your monthly payments and save thousands over the life of the loan.
$302/mo
Est. payment
Explore your selling options
Work with a Zillow partner agent
Leverage their expertise and Zillow's premium Showcase listings to get your home seen by more buyers.
Get startedList with your own agent
Get your home in front of millions of buyers by listing it on Zillow.
Learn how to do itSell it yourself
Take full control of how buyers see your home on Zillow by listing For Sale by Owner (FSBO).
List your homeWhat's special
Backyard oasisTennis courtsMajestic oak treeOpen floor planMaster bedroomLandscaped front yardElegant granite countertops
Zillow last checked:
Listing updated:
Listed by:
Colene Solomon TREC #705257 (361) 219-8445,
RE/MAX Southern Estate Realty
Source: LERA MLS,MLS#: 1721791
Facts & features
Interior
Bedrooms & bathrooms
- Bedrooms: 3
- Bathrooms: 3
- Full bathrooms: 2
- 1/2 bathrooms: 1
Primary bedroom
- Features: Split, Walk-In Closet(s), Ceiling Fan(s), Full Bath
- Area: 168
- Dimensions: 14 x 12
Bedroom 2
- Area: 156
- Dimensions: 13 x 12
Bedroom 3
- Area: 132
- Dimensions: 12 x 11
Primary bathroom
- Features: Tub/Shower Separate, Double Vanity, Soaking Tub
- Area: 72
- Dimensions: 12 x 6
Dining room
- Area: 70
- Dimensions: 10 x 7
Kitchen
- Area: 64
- Dimensions: 16 x 4
Living room
- Area: 168
- Dimensions: 12 x 14
Heating
- Central, Electric
Cooling
- Central Air
Appliances
- Included: Microwave, Range, Gas Cooktop, Disposal, Dishwasher, Water Softener Owned, Electric Water Heater
- Laundry: Upper Level, Washer Hookup, Dryer Connection
Features
- One Living Area, Separate Dining Room, Breakfast Bar, Media Room, Utility Room Inside, All Bedrooms Upstairs, Open Floorplan, High Speed Internet, Walk-In Closet(s), Ceiling Fan(s), Chandelier, Solid Counter Tops
- Flooring: Carpet, Ceramic Tile
- Windows: Window Coverings
- Has basement: No
- Has fireplace: No
- Fireplace features: Not Applicable
Interior area
- Total interior livable area: 1,904 sqft
Property
Parking
- Total spaces: 2
- Parking features: Two Car Garage, Attached, Garage Door Opener, Open
- Attached garage spaces: 2
Features
- Levels: Two
- Stories: 2
- Patio & porch: Patio, Covered
- Exterior features: Sprinkler System
- Pool features: Other, Community
- Fencing: Privacy,Stone/Masonry Fence
Lot
- Size: 3,136 Square Feet
- Features: Curbs, Sidewalks
- Residential vegetation: Mature Trees
Details
- Parcel number: 192160520120
Construction
Type & style
- Home type: Townhouse
- Architectural style: Mediterranean
- Property subtype: Townhouse
Materials
- Stone, Stucco
- Foundation: Slab
- Roof: Metal
Condition
- Pre-Owned
- New construction: No
- Year built: 2013
Utilities & green energy
- Utilities for property: City Garbage service
Community & HOA
Community
- Features: Tennis Court(s), Clubhouse, Playground, Jogging Trails, BBQ/Grill
- Security: Controlled Access
- Subdivision: Heights At Stone Oak
HOA
- Has HOA: Yes
- HOA fee: $303 quarterly
- HOA name: THE HEIGHTS AT SONE OAK HOA
Location
- Region: San Antonio
Financial & listing details
- Tax assessed value: $367,510
- Annual tax amount: $7,982
- Date on market: 9/11/2025
- Cumulative days on market: 23 days
- Listing terms: Conventional,FHA,VA Loan,Cash
- Road surface type: Paved
Price history
| Date | Event | Price |
|---|---|---|
| 11/7/2023 | Sold | -- |
Source:  LERA MLS #1721791 Report a problem LERA MLS #1721791 Report a problem | ||
| 10/16/2023 | Pending sale | $387,000$203/sqft |
Source: LERA MLS #1721791 Report a problem | ||
| 10/6/2023 | Price change | $387,000-0.5%$203/sqft |
Source: LERA MLS #1721791 Report a problem | ||
| 9/23/2023 | Listed for sale | $389,000$204/sqft |
Source: LERA MLS #1721791 Report a problem | ||
| 4/20/2018 | Sold | -- |
Source: Agent Provided Report a problem | ||
Public tax history
| Year | Property taxes | Tax assessment |
|---|---|---|
| 2025 | $8,333 -1.1% | $367,510 -0.3% |
| 2024 | $8,425 +2.2% | $368,610 +2.6% |
| 2023 | $8,247 | $359,260 +11.3% |
| 2022 | -- | $322,820 +14.2% |
| 2021 | $6,815 | $282,700 +6.7% |
| 2020 | $6,815 -0.6% | $265,000 +0.3% |
| 2019 | $6,854 | $264,300 +6.5% |
| 2018 | $6,854 +15.5% | $248,210 +5.6% |
| 2017 | $5,934 +4.7% | $235,070 +5.3% |
| 2016 | $5,670 +0.5% | $223,290 +0.1% |
| 2015 | $5,642 | $223,120 +5.2% |
| 2014 | $5,642 | $212,040 +667.4% |
| 2013 | -- | $27,630 |
| 2012 | -- | $27,630 |
| 2011 | -- | $27,630 |
| 2010 | -- | $27,630 |
Find assessor info on the county website
Neighborhood: 78260
Nearby homes
- $325,5003 bd2 ba1.8k sqft23910 Stately Oaks, San Antonio, TX 78260Off Market
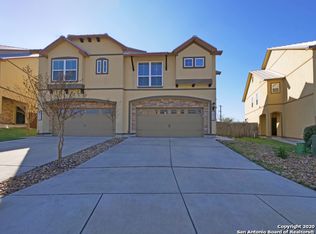
- $410,9003 bd2 ba1.8k sqft23910 Stately Oaks #1A, San Antonio, TX 78260Off Market

- $382,1003 bd3 ba2.6k sqft23918 Stately Oaks, San Antonio, TX 78260Off Market

- $327,7003 bd2 ba1.8k sqft23906 Stately Oaks, San Antonio, TX 78260Off Market
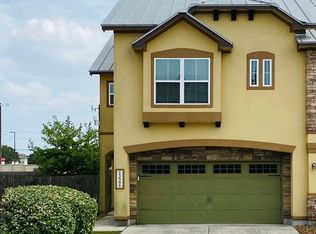
- $359,0004 bd3 ba2.3k sqft23922 Stately Oaks, San Antonio, TX 78260For Sale
- $1,032,000-- bd-- ba-- sqft23643 Wilderness Oak, San Antonio, TX 78260Off Market
- $337,7003 bd2 ba2k sqft23902 Stately Oaks, San Antonio, TX 78260Off Market
- $380,8003 bd2 ba2k sqft23926 Stately Oaks, San Antonio, TX 78260Off Market
Nearby schools
GreatSchools rating
- 8/10Hardy Oak Elementary SchoolGrades: PK-5Distance: 0.6 mi
- 10/10Lopez Middle SchoolGrades: 6-8Distance: 0.5 mi
- 8/10Reagan High SchoolGrades: 9-12Distance: 3.1 mi
Schools provided by the listing agent
- District: North East I.S.D.
Source: LERA MLS. This data may not be complete. We recommend contacting the local school district to confirm school assignments for this home.
Get a cash offer in 3 minutes
Find out how much your home could sell for in as little as 3 minutes with a no-obligation cash offer.
Estimated market value
$346,900
Get a cash offer in 3 minutes
Find out how much your home could sell for in as little as 3 minutes with a no-obligation cash offer.
Estimated market value
$346,900
- Texas
- Bexar County
- San Antonio
- 78260
- 23914 STATELY OAKS
Nearby cities
Nearby neighborhoods
Nearby zip codes
Other San Antonio Topics
