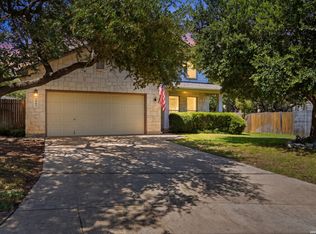
Welcome to this beautiful two-story home in the established community of Panther Creek at Stone Oak. With a welcoming open floor plan and comfortable living spaces throughout, this home is designed to accommodate both daily living and entertaining. The spacious living room features a cozy fireplace and flows seamlessly into the island kitchen, complete with a breakfast bar, ample counter space, and abundant cabinetry for storage. A formal dining room provides the perfect setting for family meals, holiday gatherings, or special occasions. A first-floor guest bedroom offers flexibility for visitors, a home office, or multi-generational living. Upstairs, you'll find a convenient laundry room, a generous primary suite, and a large second living area that can serve as a game room or media room. The primary bedroom offers plenty of room to unwind and includes an ensuite bath with a soaking tub, walk-in shower, and ample storage. Two additional secondary bedrooms complete the second floor. Recent updates include stainless steel kitchen appliances, and added attic insulation with pest- and rodent-resistant materials for improved comfort and efficiency. Outside, the backyard provides a great space to relax or play, featuring two large shade trees, a patio, lawn area, and a privacy fence. A pear tree in the front yard adds seasonal charm and curb appeal. Residents of Panther Creek enjoy a friendly neighborhood atmosphere with community events, cookouts, food trucks, and amenities that include a pool, clubhouse, playground, walking trails, and a sports court. Conveniently located near shopping, dining, schools, and everyday conveniences, this home offers a wonderful combination of space, comfort, and community. Schedule your personal tour today!
For sale
Price cut: $5K (7/10)
$409,900
951 PERSIAN GDN, San Antonio, TX 78260
4beds
2,651sqft
:
Get pre-qualified$2,980/mo
Single Family Residence
Built in 2004
6,272 Square Feet Lot
$404,100 Zestimate®
$155/sqft
$58/mo HOA
What's special
Cozy fireplacePrivacy fenceFormal dining roomWelcoming open floor planLawn areaComfortable living spacesIsland kitchen
- 63 days |
- 181 |
- 12 |
Zillow last checked:
Listing updated:
Listed by:
Michael Trautman TREC #542013 (210) 601-8034,
Redfin Corporation
Source: LERA MLS,MLS#: 1990813
Facts & features
Interior
Bedrooms & bathrooms
- Bedrooms: 4
- Bathrooms: 3
- Full bathrooms: 3
Primary bedroom
- Features: Walk-In Closet(s), Ceiling Fan(s), Full Bath
- Level: Upper
- Area: 260
- Dimensions: 20 x 13
Bedroom 2
- Area: 132
- Dimensions: 12 x 11
Bedroom 3
- Area: 110
- Dimensions: 11 x 10
Bedroom 4
- Area: 120
- Dimensions: 12 x 10
Primary bathroom
- Features: Tub/Shower Separate, Double Vanity, Soaking Tub
- Area: 121
- Dimensions: 11 x 11
Dining room
- Area: 143
- Dimensions: 13 x 11
Kitchen
- Area: 288
- Dimensions: 18 x 16
Living room
- Area: 330
- Dimensions: 22 x 15
Heating
- Central, Electric
Cooling
- Ceiling Fan(s), Central Air
Appliances
- Included: Self Cleaning Oven, Range, Refrigerator, Disposal, Dishwasher, Plumbed For Ice Maker, Water Softener Rented, Vented Exhaust Fan, Electric Water Heater, Plumb for Water Softener, ENERGY STAR Qualified Appliances
- Laundry: Washer Hookup, Dryer Connection
Features
- Two Living Area, Separate Dining Room, Kitchen Island, Pantry, Loft, Utility Room Inside, Secondary Bedroom Down, Open Floorplan, Ceiling Fan(s), Chandelier, Solid Counter Tops, 2nd Floor Utility Room, Programmable Thermostat
- Flooring: Carpet, Ceramic Tile, Wood, Vinyl
- Windows: Double Pane Windows, Window Coverings
- Has basement: No
- Attic: 12"+ Attic Insulation
- Number of fireplaces: 1
- Fireplace features: Living Room
Interior area
- Total interior livable area: 2,651 sqft
Property
Parking
- Total spaces: 2
- Parking features: Two Car Garage, Garage Door Opener, Pad Only (Off Street)
- Garage spaces: 2
Features
- Levels: Two
- Stories: 2
- Patio & porch: Patio
- Exterior features: Sprinkler System
- Pool features: None, Community
- Fencing: Privacy
Lot
- Size: 6,272 Square Feet
- Residential vegetation: Mature Trees
Details
- Parcel number: 192160180340
Construction
Type & style
- Home type: SingleFamily
- Property subtype: Single Family Residence
Materials
- Brick, Siding, Stone Veneer, 1 Side Masonry
- Foundation: Slab
- Roof: Built-Up
Condition
- Pre-Owned
- New construction: No
- Year built: 2004
Details
- Builder name: Hartman
Community & HOA
Community
- Features: Clubhouse, Playground, Jogging Trails, Sports Court
- Security: Smoke Detector(s), Controlled Access
- Subdivision: Panther Creek At Stone O
HOA
- Has HOA: Yes
- HOA fee: $175 quarterly
- HOA name: PANTHER CREEK HOMEOWNERS ASSOCIATION, INC.
Location
- Region: San Antonio
Financial & listing details
- Price per square foot: $155/sqft
- Tax assessed value: $380,000
- Annual tax amount: $9,001
- Price range: $409.9K - $409.9K
- Date on market: 6/11/2026
- Cumulative days on market: 64 days
- Listing terms: Conventional,FHA,VA Loan,Cash
- Road surface type: Paved
Estimated market value
$404,100
$384,000 - $424,000
$2,427/mo
Price history
| Date | Event | Price |
|---|---|---|
| 7/10/2026 | Price change | $409,900-1.2%$155/sqft |
Source:  LERA MLS #1990813 Report a problem LERA MLS #1990813 Report a problem | ||
| 6/11/2026 | Listed for sale | $414,900+45.6%$157/sqft |
Source: LERA MLS #1990813 Report a problem | ||
| 7/25/2019 | Sold | -- |
Source: LERA MLS #1389403 Report a problem | ||
| 7/7/2019 | Listed for sale | $284,900$107/sqft |
Source: Keller Williams Heritage #1389403 Report a problem | ||
| 7/7/2019 | Pending sale | $284,900$107/sqft |
Source: Keller Williams Heritage #1389403 Report a problem | ||
| 6/27/2019 | Listed for sale | $284,900$107/sqft |
Source: Keller Williams Realty Heritage #1389403 Report a problem | ||
| 6/22/2019 | Pending sale | $284,900$107/sqft |
Source: Keller Williams Realty Heritage #1389403 Report a problem | ||
| 6/7/2019 | Listed for sale | $284,900+21.8%$107/sqft |
Source: Keller Williams Heritage #1389403 Report a problem | ||
| 6/9/2014 | Sold | -- |
Source: LERA MLS #1053603 Report a problem | ||
| 4/30/2014 | Listed for sale | $233,900$88/sqft |
Source: realty executives advantage #1053603 Report a problem | ||
Public tax history
| Year | Property taxes | Tax assessment |
|---|---|---|
| 2025 | $6,381 -10.2% | $380,000 -3.5% |
| 2024 | $7,109 +9.2% | $393,850 +1% |
| 2023 | $6,511 -31.1% | $389,900 +1.9% |
| 2022 | $9,444 +27.2% | $382,730 +29% |
| 2021 | $7,426 | $296,750 +2.8% |
| 2020 | $7,426 | $288,770 +4% |
| 2019 | -- | $277,550 +1.7% |
| 2018 | -- | $273,030 +4.3% |
| 2017 | $5,790 -7.7% | $261,810 +6.6% |
| 2016 | $6,271 +7.7% | $245,580 +3.9% |
| 2015 | $5,820 | $236,460 +8.2% |
| 2014 | $5,820 | $218,460 +10% |
| 2013 | -- | $198,600 +5.6% |
| 2012 | -- | $188,140 -7.4% |
| 2011 | -- | $203,220 |
| 2010 | -- | $203,220 -0.9% |
| 2009 | -- | $204,990 -1.7% |
| 2008 | -- | $208,580 +3.2% |
| 2007 | -- | $202,190 +11% |
| 2006 | -- | $182,150 +2.3% |
| 2005 | -- | $178,100 |
Find assessor info on the county website
Monthly payment
Est. payment
Payment breakdown
Explore the cost of this home by adjusting the details. Changes won't be saved.Climate risks
Neighborhood: 78260
Nearby schools
GreatSchools rating
- 10/10Wilderness Oak Elementary SchoolGrades: PK-5Distance: 1.2 mi
- 10/10Lopez Middle SchoolGrades: 6-8Distance: 1 mi
- 8/10Reagan High SchoolGrades: 9-12Distance: 2.8 mi
Schools provided by the listing agent
- Elementary: Wilderness Oak Elementary
- Middle: Lopez
- High: Ronald Reagan
- District: North East I.S.D.
Source: LERA MLS. This data may not be complete. We recommend contacting the local school district to confirm school assignments for this home.
- $413,1004 bd3 ba3.1k sqft955 Persian Gdn, San Antonio, TX 78260Off Market
- $333,0003 bd2 ba2.3k sqft947 Persian Gdn, San Antonio, TX 78260Off Market

- $120,000-- bd-- ba-- sqftPersian Gdn, San Antonio, TX 78260Off Market
- $100-- bd-- ba-- sqftPersian Gdn, San Antonio, TX 78260Off Market
- $100-- bd-- ba-- sqftPersian Gdn, San Antonio, TX 78260Off Market
- $437,2004 bd3 ba3.4k sqft959 Persian Gdn, San Antonio, TX 78260Off Market
- $392,0003 bd3 ba3k sqft943 Persian Gdn, San Antonio, TX 78260Off Market
- $391,0004 bd2 ba2.3k sqft950 Calico Gdn, San Antonio, TX 78260Off Market
A local agent can set up tours, give advice and negotiate with sellers.
Similar homes
- $425,0004 bd3 ba3.1k sqft22814 Bengal Brk, San Antonio, TX 78260For Sale

 MLS ID #1991553, Jim Seifert TREC #447935, Redfin Corporation. LERA MLS
 - $415,0003 bd2 ba1.9k sqft25308 BATTLE LK, San Antonio, TX 78260For Sale
 MLS ID #2003569, Bernadette Almendarez TREC #654332, Coldwell Banker D'Ann Harper. LERA MLS
 - $405,5003 bd3 ba2.6k sqft22307 Mesa Knl, San Antonio, TX 78258For Sale
 MLS ID #1996309, Rosario Crutchfield TREC #528994, Keller Williams Heritage. LERA MLS
 - $462,5004 bd4 ba3k sqft1902 SHOREHAM, San Antonio, TX 78260For Sale
 MLS ID #1997038, Genevieve Cavazos TREC #711602, AXIS Brokerage. LERA MLS
 - $420,0003 bd3 ba2.5k sqft21211 Leslie Carson, San Antonio, TX 78258For SaleMLS ID #1972101, Mario Espinosa TREC #711473, Keller Williams City-View. LERA MLS
- $450,0004 bd3 ba2.6k sqft2011 Chittim Trail Dr, San Antonio, TX 78232For SaleMLS ID #21351599, Jeff Smith. NTREIS
- $460,0004 bd3 ba3.1k sqft3319 ROAN VLY, San Antonio, TX 78259For SaleMLS ID #1960988, Cedric Dequin TREC #645118, Phyllis Browning Company. LERA MLS
- $415,0004 bd3 ba3.3k sqft24419 Drew Gap, San Antonio, TX 78255For SaleMLS ID #1998687, Daniel Chapa TREC #723789, Central Metro Realty. LERA MLS
- $420,0003 bd3 ba2.6k sqft2210 CARDIGAN HL, San Antonio, TX 78232For SaleMLS ID #1991448, Joel Garza TREC #612514, Texas Edge Realty. LERA MLS
- $335,0003 bd3 ba1.9k sqft1363 Crown Brk, San Antonio, TX 78260For SaleMLS ID #2002825, Gelina Garza TREC #726263, The Agency San Antonio. LERA MLS
- $569,7004 bd4 ba3k sqft26022 DESTINY RDG, San Antonio, TX 78260For SaleMLS ID #1962799, Sebastiano Formica TREC #693859, eXp Realty. LERA MLS
- $499,9995 bd4 ba3k sqft23707 Misty Peak, San Antonio, TX 78258For SaleMLS ID #2006285, Vanessa Maldonado TREC #715582, LPT Realty, LLC. LERA MLS
- $434,5004 bd4 ba2.8k sqft25019 BUTTERMILK LN, San Antonio, TX 78255For SaleMLS ID #1966710, Bizzy Darling TREC #648521, Coldwell Banker D'Ann Harper. LERA MLS
- $469,9003 bd2 ba2.7k sqft1207 Sand Wedge, San Antonio, TX 78258For SaleMLS ID #1969283, Lisa Sinn TREC #555396, Keller Williams Heritage. LERA MLS
- $380,0004 bd2 ba2.1k sqft12323 STABLE ROAD DR, San Antonio, TX 78249For SaleMLS ID #1973272, Smiley Orosco TREC #642780, Laughy Hilger Group Real Estate. LERA MLS
- $389,0004 bd3 ba2.8k sqft8735 N Sarasota Woods, San Antonio, TX 78250For SaleMLS ID #2005073, Freddy Samuel TREC #702136, Trinity Texas Realty INC. LERA MLS
- $390,0003 bd3 ba2.6k sqft16323 Rangerider, San Antonio, TX 78247For SaleMLS ID #1944607, Josh Boggs TREC #563487, Keller Williams Heritage. LERA MLS
- $439,0004 bd3 ba2.6k sqft9410 Sageglen, San Antonio, TX 78254For SaleMLS ID #1970138, Rolando San Miguel TREC #577856, Trinidad Realty Partners, Inc. LERA MLS
- $390,0004 bd3 ba2.7k sqft6402 OLDHAM CV, San Antonio, TX 78253For SaleMLS ID #2005846, Erica Saliceti TREC #787267, eXp Realty. LERA MLS
- $585,0004 bd3 ba3.1k sqft1214 Willow Knoll, San Antonio, TX 78258For SaleMLS ID #2003727, Preslie Sovereign TREC #749156, Keller Williams Heritage. LERA MLS
